
180 Vail Court, Sanford, NC 27332
Local realty services provided by:ERA Parrish Realty Legacy Group
180 Vail Court,Sanford, NC 27332
$339,900
- 4 Beds
- 3 Baths
- 2,218 sq. ft.
- Single family
- Active
Listed by: cindy kay vorholt
Office: everything pines partners (sanford)
MLS#:LP769489
Source:RD
Price summary
- Price:$339,900
- Price per sq. ft.:$153.25
About this home
Well-maintained 4 bedroom, 2.5 bath, and 2,205 sq ft home on a .51–.75 acre lot in The Summit subdivision. Recent updates include new hot water tank (2019), new roof (2021), new appliances (2021), new upstairs A/C (2022), new wood flooring in upstairs hallway and 4th bedroom (2023), three new toilets (2024), new garage doors (2025), and a new gas fireplace insert (never used). Interior walls are fully insulated for noise reduction and energy efficiency. Kitchen features granite countertops and stainless steel appliances. Exterior highlights include a wood deck with new SunSetter awning, automated dusk to dawn lighting, and a fenced backyard with double and single gates. Property offers a detached workshop and outbuildings with ample storage. Additional features include a two car garage with insulated doors and built in shelving and closets, safe in upstairs closet, second washer/dryer hookup upstairs, and a whole house 25 kW backup generator. Priced to sell.
Contact an agent
Home facts
- Year built:2000
- Subdivision & Development:The Summit
- Listing ID #:LP769489
- Added:1 day(s) ago
- Updated:September 17, 2026 at 10:04 PM
Rooms and interior
- Bedrooms:4
- Total bathrooms:3
- Full bathrooms:2
- Rooms Total:10
- Flooring:Hardwood, Tile, Vinyl
- Basement:Yes
- Basement Description:Crawl Space
- Living area:2,218 sq. ft.
Heating and cooling
- Heating:Heat Pump
Structure and exterior
- Year built:2000
- Building area:2,218 sq. ft.
- Construction Materials:Fiber Cement
- Exterior Features:Deck, Fenced Yard, Front Porch
- Levels:Two
Schools
- High school:Harnett - West Harnett
- Middle school:Harnett - Highland Middle School
- Elementary school:Harnett - Highland Elementary
Finances and disclosures
- Price:$339,900
- Price per sq. ft.:$153.25
Parking
- Parking description:Attached
- Garage:Yes
- Garage spaces:2
 Listings marked with a Doorify MLS icon are provided courtesy of the Doorify MLS, of North Carolina, Internet Data Exchange Database. Brokers make an effort to deliver accurate information, but buyers should independently verify any information on which they will rely in a transaction. The listing broker shall not be responsible for any typographical errors, misinformation, or misprints, and they shall be held totally harmless from any damages arising from reliance upon this data. This data is provided exclusively for consumers’ personal, non-commercial use. Copyright 2026 Doorify MLS of North Carolina. All rights reserved.
New listings near 180 Vail Court
- Coming Soon
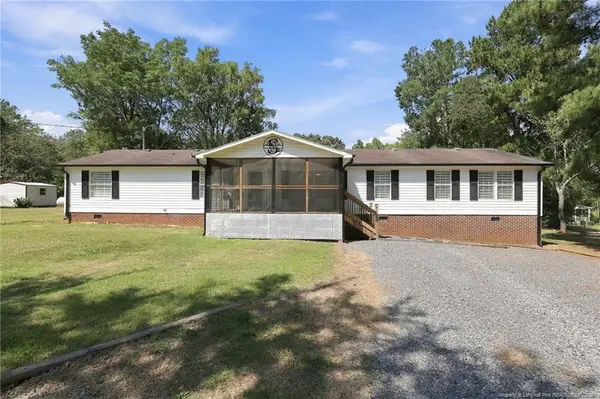 $375,000Coming Soon4 beds 2 baths2,052 sq. ft.
1437 Deep River, Sanford, NC 27330
MLS# LP769471Listed by: DAVIS REALTY GROUP, LLC - Coming Soon
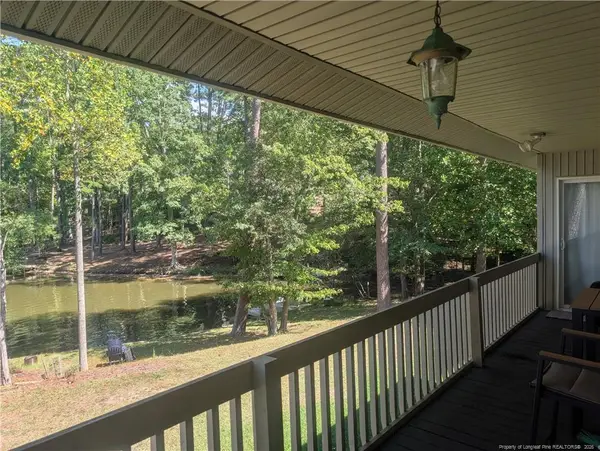 $590,000Coming Soon4 beds 3 baths2,604 sq. ft.
1393 Pennsylvania Avenue, Sanford, NC 27332
MLS# LP769344Listed by: ADCOCK REAL ESTATE SERVICES - New
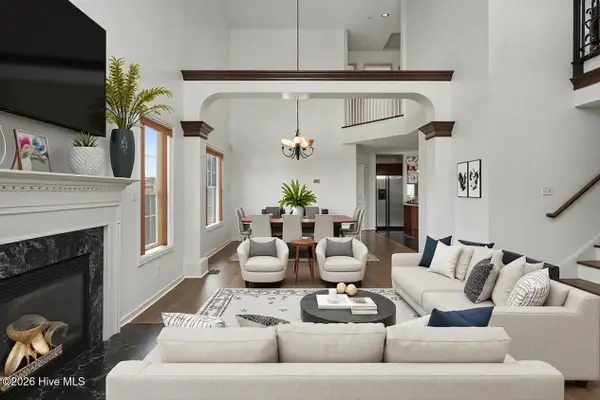 $325,000Active3 beds 3 baths2,125 sq. ft.
1015 Northview Drive, Sanford, NC 27332
MLS# 100604359Listed by: MARK SPAIN REAL ESTATE - New
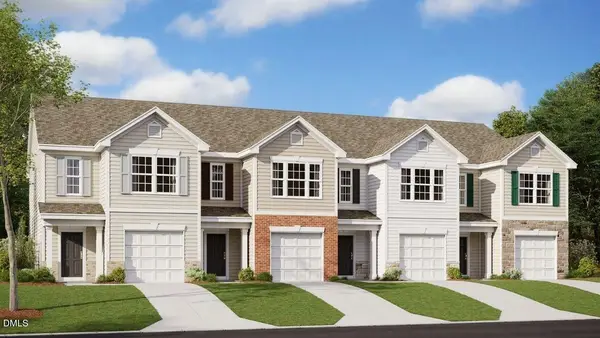 $229,490Active3 beds 3 baths1,416 sq. ft.
257 Otter Lodge Street, Sanford, NC 27330
MLS# 10193261Listed by: D.R. HORTON, INC. - New
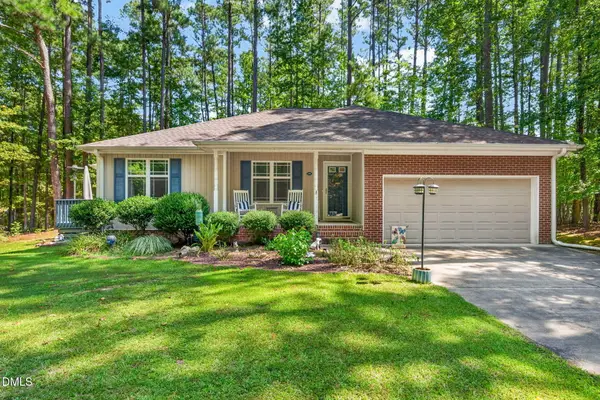 $325,000Active3 beds 2 baths1,600 sq. ft.
1496 Kentucky Avenue, Sanford, NC 27332
MLS# 10193165Listed by: COLDWELL BANKER HPW - New
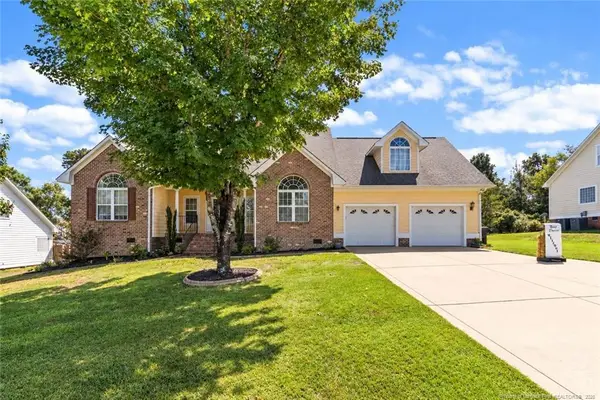 $386,750Active4 beds 4 baths2,550 sq. ft.
206 Timberline Drive, Sanford, NC 27332
MLS# LP769474Listed by: THE SUMMIT REAL ESTATE AGENCY - New
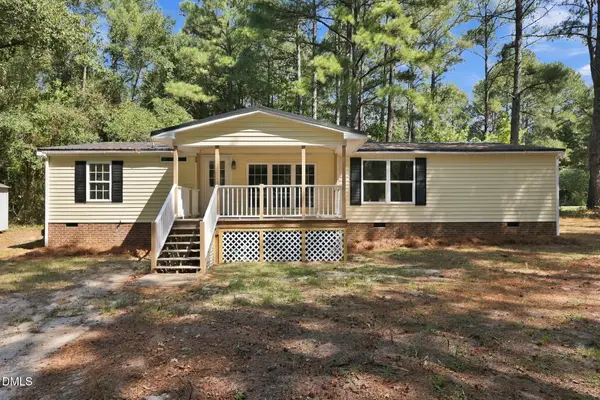 $219,900Active3 beds 2 baths1,534 sq. ft.
24 Hiram Terrace, Sanford, NC 27332
MLS# 10192997Listed by: HAYNES PROPERTIES - New
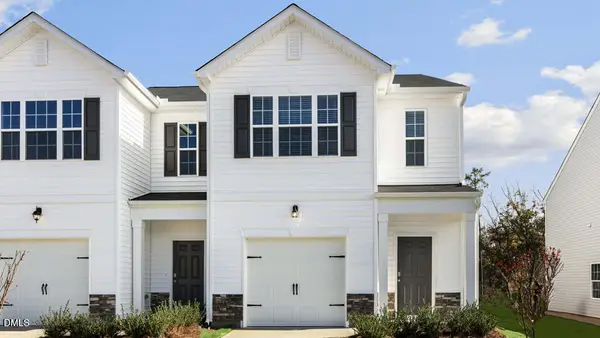 $256,490Active3 beds 3 baths1,429 sq. ft.
265 Otter Lodge Street, Sanford, NC 27330
MLS# 10192948Listed by: D.R. HORTON, INC. - New
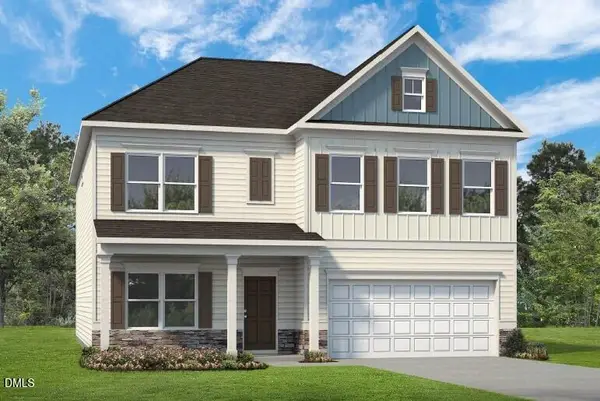 $437,865Active4 beds 3 baths3,005 sq. ft.
1234 Hemlock Drive, Sanford, NC 27330
MLS# 10192958Listed by: SDH RALEIGH LLC


Protect your home and budget from life's surprises with an Assurant Home Warranty, backed by a partner that supports you through every step of homeownership. Explore Plans.
© 2023 - 2026 ERA Franchise Systems LLC. All rights reserved. ERA Franchise Systems LLC fully supports the principles of the Fair Housing Act and the Equal Opportunity Act. ERA, ERA Real Estate powered, and their respective logos are registered service marks of ERA Franchise Systems LLC. Each office is independently owned and operated.