
115 Crosby Lane, Sanford, NC 27330
Local realty services provided by:ERA Live Moore
115 Crosby Lane,Sanford, NC 27330
$689,000
- 3 Beds
- 3 Baths
- 2,588 sq. ft.
- Multi-family
- Active
Listed by: nicholas huscroft
Office: chosen real estate group
MLS#:10188457
Source:RD
Price summary
- Price:$689,000
- Price per sq. ft.:$266.23
About this home
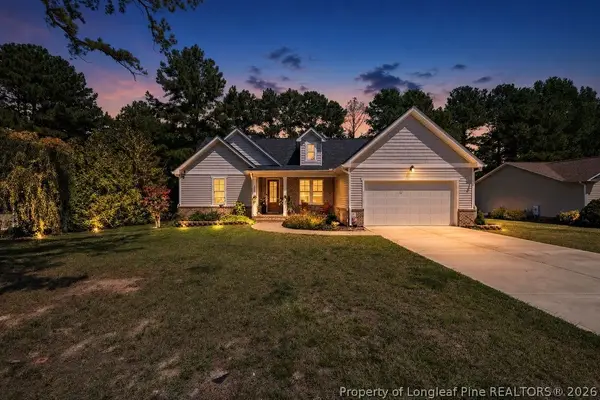
Custom-built in 2019, this immaculate 3BD/2.5BA home sits on 1.09 private acres. The open floor plan boasts hardwood floors, gas logs with built-ins, and a chef's kitchen featuring quartz counters, a 6-person peninsula, and a breakfast nook. Enjoy a custom home office/library (enclosed 2024), a massive primary suite, and spacious guest bedrooms with a Jack-and-Jill bath. Unwind on the screened porch with gas logs or the expansive back patio. The sprawling backyard features a wired 16x16 storage building and a basketball court—combining indoor elegance with endless outdoor potential!
Contact an agent
Home facts
- Year built:2019
- Subdivision & Development:Providence Landing
- Listing ID #:10188457
- Added:1 day(s) ago
- Updated:August 25, 2026 at 07:12 PM
Rooms and interior
- Bedrooms:3
- Total bathrooms:3
- Full bathrooms:2
- Rooms Total:1
- Flooring:Carpet, Ceramic Tile, Wood
- Dining Description:Eat-in Kitchen
- Bathrooms Description:Bathtub/Shower Combination, Double Vanity, Walk-In Shower
- Kitchen Description:Dishwasher, Electric Cooktop, Microwave, Range Hood, Refrigerator, Stainless Steel Appliance(s), Tankless Water Heater
- Living area:2,588 sq. ft.
Heating and cooling
- Cooling:Central Air, Heat Pump
- Heating:Central
- Central air:Yes
Structure and exterior
- Roof:Architectural Shingle
- Year built:2019
- Building area:2,588 sq. ft.
- Lot area:1.09 Acres
- Architectural Style:A-frame, Craftsman, Traditional
- Construction Materials:Vinyl Siding
- Exterior Features:Basketball Court, Rain Gutters
- Foundation Description:Concrete Perimeter, Stone
- Levels:One and One Half
Schools
- High school:Lee - Lee County High School
- Middle school:Lee - East Lee Middle School
- Elementary school:Lee - Deep River Elementary School
Utilities
- Water:Public
- Sewer:Septic Tank
Finances and disclosures
- Price:$689,000
- Price per sq. ft.:$266.23
- Tax amount:$3,509
Parking
- Garage:Yes
- Garage spaces:2
 Listings marked with a Doorify MLS icon are provided courtesy of the Doorify MLS, of North Carolina, Internet Data Exchange Database. Brokers make an effort to deliver accurate information, but buyers should independently verify any information on which they will rely in a transaction. The listing broker shall not be responsible for any typographical errors, misinformation, or misprints, and they shall be held totally harmless from any damages arising from reliance upon this data. This data is provided exclusively for consumers’ personal, non-commercial use. Copyright 2026 Doorify MLS of North Carolina. All rights reserved.
New listings near 115 Crosby Lane
- New
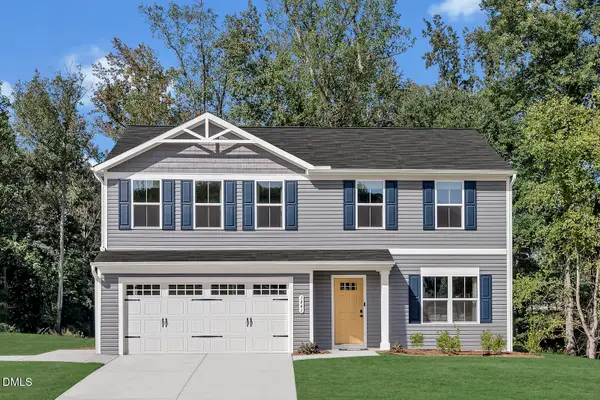 $306,990Active4 beds 3 baths1,903 sq. ft.
254 Brookshire Way, Sanford, NC 27330
MLS# 10188529Listed by: ESTEEM PROPERTIES - New
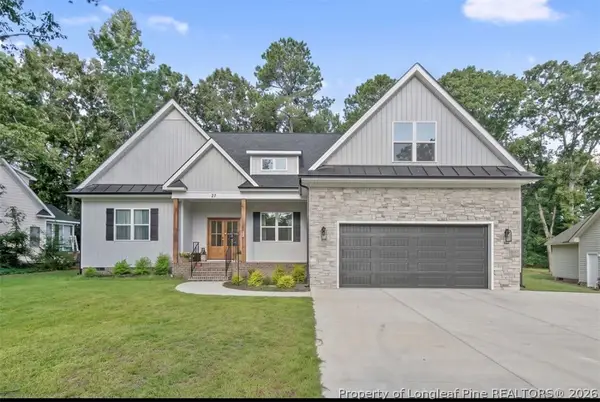 $543,000Active4 beds 3 baths2,994 sq. ft.
27 Lookout Point, Sanford, NC 27332
MLS# 768247Listed by: INDEPEDENCE REALTY GROUP - New
 $292,935Active3 beds 3 baths2,012 sq. ft.
521 Giovanni Drive, Sanford, NC 27330
MLS# 10188501Listed by: LENNAR CAROLINAS LLC - New
 $242,990Active3 beds 3 baths1,428 sq. ft.
509 Giovanni Drive, Sanford, NC 27330
MLS# 10188504Listed by: LENNAR CAROLINAS LLC - New
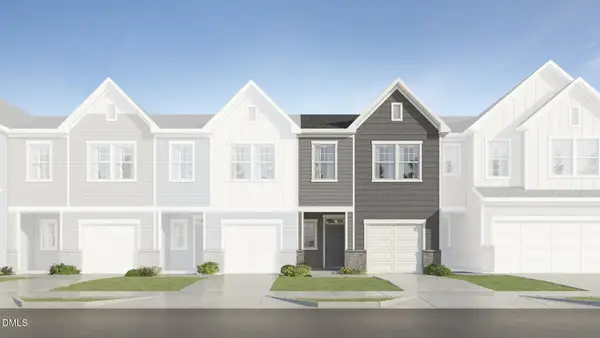 $249,990Active3 beds 3 baths1,428 sq. ft.
517 Giovanni Drive, Sanford, NC 27330
MLS# 10188511Listed by: LENNAR CAROLINAS LLC - New
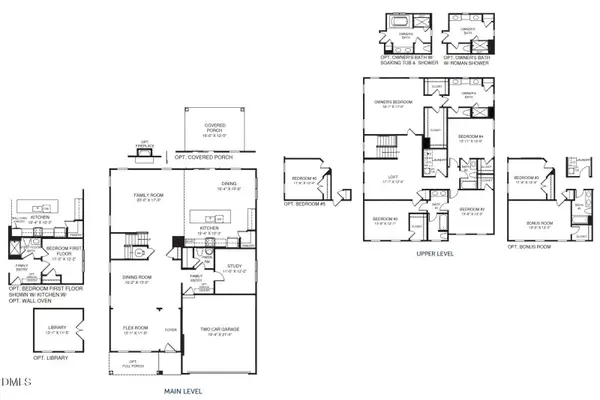 $469,775Active6 beds 4 baths3,656 sq. ft.
79 Bluebell Street, Sanford, NC 27330
MLS# 10188484Listed by: ESTEEM PROPERTIES - New
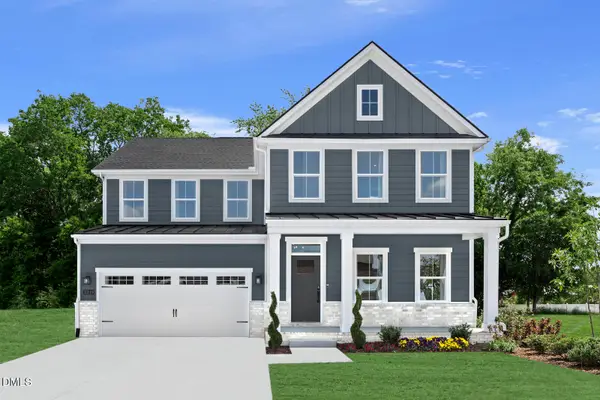 $440,250Active6 beds 4 baths3,306 sq. ft.
75 Bluebell Street, Sanford, NC 27330
MLS# 10188480Listed by: ESTEEM PROPERTIES - New
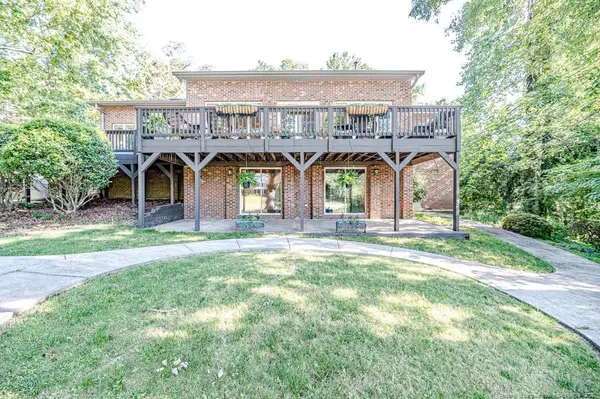 $565,000Active4 beds 4 baths3,271 sq. ft.
758 Turnbury Court, Sanford, NC 27332
MLS# LP768210Listed by: EXP REALTY LLC - New
 $374,900Active3 beds 2 baths1,854 sq. ft.
6043 Saint Andrews Drive, Sanford, NC 27332
MLS# 768238Listed by: COLDWELL BANKER ADVANTAGE #2- HARNETT CO.


Protect your home and budget from life's surprises with an Assurant Home Warranty, backed by a partner that supports you through every step of homeownership. Explore Plans.
© 2023 - 2026 ERA Franchise Systems LLC. All rights reserved. ERA Franchise Systems LLC fully supports the principles of the Fair Housing Act and the Equal Opportunity Act. ERA, ERA Real Estate powered, and their respective logos are registered service marks of ERA Franchise Systems LLC. Each office is independently owned and operated.