
118 Boulder Drive, Sanford, NC 27332
Local realty services provided by:ERA Strother Real Estate
118 Boulder Drive,Sanford, NC 27332
$350,000
- 3 Beds
- 3 Baths
- 2,271 sq. ft.
- Multi-family
- Active
Listed by: anthony demino
Office: peery`s property management
MLS#:LP766261
Source:RD
Price summary
- Price:$350,000
- Price per sq. ft.:$154.12
About this home
Come check out this 3 bedroom 2 1/2 bath home with a finished bonus room with a closet in The Summit. Home sits on over a half acre lot with a deck and fire pit area. Interior of the home is freshly painted with new carpet throughout. Downstairs features a foyer, formal dining room, kitchen with stainless steel appliances and eat in kitchen area, living room with gas logs. Upstairs has 3 bedrooms, 2 full baths, bonus room with closet, and laundry closet with sliding barn door. Other upgrades include: Water heater replaced 2025. Refrigerator replaced 2024. Roof replaced in 2021.
Contact an agent
Home facts
- Year built:2010
- Subdivision & Development:The Summit
- Listing ID #:LP766261
- Added:47 day(s) ago
- Updated:September 07, 2026 at 03:37 PM
Rooms and interior
- Bedrooms:3
- Total bathrooms:3
- Full bathrooms:2
- Rooms Total:7
- Flooring:Carpet, Hardwood, Tile, Vinyl
- Dining Description:Eat-in Kitchen
- Bathrooms Description:Double Vanity, Separate Shower
- Kitchen Description:Dishwasher, Microwave, Range, Refrigerator
- Basement:Yes
- Basement Description:Crawl Space
- Living area:2,271 sq. ft.
Heating and cooling
- Cooling:Central Air, Electric
- Heating:Heat Pump
- Central air:Yes
Structure and exterior
- Year built:2010
- Building area:2,271 sq. ft.
- Lot area:0.65 Acres
- Construction Materials:Brick Veneer
- Exterior Features:Deck, Fenced Yard, Patio, Rain Gutters
- Levels:Two
Utilities
- Sewer:Septic Tank
Finances and disclosures
- Price:$350,000
- Price per sq. ft.:$154.12
Features and amenities
- Laundry features:Inside, Upper Level
- Amenities:Blinds
Parking
- Parking description:Attached, Garage Door Opener
- Garage:Yes
- Garage spaces:2
 Listings marked with a Doorify MLS icon are provided courtesy of the Doorify MLS, of North Carolina, Internet Data Exchange Database. Brokers make an effort to deliver accurate information, but buyers should independently verify any information on which they will rely in a transaction. The listing broker shall not be responsible for any typographical errors, misinformation, or misprints, and they shall be held totally harmless from any damages arising from reliance upon this data. This data is provided exclusively for consumers’ personal, non-commercial use. Copyright 2026 Doorify MLS of North Carolina. All rights reserved.
New listings near 118 Boulder Drive
- Coming Soon
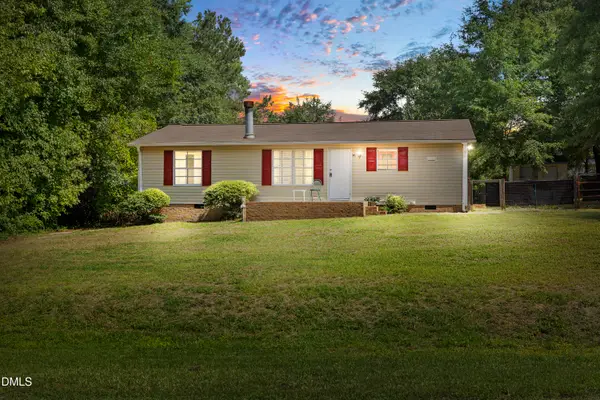 $174,999Coming Soon3 beds 2 baths1,134 sq. ft.
91 Kate Lane, Sanford, NC 27332
MLS# 10190200Listed by: LPT REALTY, LLC - New
 $213,990Active7.12 Acres
0 Cox Mill Road, Sanford, NC 27332
MLS# 768957Listed by: THE AVALON REALTY GROUP, LLC. - New
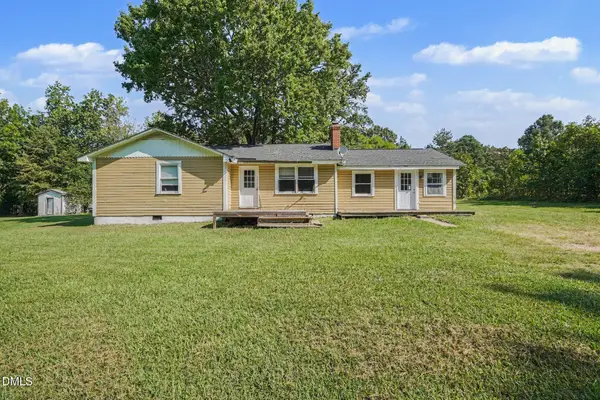 $235,000Active2 beds 2 baths1,491 sq. ft.
90 Badders Road, Sanford, NC 27330
MLS# 10191164Listed by: MARK SPAIN REAL ESTATE - New
 $499,000Active4 beds 3 baths2,369 sq. ft.
101 Heavens Gate Court, Sanford, NC 27332
MLS# LP768951Listed by: HORTON REALTY, LLC. - New
 $499,900Active4 beds 3 baths3,032 sq. ft.
2004 Vantage Point, Sanford, NC 27330
MLS# LP768664Listed by: SMITH GROUP REALTY LLC - New
 $145,000Active4.13 Acres
0 Williams Farm Road, Sanford, NC 27332
MLS# 10191054Listed by: ADCOCK REAL ESTATE SERVICES - New
 $610,000Active4 beds 3 baths2,566 sq. ft.
323 Bridgewater Drive, Sanford, NC 27330
MLS# LP768698Listed by: SMITH GROUP REALTY LLC - New
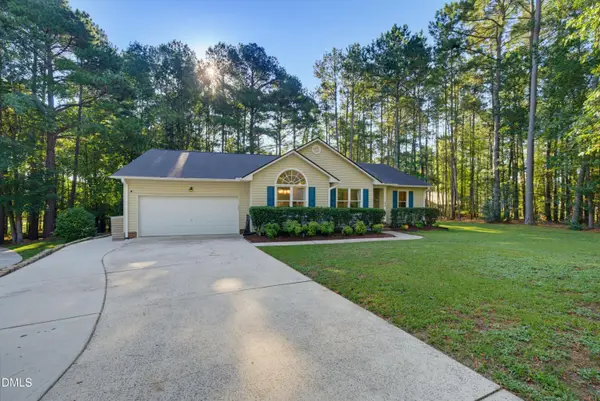 $324,900Active3 beds 2 baths1,822 sq. ft.
43 Lilly Loop, Sanford, NC 27332
MLS# 10190099Listed by: KELLER WILLIAMS LEGACY - New
 $349,900Active4 beds 3 baths2,287 sq. ft.
10 Rolling Stone Court, Sanford, NC 27332
MLS# LP768655Listed by: EXP REALTY LLC - New
 $239,000Active4 beds 2 baths1,218 sq. ft.
408 Crestview Street, Sanford, NC 27330
MLS# 10190838Listed by: RELEVATE REAL ESTATE INC.


Protect your home and budget from life's surprises with an Assurant Home Warranty, backed by a partner that supports you through every step of homeownership. Explore Plans.
© 2023 - 2026 ERA Franchise Systems LLC. All rights reserved. ERA Franchise Systems LLC fully supports the principles of the Fair Housing Act and the Equal Opportunity Act. ERA, ERA Real Estate powered, and their respective logos are registered service marks of ERA Franchise Systems LLC. Each office is independently owned and operated.