
1455 Carolina Drive, Sanford, NC 27332
Local realty services provided by:ERA Strother Real Estate
1455 Carolina Drive,Sanford, NC 27332
$319,900
- 3 Beds
- 2 Baths
- 1,701 sq. ft.
- Single family
- Active
Listed by: danny davis jr
Office: bhhs all american homes #1
MLS#:772311
Source:NC_FRAR
Price summary
- Price:$319,900
- Price per sq. ft.:$188.07
- Monthly HOA dues:$64.58
About this home
Located in the gated Carolina Trace community of Hidden Lake, this charming 3-bedroom, 2-bath ranch-style home offers comfortable single-level living with plenty of character. The spacious living room features a cozy fireplace, attractive accent wall, and large windows providing plenty of natural light. The kitchen offers granite countertops, stainless steel appliances and ample cabinetry. The primary suite features a beautifully tiled walk-in shower and sliding barn doors. Step outside onto the spacious back deck and enjoy the peaceful wooded surroundings and scenic pond views. Recent improvements include a roof replacement in 2021, energy-efficient windows installed in 2023, and a new HVAC system in 2025. The Hidden Lake community offers an all-inclusive saltwater swimming pool, tennis and pickleball courts, a fishing pond, and a boat marina. Residents also enjoy the gated Carolina Trace setting with golf opportunities. Schedule your showing today!
Contact an agent
Home facts
- Year built:1993
- Subdivision & Development:CAROLINA TRACE
- Listing ID #:772311
- Added:5 day(s) ago
- Updated:November 19, 2026 at 04:20 PM
Rooms and interior
- Bedrooms:3
- Total bathrooms:2
- Full bathrooms:2
- Rooms Total:6
- Flooring:Carpet, Hardwood, Luxury Vinyl Plank
- Dining Description:Kitchen/Dining Combo, Separate Formal Dining Room
- Bathrooms Description:Walk-in Shower
- Kitchen Description:Dishwasher, Kitchen/Dining Combo, Refrigerator
- Bedroom Description:Walk-in Closets
- Living area:1,701 sq. ft.
Heating and cooling
- Cooling:Central Air
- Heating:Heat Pump
- Central air:Yes
Structure and exterior
- Year built:1993
- Building area:1,701 sq. ft.
- Lot area:0.18 Acres
- Architectural Style:Ranch
- Construction Materials:Masonite
- Exterior Features:Deck, Porch, Stoop, Tennis Courts
Schools
- High school:Lee Co Schools
- Middle school:Lee Co Schools
Utilities
- Water:Community Coop
- Sewer:Community Coop Sewer
Finances and disclosures
- Price:$319,900
- Price per sq. ft.:$188.07
Features and amenities
- Appliances:Dishwasher, Dryer, Refrigerator, Washer
- Laundry features:Dryer, Washer
- Amenities:Ceiling Fans, Entrance Foyer, Gated Community, Granite Counters
Parking
- Parking description:Attached, Garage
- Garage:Yes
- Garage spaces:2
New listings near 1455 Carolina Drive
- Coming Soon
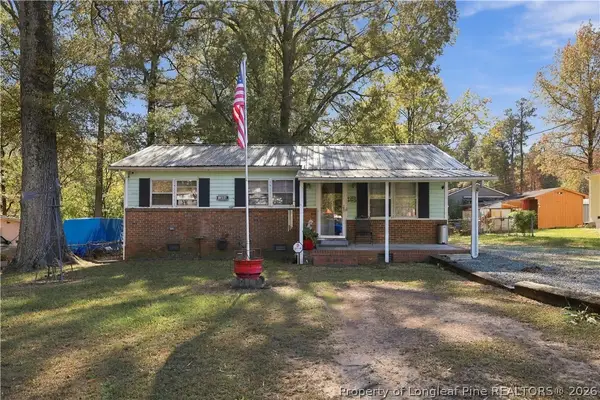 $215,000Coming Soon3 beds 1 baths864 sq. ft.
1606 Wayne Street, Sanford, NC 27330
MLS# 772518Listed by: DAVIS REALTY GROUP, LLC - New
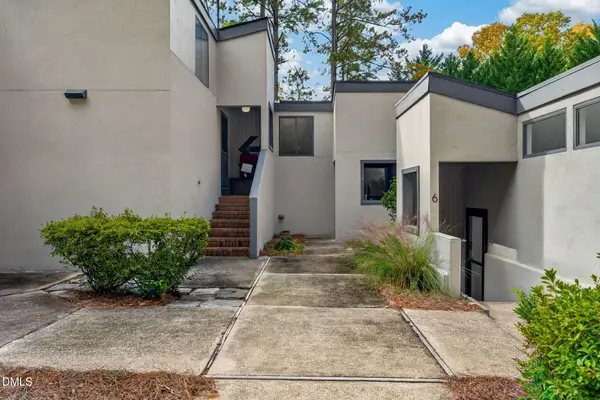 $249,000Active2 beds 2 baths1,135 sq. ft.
5 Beechtree Village, Sanford, NC 27332
MLS# 10204002Listed by: KELLER WILLIAMS ELITE REALTY - New
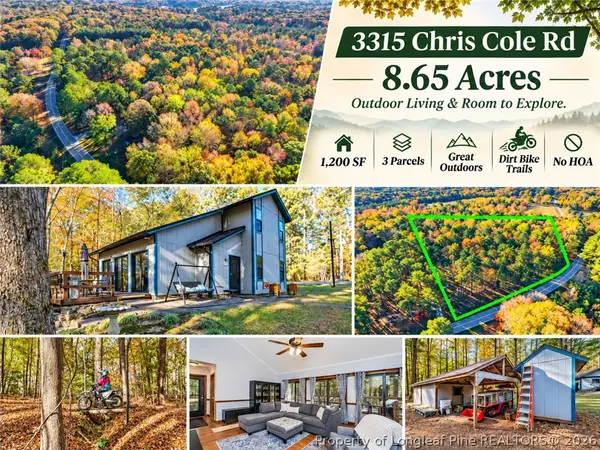 $449,900Active3 beds 2 baths1,200 sq. ft.
3315 Chris Cole Road, Sanford, NC 27332
MLS# 772653Listed by: COLDWELL BANKER ADVANTAGE #5 (SANFORD) - New
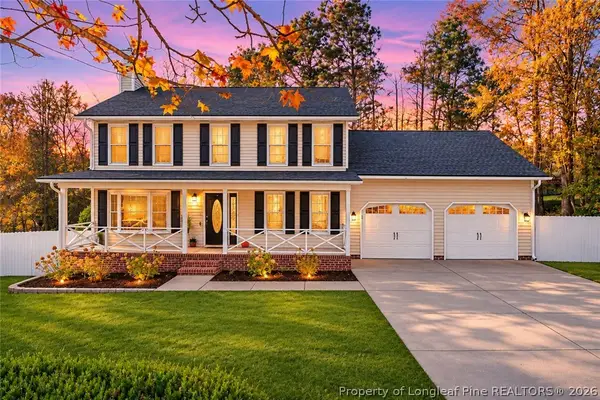 $285,000Active3 beds 3 baths2,054 sq. ft.
510 Stoney Creek Drive, Sanford, NC 27332
MLS# 771532Listed by: SASQUATCH REAL ESTATE TEAM - New
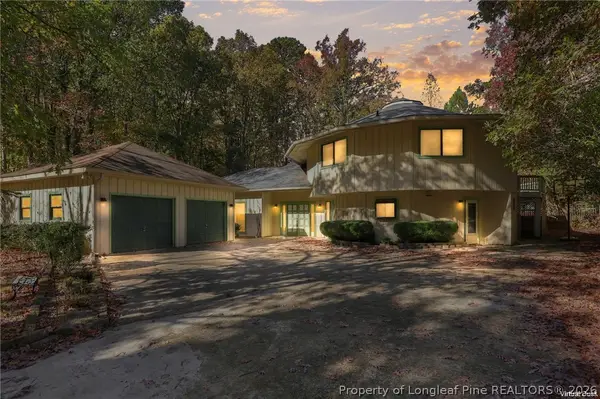 $350,000Active4 beds 3 baths2,697 sq. ft.
61 Carolina Way, Sanford, NC 27332
MLS# 771936Listed by: THE LYNN RICHARDS GROUP - New
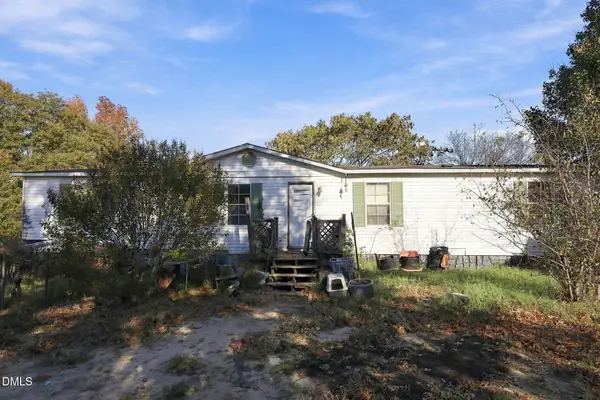 $299,000Active3 beds 2 baths1,593 sq. ft.
94 Coastal Court, Sanford, NC 27332
MLS# 10203882Listed by: EXP REALTY LLC - New
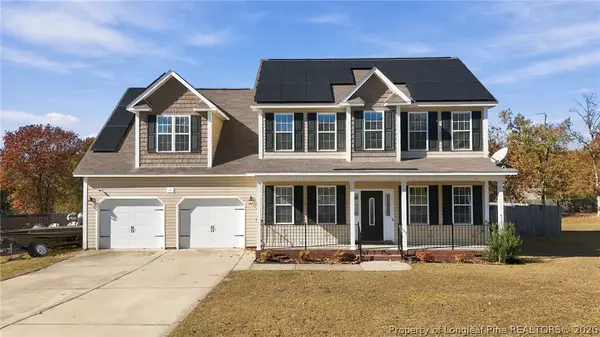 $374,999Active3 beds 3 baths2,483 sq. ft.
95 Old Field Loop, Sanford, NC 27332
MLS# 772505Listed by: STILL WATERS REAL ESTATE - New
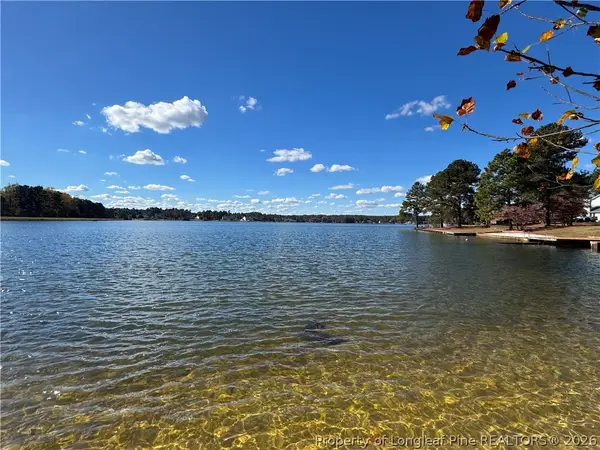 $55,000Active0.35 Acres
141 Port Tack, Sanford, NC 27332
MLS# 772331Listed by: SMITH GROUP REALTY LLC - New
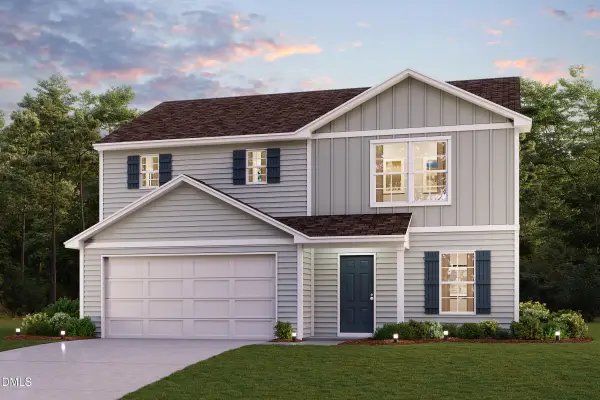 $293,990Active3 beds 3 baths1,774 sq. ft.
380 Hillwood Drive, Sanford, NC 27332
MLS# 10203530Listed by: WJH BROKERAGE NC LLC - New
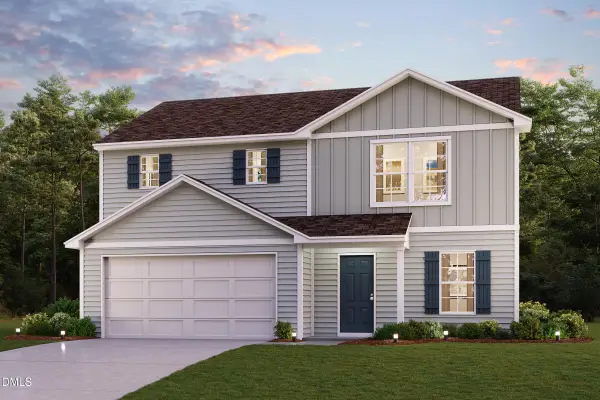 $276,888Active3 beds 3 baths1,774 sq. ft.
340 Hillwood Drive, Sanford, NC 27332
MLS# 10203532Listed by: WJH BROKERAGE NC LLC


Protect your home and budget from life's surprises with an Assurant Home Warranty, backed by a partner that supports you through every step of homeownership. Explore Plans.
© 2023 - 2026 ERA Franchise Systems LLC. All rights reserved. ERA Franchise Systems LLC fully supports the principles of the Fair Housing Act and the Equal Opportunity Act. ERA, ERA Real Estate powered, and their respective logos are registered service marks of ERA Franchise Systems LLC. Each office is independently owned and operated.