
15 Peachtree Lane, Sanford, NC 27332
Local realty services provided by:ERA Strother Real Estate
15 Peachtree Lane,Sanford, NC 27332
$218,000
- 3 Beds
- 3 Baths
- 1,299 sq. ft.
- Single family
- Active
Listed by:
 Aisling Bonner(910) 987 - 9532ERA Strother Real Estate
Office: era strother real estate
MLS#:772352
Source:NC_FRAR
Price summary
- Price:$218,000
- Price per sq. ft.:$167.82
About this home
Property owned by US Department of HUD, Case # 387-679280, listed "IE" subject to buyers appraisal, seller makes no representations or warranties as to property condition, HUD homes are sold "As-Is", pre-1978 must include LBP notice, EHO, seller may contribute up to 2.5% for buyers closing costs upon request. Information and Disclosures can be found at www.hudhomestore.gov, bids submitted by HUD registered agents/agencies only, de-Winterization and re-Winterization for inspections at buyers expense, property inquiries.
Contact an agent
Home facts
- Year built:1997
- Subdivision & Development:PEACHTREE CROSS
- Listing ID #:772352
- Added:1 day(s) ago
- Updated:November 12, 2026 at 05:45 PM
Rooms and interior
- Bedrooms:3
- Total bathrooms:3
- Full bathrooms:2
- Half bathrooms:1
- Rooms Total:6
- Flooring:Carpet, Hardwood, Tile
- Bathrooms Description:Separate Shower, Tub Shower
- Kitchen Description:Dishwasher, Microwave, Range, Refrigerator
- Living area:1,299 sq. ft.
Heating and cooling
- Cooling:Central Air
- Heating:Electric, Heat Pump
- Central air:Yes
Structure and exterior
- Year built:1997
- Building area:1,299 sq. ft.
- Lot area:0.46 Acres
- Lot Features:Cleared
- Construction Materials:Vinyl Siding
- Exterior Features:Corner Lot, Deck, Fence, Front Porch, Porch, Storage
- Levels:2 Story
Schools
- High school:Western Harnett High School
- Middle school:Highland Middle School
Utilities
- Water:Public
- Sewer:Septic Tank
Finances and disclosures
- Price:$218,000
- Price per sq. ft.:$167.82
Features and amenities
- Appliances:Dishwasher, Microwave, Range, Refrigerator
- Amenities:Granite Counters, Storage
Parking
- Parking description:Attached, Garage
- Garage:Yes
- Garage spaces:1
New listings near 15 Peachtree Lane
- Coming Soon
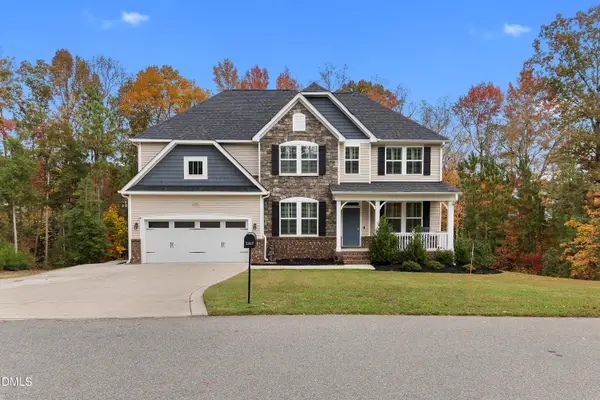 $539,000Coming Soon5 beds 3 baths2,882 sq. ft.
2322 Brownstone Drive, Sanford, NC 27330
MLS# 10202713Listed by: LPT REALTY, LLC - Coming Soon
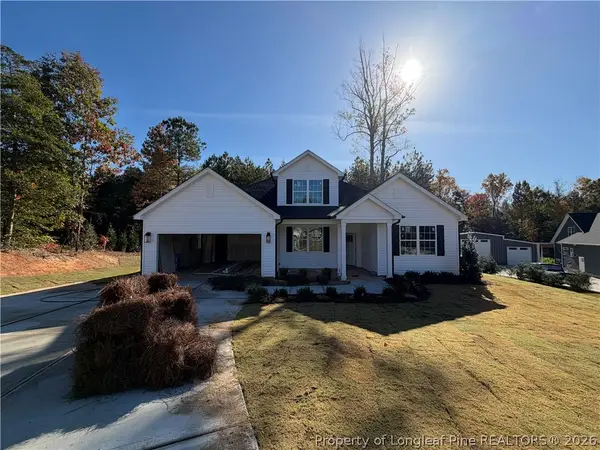 $437,500Coming Soon4 beds 3 baths2,027 sq. ft.
321 Saffron Court, Sanford, NC 27330
MLS# 771910Listed by: EVOLVE REALTY - New
 $299,000Active3 beds 2 baths1,980 sq. ft.
1920 Owls Nest Road, Sanford, NC 27330
MLS# 10203025Listed by: LPT REALTY, LLC - New
 $305,000Active3 beds 2 baths1,593 sq. ft.
409 N Currie Drive, Sanford, NC 27330
MLS# 10203036Listed by: COLDWELL BANKER ADVANTAGE - New
 $93,800Active2.35 Acres
tbd Henley Road, Sanford, NC 27330
MLS# LP772244Listed by: ADCOCK REAL ESTATE SERVICES - New
 $280,000Active3 beds 2 baths1,757 sq. ft.
6084 Dunes Drive, Sanford, NC 27332
MLS# LP772299Listed by: LPT REALTY LLC - New
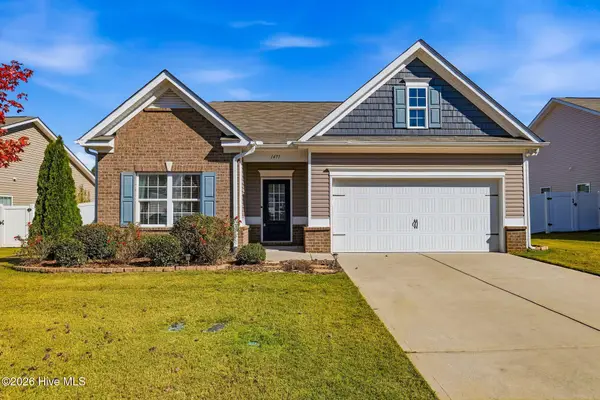 $375,000Active3 beds 2 baths1,847 sq. ft.
1477 Abercorn Lane, Sanford, NC 27330
MLS# 100616005Listed by: EVERYTHING PINES PARTNERS LLC - New
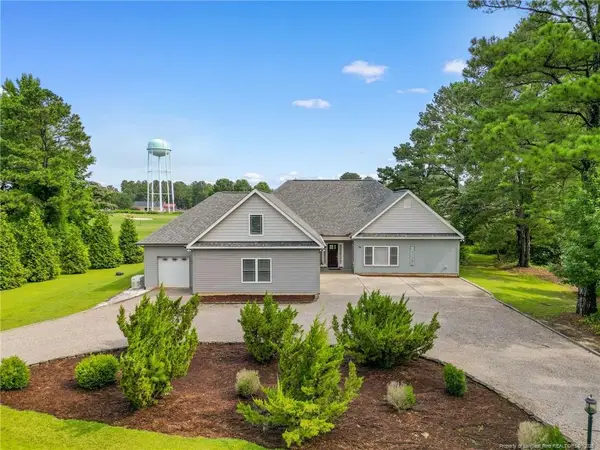 $534,900Active4 beds 4 baths3,225 sq. ft.
56 Indian Trail, Sanford, NC 27332
MLS# LP772350Listed by: CRIST REALTY - New
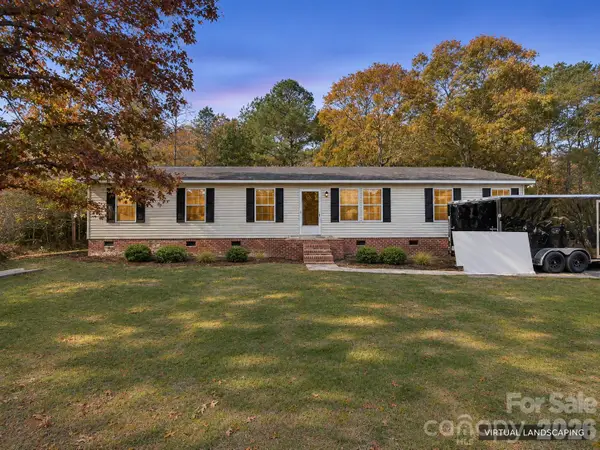 $275,000Active3 beds 2 baths1,782 sq. ft.
70 Country Walk Lane, Sanford, NC 27332
MLS# 4442769Listed by: AXEN REALTY LLC - New
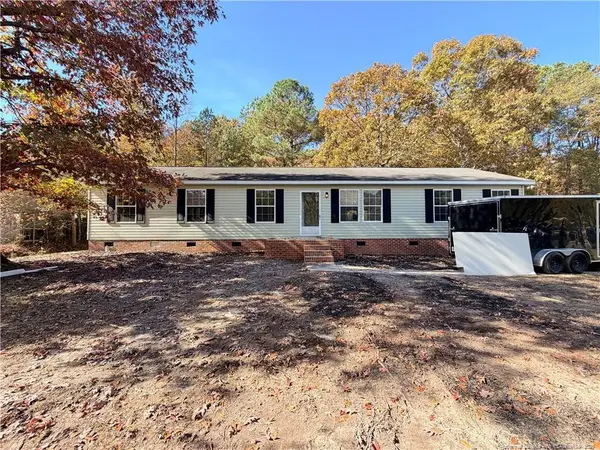 $275,000Active3 beds 2 baths1,782 sq. ft.
70 Country Walk Lane, Sanford, NC 27332
MLS# LP772353Listed by: AXEN REALTY


Protect your home and budget from life's surprises with an Assurant Home Warranty, backed by a partner that supports you through every step of homeownership. Explore Plans.
© 2023 - 2026 ERA Franchise Systems LLC. All rights reserved. ERA Franchise Systems LLC fully supports the principles of the Fair Housing Act and the Equal Opportunity Act. ERA, ERA Real Estate powered, and their respective logos are registered service marks of ERA Franchise Systems LLC. Each office is independently owned and operated.