
1734 Irish Boulevard, Sanford, NC 27332
Local realty services provided by:ERA Strother Real Estate
1734 Irish Boulevard,Sanford, NC 27332
$415,000
- 4 Beds
- 4 Baths
- 2,727 sq. ft.
- Single family
- Active
Listed by: cindy ortiz
Office: coldwell banker advantage #5 (sanford)
MLS#:766217
Source:NC_FRAR
Price summary
- Price:$415,000
- Price per sq. ft.:$152.18
- Monthly HOA dues:$87.25
About this home
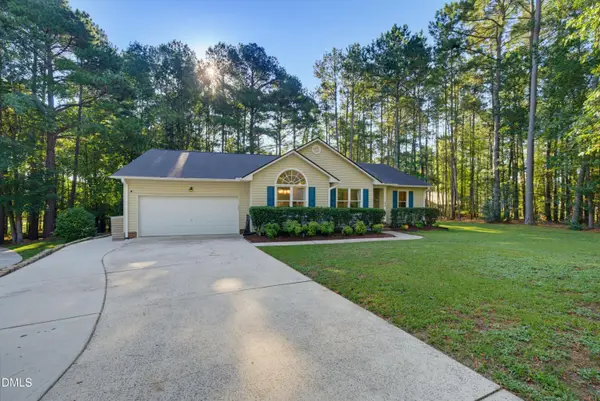
Welcome to the gated community of Carolina Trace! With over 2,700 square feet, this spacious home offers a versatile 4-bedroom layout. The flexible fourth bedroom is perfect for a guest room, home office, playroom, or media room. This floor plan features a welcoming living room with a cozy fireplace that flows seamlessly into the dining area and kitchen, complete with granite countertops, stainless steel appliances, a pantry, and plenty of cabinet space. One of the standout features of this home is the two primary suites, one on the main level and one upstairs, making it an ideal setup for multi-generational living or hosting guests. Need even more space? The unfinished third-floor attic provides excellent storage or endless possibilities for future expansion. Outside, you'll enjoy the updated deck overlooking the fully fenced backyard with a fire pit, plus a two-car garage. Carolina Trace offers more than just a beautiful home; it's a lifestyle. Enjoy gated security and community amenities, including a pool, tennis courts, pickleball courts, and more, making this one of Sanford's most sought-after neighborhoods....
Contact an agent
Home facts
- Year built:2013
- Subdivision & Development:CAROLINA TRACE
- Listing ID #:766217
- Added:52 day(s) ago
- Updated:September 02, 2026 at 08:44 PM
Rooms and interior
- Bedrooms:4
- Total bathrooms:4
- Full bathrooms:3
- Half bathrooms:1
- Rooms Total:6
- Flooring:Carpet, Luxury Vinyl Plank, Tile
- Dining Description:Kitchen/Dining Combo
- Bathrooms Description:Double Vanity, Garden Tub/Roman Tub, Separate Shower, Tub Shower, Walk-in Shower
- Kitchen Description:Dishwasher, Kitchen Island, Kitchen/Dining Combo, Microwave, Refrigerator
- Bedroom Description:Walk-in Closets
- Basement Description:Crawl Space
- Living area:2,727 sq. ft.
Heating and cooling
- Cooling:Central Air
- Heating:Heat Pump
- Central air:Yes
Structure and exterior
- Year built:2013
- Building area:2,727 sq. ft.
- Lot area:0.23 Acres
- Construction Materials:Brick Veneer, Stone Veneer, Vinyl Siding, Wood Frame
- Exterior Features:Deck, Fence, Front Porch, Porch, Tennis Courts
- Levels:2 Story
Schools
- High school:Lee County High
- Middle school:East Lee Middle
Utilities
- Sewer:Community Coop Sewer
Finances and disclosures
- Price:$415,000
- Price per sq. ft.:$152.18
Features and amenities
- Appliances:Dishwasher, Microwave, Refrigerator
- Laundry features:Dryer Hookup, In Unit, Main Level, Washer Hookup
- Amenities:Attic, Ceiling Fans, Gated Community, Granite Counters, Storage, Tray Ceilings
Parking
- Parking description:Attached, Garage, Garage Faces Side
- Garage:Yes
- Garage spaces:2
New listings near 1734 Irish Boulevard
- Coming Soon
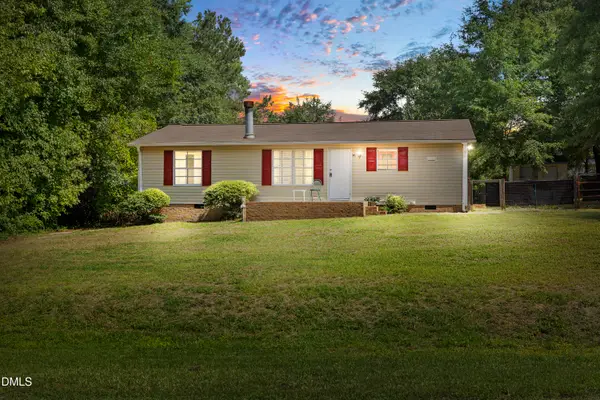 $174,999Coming Soon3 beds 2 baths1,134 sq. ft.
91 Kate Lane, Sanford, NC 27332
MLS# 10190200Listed by: LPT REALTY, LLC - New
 $30,000Active0.21 Acres
0 Lot 1761 Irish Boulevard, Sanford, NC 27330
MLS# 768990Listed by: THE AVALON REALTY GROUP, LLC. - New
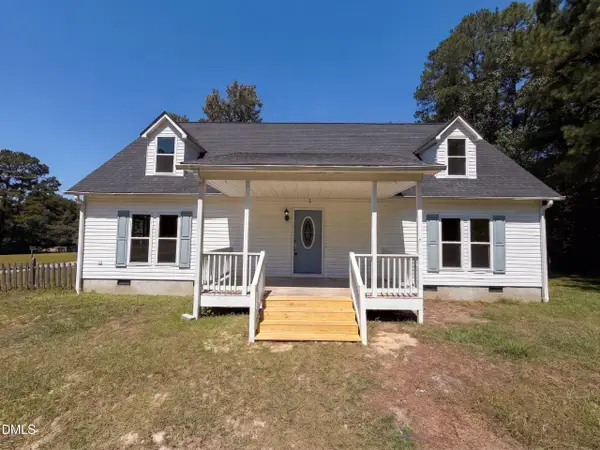 $300,000Active3 beds 3 baths2,002 sq. ft.
3752 Swanns Station Road, Sanford, NC 27332
MLS# 10191181Listed by: OPENDOOR BROKERAGE LLC - New
 $213,990Active7.12 Acres
0 Cox Mill Road, Sanford, NC 27332
MLS# LP768957Listed by: THE AVALON REALTY GROUP, LLC. - New
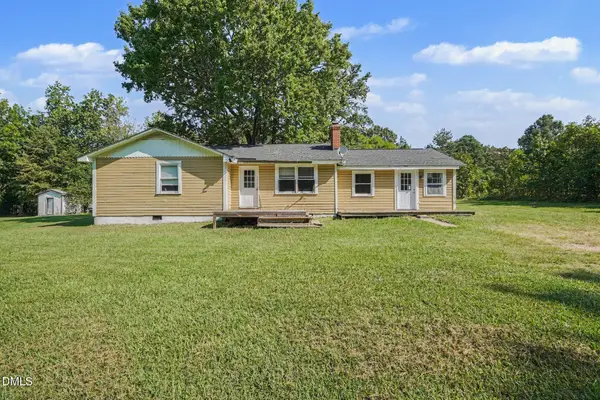 $235,000Active2 beds 2 baths1,491 sq. ft.
90 Badders Road, Sanford, NC 27330
MLS# 10191164Listed by: MARK SPAIN REAL ESTATE - New
 $499,000Active4 beds 3 baths2,369 sq. ft.
101 Heavens Gate Court, Sanford, NC 27332
MLS# LP768951Listed by: HORTON REALTY, LLC. - New
 $499,900Active4 beds 3 baths3,032 sq. ft.
2004 Vantage Point, Sanford, NC 27330
MLS# LP768664Listed by: SMITH GROUP REALTY LLC - New
 $145,000Active4.13 Acres
0 Williams Farm Road, Sanford, NC 27332
MLS# 10191054Listed by: ADCOCK REAL ESTATE SERVICES - New
 $610,000Active4 beds 3 baths2,566 sq. ft.
323 Bridgewater Drive, Sanford, NC 27330
MLS# LP768698Listed by: SMITH GROUP REALTY LLC - New
 $324,900Active3 beds 2 baths1,822 sq. ft.
43 Lilly Loop, Sanford, NC 27332
MLS# 10190099Listed by: KELLER WILLIAMS LEGACY


Protect your home and budget from life's surprises with an Assurant Home Warranty, backed by a partner that supports you through every step of homeownership. Explore Plans.
© 2023 - 2026 ERA Franchise Systems LLC. All rights reserved. ERA Franchise Systems LLC fully supports the principles of the Fair Housing Act and the Equal Opportunity Act. ERA, ERA Real Estate powered, and their respective logos are registered service marks of ERA Franchise Systems LLC. Each office is independently owned and operated.