
1981 Wedgewood Drive, Sanford, NC 27332
Local realty services provided by:ERA Live Moore
1981 Wedgewood Drive,Sanford, NC 27332
$475,000
- 4 Beds
- 3 Baths
- 2,800 sq. ft.
- Multi-family
- Pending
Listed by: kelley dubois
Office: adcock real estate services
MLS#:LP766245
Source:RD
Price summary
- Price:$475,000
- Price per sq. ft.:$169.64
- Monthly HOA dues:$70.83
About this home
Nestled on a beautifully landscaped 1.17-acre lot in a lovely gated golf community of Carolina Trace. This stunning all-brick home with circular driveway offers timeless elegance and exceptional living spaces. Warm and inviting, the home features a striking double-sided fireplace that creates a cozy focal point between the main living areas. Natural light pours through expansive windows, enhancing the bright, open feel throughout.The thoughtfully designed floor plan includes a spacious eat-in kitchen perfect for everyday living offering granite counter tops, island, and real solid wood cabinets. In addition is the formal dining room ideal for entertaining family and friends. Relax year-round on the screened-in porch while enjoying the peaceful surroundings. Primary suite offers crown molding, tray ceilings, a walk in closet, and private access to back deck. Primary bath offers 2 separate vanities, jetted tub, and walk in shower. Three additional nice sized bedrooms with privacy designed bathrooms. An unfinished bonus room provides endless possibilities—create a home office, media room, guest suite, or additional living space tailored to your needs. Combining classic craftsmanship, generous outdoor space, this home offers the perfect blend of comfort, style, and potential....
Contact an agent
Home facts
- Year built:2005
- Subdivision & Development:Carolina Trace
- Listing ID #:LP766245
- Added:51 day(s) ago
- Updated:September 07, 2026 at 07:27 AM
Rooms and interior
- Bedrooms:4
- Total bathrooms:3
- Full bathrooms:3
- Rooms Total:7
- Flooring:Hardwood, Tile, Vinyl
- Dining Description:Eat-in Kitchen
- Bathrooms Description:Double Vanity, Separate Shower, Walk-In Shower, Whirlpool Tub
- Kitchen Description:Cooktop, Dishwasher, Disposal, Dryer, Microwave, Range Hood, Refrigerator, Wall Oven
- Basement:Yes
- Basement Description:Crawl Space
- Living area:2,800 sq. ft.
Heating and cooling
- Heating:Heat Pump
Structure and exterior
- Year built:2005
- Building area:2,800 sq. ft.
- Lot area:1.17 Acres
- Lot Features:Corner
- Construction Materials:Brick Veneer
- Exterior Features:Deck
- Levels:One and One Half
Utilities
- Water:Community Water
- Sewer:Public Sewer
Finances and disclosures
- Price:$475,000
- Price per sq. ft.:$169.64
Features and amenities
- Laundry features:Inside
- Amenities:Blinds, Window Treatments
Parking
- Parking description:Attached, Golf Cart Garage
 Listings marked with a Doorify MLS icon are provided courtesy of the Doorify MLS, of North Carolina, Internet Data Exchange Database. Brokers make an effort to deliver accurate information, but buyers should independently verify any information on which they will rely in a transaction. The listing broker shall not be responsible for any typographical errors, misinformation, or misprints, and they shall be held totally harmless from any damages arising from reliance upon this data. This data is provided exclusively for consumers’ personal, non-commercial use. Copyright 2026 Doorify MLS of North Carolina. All rights reserved.
New listings near 1981 Wedgewood Drive
- Coming Soon
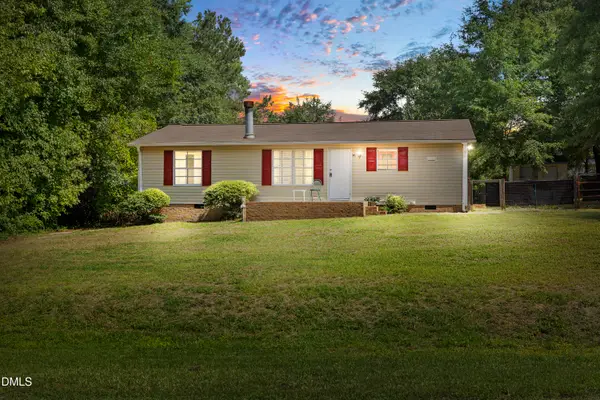 $174,999Coming Soon3 beds 2 baths1,134 sq. ft.
91 Kate Lane, Sanford, NC 27332
MLS# 10190200Listed by: LPT REALTY, LLC - New
 $499,000Active4 beds 3 baths2,369 sq. ft.
101 Heavens Gate Court, Sanford, NC 27332
MLS# LP768951Listed by: HORTON REALTY, LLC. - New
 $499,900Active4 beds 3 baths3,032 sq. ft.
2004 Vantage Point, Sanford, NC 27330
MLS# LP768664Listed by: SMITH GROUP REALTY LLC - New
 $145,000Active4.13 Acres
0 Williams Farm Road, Sanford, NC 27332
MLS# 10191054Listed by: ADCOCK REAL ESTATE SERVICES - New
 $610,000Active4 beds 3 baths2,566 sq. ft.
323 Bridgewater Drive, Sanford, NC 27330
MLS# LP768698Listed by: SMITH GROUP REALTY LLC - New
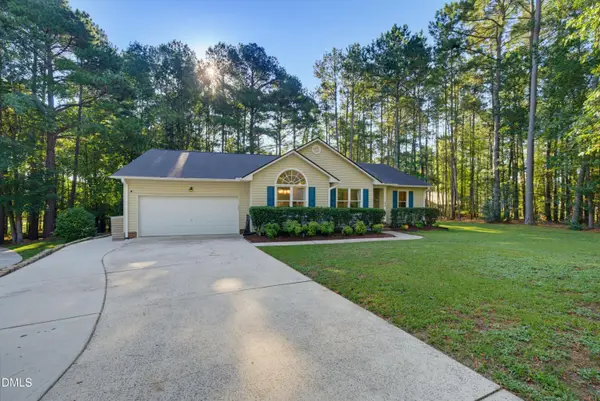 $324,900Active3 beds 2 baths1,822 sq. ft.
43 Lilly Loop, Sanford, NC 27332
MLS# 10190099Listed by: KELLER WILLIAMS LEGACY - New
 $349,900Active4 beds 3 baths2,287 sq. ft.
10 Rolling Stone Court, Sanford, NC 27332
MLS# LP768655Listed by: EXP REALTY LLC - New
 $239,000Active4 beds 2 baths1,218 sq. ft.
408 Crestview Street, Sanford, NC 27330
MLS# 10190838Listed by: RELEVATE REAL ESTATE INC. - New
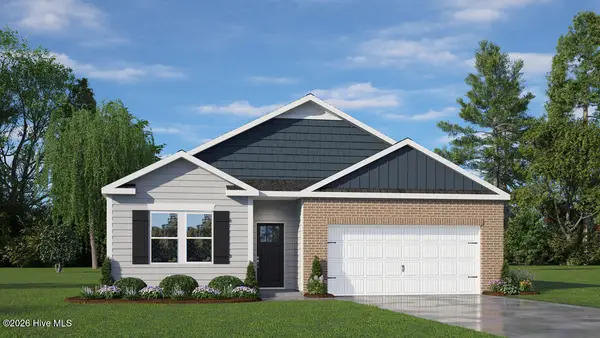 $314,740Active4 beds 2 baths1,764 sq. ft.
425 Conifer Street, Sanford, NC 27332
MLS# 100601411Listed by: D.R. HORTON, INC. - New
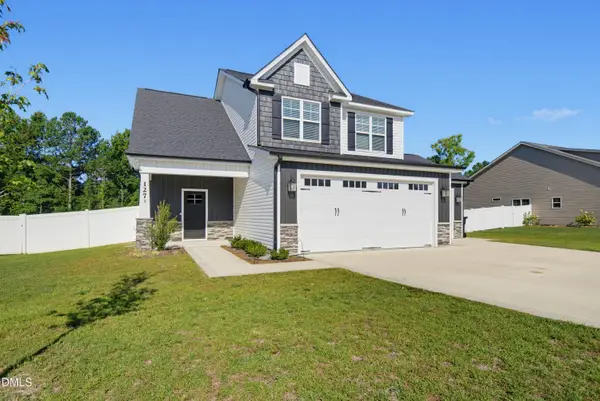 $374,900Active3 beds 3 baths1,931 sq. ft.
127 Thistle Court, Sanford, NC 27332
MLS# 10190736Listed by: KELLER WILLIAMS LEGACY


Protect your home and budget from life's surprises with an Assurant Home Warranty, backed by a partner that supports you through every step of homeownership. Explore Plans.
© 2023 - 2026 ERA Franchise Systems LLC. All rights reserved. ERA Franchise Systems LLC fully supports the principles of the Fair Housing Act and the Equal Opportunity Act. ERA, ERA Real Estate powered, and their respective logos are registered service marks of ERA Franchise Systems LLC. Each office is independently owned and operated.