
2111 Wimberly Woods Drive, Sanford, NC 27330
Local realty services provided by:ERA Parrish Realty Legacy Group
2111 Wimberly Woods Drive,Sanford, NC 27330
$474,900
- 5 Beds
- 3 Baths
- 3,265 sq. ft.
- Single family
- Active
Listed by: kelley dubois
Office: adcock real estate services
MLS#:LP770025
Source:RD
Price summary
- Price:$474,900
- Price per sq. ft.:$145.45
- Monthly HOA dues:$36.67
About this home
Welcome home to 2111 Wimberly Woods in Sanford! Located in a desirable, established neighborhood, this spacious 5-bedroom, 3-full-bath home offers plenty of room to spread out and a fresh, move-in-ready feel.Step inside to find plenty of natural lighting, new LVP flooring, fresh paint throughout, and an inviting floor plan designed for comfortable everyday living and entertaining. Upstairs, brand-new carpet adds warmth and comfort to the bedrooms and living spaces. With five bedrooms and three full baths, there’s flexibility for a home office, guest room, playroom, or space for a growing household.Open floor plan, formal dining room with coffer ceiling flowing nicely into the kitchen. Nice sized eat in kitchen opening up to large living room with gas fireplace. The first floor also offers a nice sized bedroom and full sized bathroom. The second floor has a large master suite with sitting or office area. Walk in closet and nice sized bathroom with garden tub and separate walk in shower. 3 additional bedrooms with nice sized closets.Fresh, spacious, and ready for its next owner, 2111 Wimberly Woods offers the combination of space, updates, and a sought-after Sanford location that’s hard to beat. Move right in and make it your own!Beautiful home located in the desirable West Landing neighborhood. This home is freshly painted, new LVP and carpet in hallways and bedrooms. This home is move in ready! Large home offers an awesome floor plan of 5 bedrooms, 3 full baths. Open floor plan, formal dining room with coffer ceiling flowing nicely into the kitchen. Nice sized eat in kitchen opening up to large living room with gas fireplace. The first floor also offers a nice sized bedroom and full sized bathroom. The second floor has a large master suite with sitting or office area. Walk in closet and nice sized bathroom with garden tub and separate walk in shower. 3 additional bedrooms with nice sized closets....
Contact an agent
Home facts
- Year built:2014
- Subdivision & Development:West Landing
- Listing ID #:LP770025
- Added:1 day(s) ago
- Updated:September 29, 2026 at 02:01 AM
Rooms and interior
- Bedrooms:5
- Total bathrooms:3
- Full bathrooms:3
- Rooms Total:8
- Flooring:Carpet, Hardwood, Tile, Vinyl
- Dining Description:Eat-in Kitchen
- Bathrooms Description:Double Vanity, Separate Shower, Walk-In Shower, Water Closet
- Kitchen Description:Cooktop, Dishwasher, Disposal, Plumbed For Ice Maker
- Basement:Yes
- Basement Description:Crawl Space
- Living area:3,265 sq. ft.
Heating and cooling
- Heating:Heat Pump
Structure and exterior
- Year built:2014
- Building area:3,265 sq. ft.
- Lot Features:Cleared
- Exterior Features:Covered, Front Porch, Rear Porch
- Levels:Two
Utilities
- Water:Public
- Sewer:Public Sewer
Finances and disclosures
- Price:$474,900
- Price per sq. ft.:$145.45
Parking
- Parking description:Attached Carport
- Garage:Yes
- Garage spaces:2
 Listings marked with a Doorify MLS icon are provided courtesy of the Doorify MLS, of North Carolina, Internet Data Exchange Database. Brokers make an effort to deliver accurate information, but buyers should independently verify any information on which they will rely in a transaction. The listing broker shall not be responsible for any typographical errors, misinformation, or misprints, and they shall be held totally harmless from any damages arising from reliance upon this data. This data is provided exclusively for consumers’ personal, non-commercial use. Copyright 2026 Doorify MLS of North Carolina. All rights reserved.
New listings near 2111 Wimberly Woods Drive
- Coming Soon
 $399,000Coming Soon3 beds 3 baths2,266 sq. ft.
3120 Sandwedge, Sanford, NC 27332
MLS# LP769975Listed by: CRIST REALTY - Coming Soon
 $675,000Coming Soon3 beds 2 baths2,907 sq. ft.
235 Traceway, Sanford, NC 27332
MLS# 10194396Listed by: COLDWELL BANKER HPW - Coming Soon
 $590,000Coming Soon4 beds 3 baths2,604 sq. ft.
1393 Pennsylvania Avenue, Sanford, NC 27332
MLS# LP769344Listed by: ADCOCK REAL ESTATE SERVICES - New
 $325,000Active3 beds 2 baths1,942 sq. ft.
324 Manning Drive, Sanford, NC 27332
MLS# 10195341Listed by: PEAK REALTY GROUP NC LLC - New
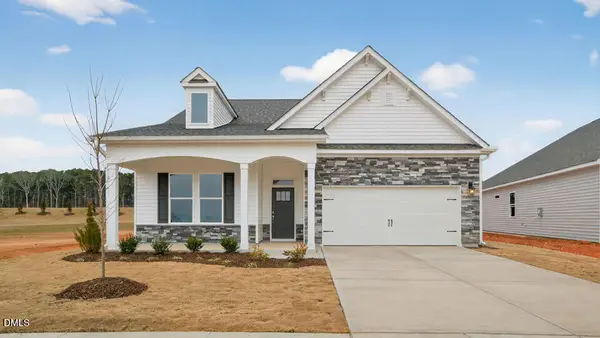 $408,020Active3 beds 2 baths1,902 sq. ft.
357 Alexis Loop, Sanford, NC 27330
MLS# 10195268Listed by: D.R. HORTON, INC. - New
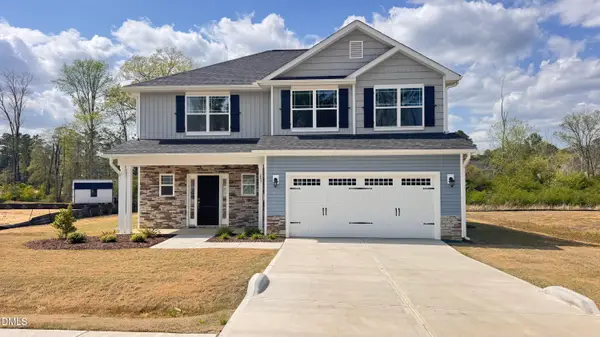 $375,900Active4 beds 3 baths2,131 sq. ft.
623 Melrose Court, Sanford, NC 27330
MLS# 10195217Listed by: ADAMS HOMES REALTY, INC - New
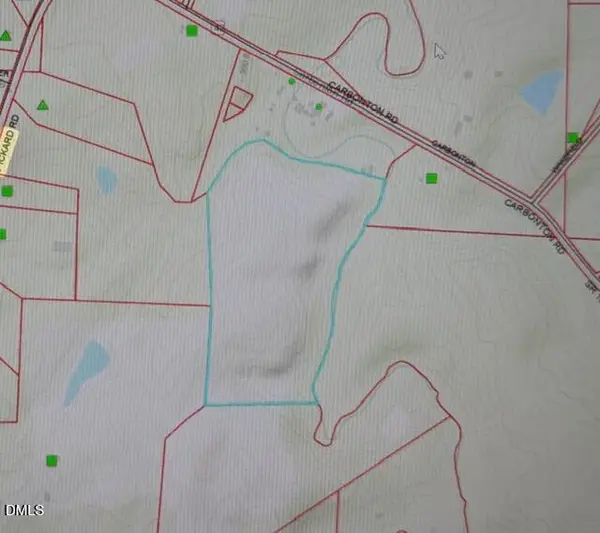 $395,000Active34.66 Acres
0 Pickard Road, Sanford, NC 27330
MLS# 10195210Listed by: COMPASS -- CARY - New
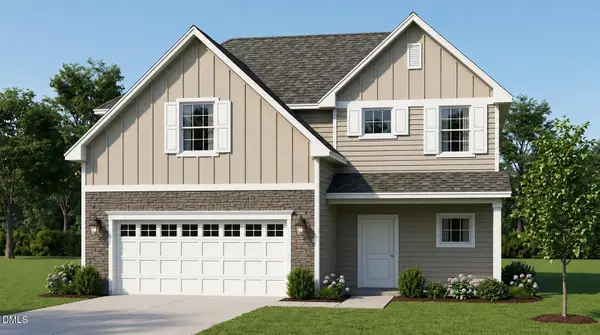 $329,000Active3 beds 3 baths1,574 sq. ft.
718 Dunlawton Court, Sanford, NC 27330
MLS# 10195173Listed by: ADAMS HOMES REALTY, INC - New
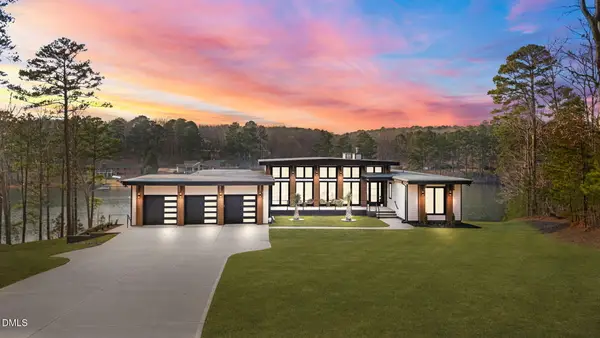 $2,150,000Active5 beds 4 baths4,663 sq. ft.
704 Russell Street, Sanford, NC 27330
MLS# 10195144Listed by: LPT REALTY, LLC


Protect your home and budget from life's surprises with an Assurant Home Warranty, backed by a partner that supports you through every step of homeownership. Explore Plans.
© 2023 - 2026 ERA Franchise Systems LLC. All rights reserved. ERA Franchise Systems LLC fully supports the principles of the Fair Housing Act and the Equal Opportunity Act. ERA, ERA Real Estate powered, and their respective logos are registered service marks of ERA Franchise Systems LLC. Each office is independently owned and operated.