
235 Traceway N, Sanford, NC 27332
Local realty services provided by:ERA Wilder Realty
235 Traceway N,Sanford, NC 27332
$625,000
- 3 Beds
- 2 Baths
- 2,907 sq. ft.
- Single family
- Active
Listed by: jim e allen
Office: coldwell banker hpw raleigh midtown
MLS#:100615923
Source:NC_CCAR
Price summary
- Price:$625,000
- Price per sq. ft.:$215
About this home
HUGE PRICE REDUCTION! SELLER IS READY FOR THEIR NEXT CHAPTER AND WELCOMES ALL SERIOUS OFFERS! ___Welcome to 235 Traceway North in the North Shore section of Carolina Trace. This all-brick ranch offers 3 bedrooms, 2 full baths, 2,907 square feet, a dedicated office, workshop, side-entry 2-car garage, and a .56-acre golf course homesite with beautiful golf course and pond views.
The spacious kitchen features abundant white cabinetry, granite countertops, a subway tile backsplash, built-in oven and microwave, electric cooktop, pantry, and generous workspace.
A sun-filled breakfast nook overlooks the backyard, while the formal dining room offers built-in cabinetry, glass-front display shelving, crown molding, and abundant natural light.
The impressive family room features a vaulted ceiling, built-ins, and a gas fireplace.
The oversized main-level owner's suite includes multiple windows, a generous closet, and a private bath with a soaking tub and walk-in shower. Two secondary bedrooms share a full hall bath. Additional spaces include a private office, laundry room with utility sink, and a separate workshop.
Enjoy the outdoors from the covered side patio, rear porch, or expansive patio overlooking the golf course. Carolina Trace is a gated, guard-attended community offering two 18-hole golf courses, a lake, pool, clubhouse, fitness center, tennis courts, playground, fishing, and dining.
Upgrades include; Two new HVAC systems installed and tankless water heater(2025). New owners bathroom shower(glass to be installed soon (2026).
Some photos have been virtually staged to help buyers envision the spaces furnished. Disclaimer: Virtual furnishings and décor are for illustrative purposes only and are not included with the property....
Contact an agent
Home facts
- Year built:1992
- Subdivision & Development:Carolina Trace
- Listing ID #:100615923
- Added:1 day(s) ago
- Updated:November 12, 2026 at 01:08 PM
Rooms and interior
- Bedrooms:3
- Total bathrooms:2
- Full bathrooms:2
- Rooms Total:13
- Flooring:Carpet, Concrete, Tile
- Dining Description:Eat-in Kitchen
- Bathrooms Description:Walk-in Shower
- Kitchen Description:Dishwasher, Eat-in Kitchen, Pantry, Refrigerator
- Bedroom Description:Master Downstairs, Walk-In Closet(s)
- Living area:2,907 sq. ft.
Heating and cooling
- Cooling:Central Air, Heat Pump
- Heating:Electric, Fireplace(s), Forced Air, Heat Pump, Heating
- Central air:Yes
Structure and exterior
- Roof:Shingle
- Year built:1992
- Building area:2,907 sq. ft.
- Lot area:0.56 Acres
- Lot Features:On Golf Course
- Construction Materials:Brick Veneer, Wood Frame
- Exterior Features:Covered, Patio, Porch
- Foundation Description:Brick/Mortar
- Levels:1 Story
Schools
- High school:Lee County High
- Middle school:East Lee Middle
- Elementary school:J. Glenn Edwards Elem
Finances and disclosures
- Price:$625,000
- Price per sq. ft.:$215
Features and amenities
- Appliances:Dishwasher, Refrigerator
- Laundry features:Laundry Room, Washer Hookup
- Amenities:Ceiling Fan(s), Clubhouse, Community Pool, Fitness Center, Golf Course, Playground, Street Lights, Tennis Court(s), Walk-In Closet(s)
- Pool features:Community Pool
Parking
- Total parking spaces:2
- Parking description:Attached, Attached Garage, Concrete, Garage
- Garage:Yes
- Garage spaces:2

New listings near 235 Traceway N
- Coming Soon
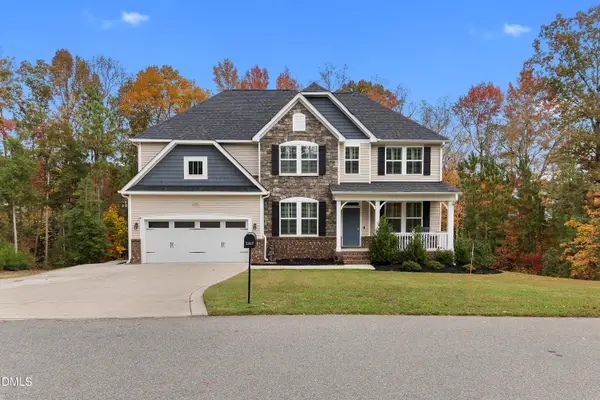 $539,000Coming Soon5 beds 3 baths2,882 sq. ft.
2322 Brownstone Drive, Sanford, NC 27330
MLS# 10202713Listed by: LPT REALTY, LLC - Coming Soon
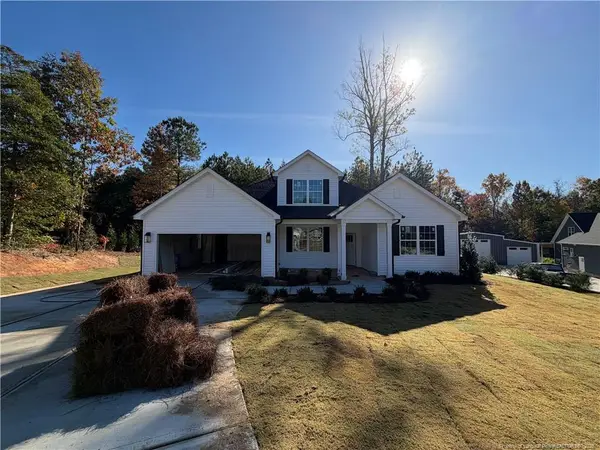 $437,500Coming Soon4 beds 3 baths2,027 sq. ft.
321 Saffron Court, Sanford, NC 27330
MLS# LP771910Listed by: EVOLVE REALTY - New
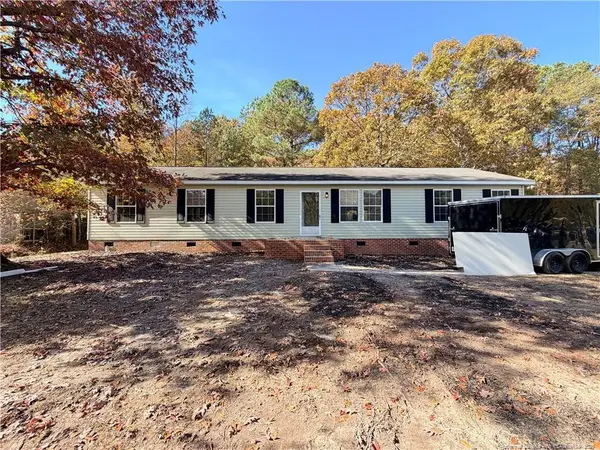 $275,000Active3 beds 2 baths1,782 sq. ft.
70 Country Walk Lane, Sanford, NC 27332
MLS# LP772353Listed by: AXEN REALTY - New
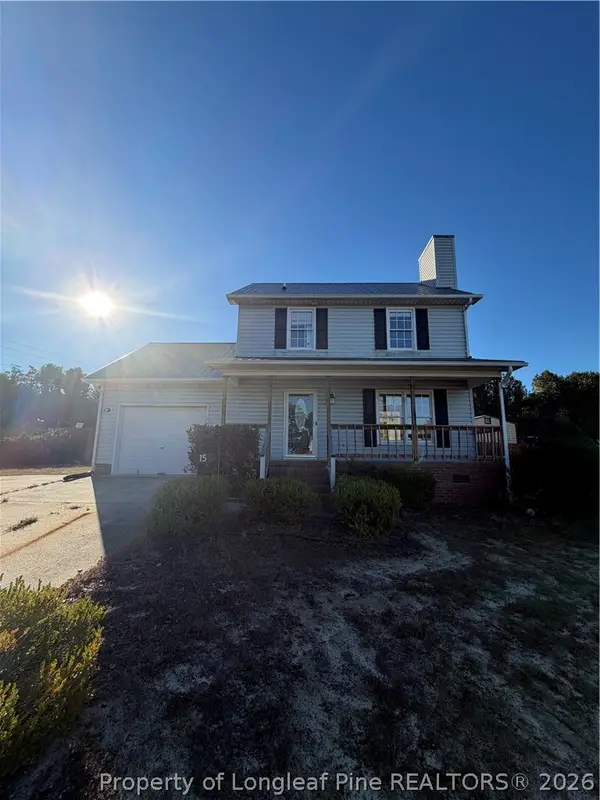 Listed by ERA$218,000Active3 beds 3 baths1,299 sq. ft.
15 Peachtree Lane, Sanford, NC 27332
MLS# 772352Listed by: ERA STROTHER REAL ESTATE - New
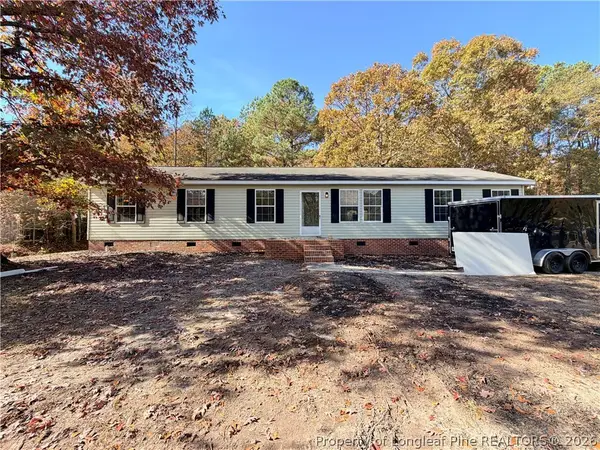 $275,000Active3 beds 2 baths1,782 sq. ft.
70 Country Walk Lane, Sanford, NC 27332
MLS# 772353Listed by: AXEN REALTY - New
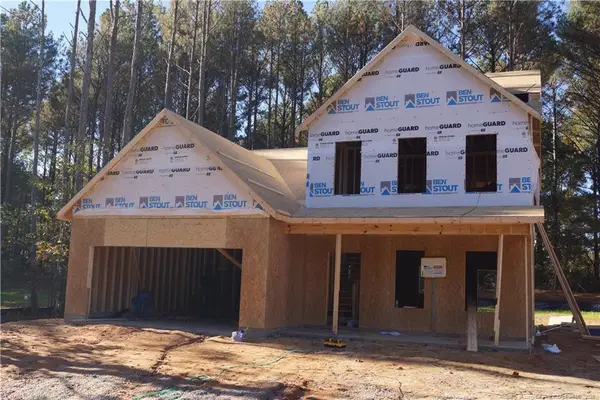 $334,995Active4 beds 3 baths2,162 sq. ft.
191 Willowbrook Drive, Sanford, NC 27330
MLS# LP772270Listed by: MANNING REALTY - Open Sat, 1 to 3pmNew
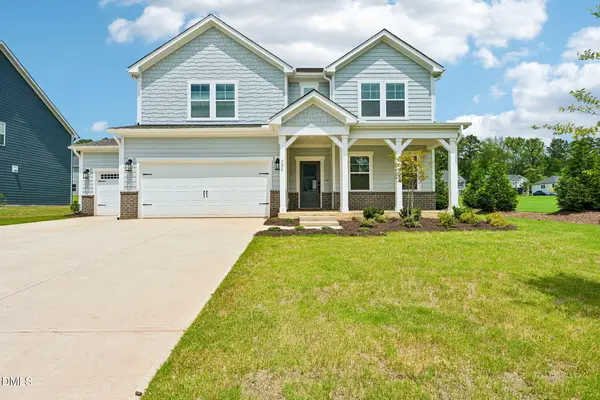 $409,999Active3 beds 3 baths2,484 sq. ft.
526 Claftin Street, Sanford, NC 27330
MLS# 10202620Listed by: TAYLOR MORRISON OF CAROLINAS, - New
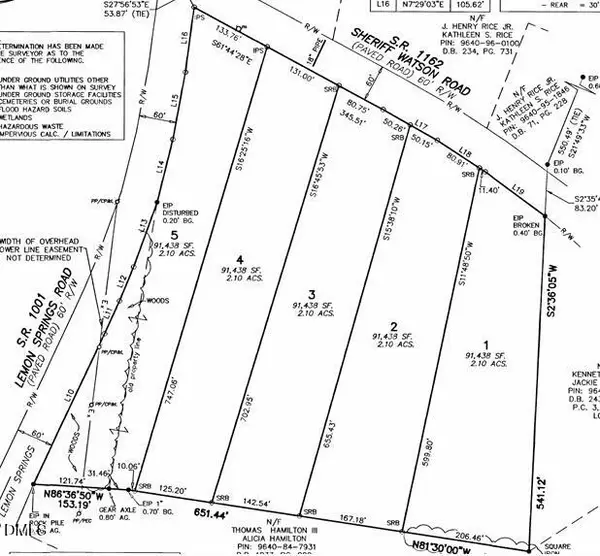 $72,500Active2.1 Acres
0 Lemon Springs Road, Sanford, NC 27332
MLS# 10202552Listed by: SANFORD REAL ESTATE - New
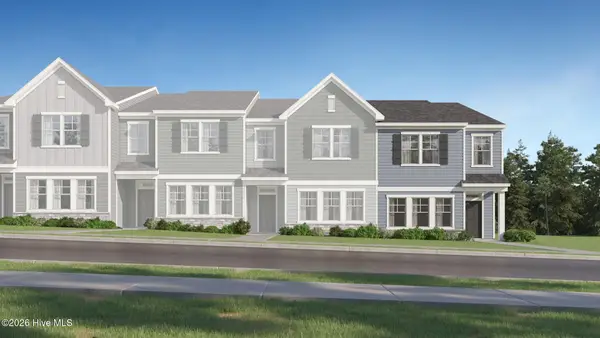 $279,935Active3 beds 2 baths1,939 sq. ft.
553 Venetian Drive, Sanford, NC 27330
MLS# 100615420Listed by: LENNAR CAROLINAS LLC - New
 $389,500Active3 beds 2 baths1,940 sq. ft.
312 Westover Drive, Sanford, NC 27330
MLS# LP771134Listed by: DOOR TO DOOR REALTY


Protect your home and budget from life's surprises with an Assurant Home Warranty, backed by a partner that supports you through every step of homeownership. Explore Plans.
© 2023 - 2026 ERA Franchise Systems LLC. All rights reserved. ERA Franchise Systems LLC fully supports the principles of the Fair Housing Act and the Equal Opportunity Act. ERA, ERA Real Estate powered, and their respective logos are registered service marks of ERA Franchise Systems LLC. Each office is independently owned and operated.