
237 Olive Branch Street, Sanford, NC 27332
Local realty services provided by:ERA Wilder Realty
237 Olive Branch Street,Sanford, NC 27332
$309,990
- 3 Beds
- 3 Baths
- 1,749 sq. ft.
- Single family
- Pending
Listed by: kenneth ward jr.
Office: d.r. horton, inc.
MLS#:100589019
Source:NC_CCAR
Price summary
- Price:$309,990
- Price per sq. ft.:$177.24
About this home
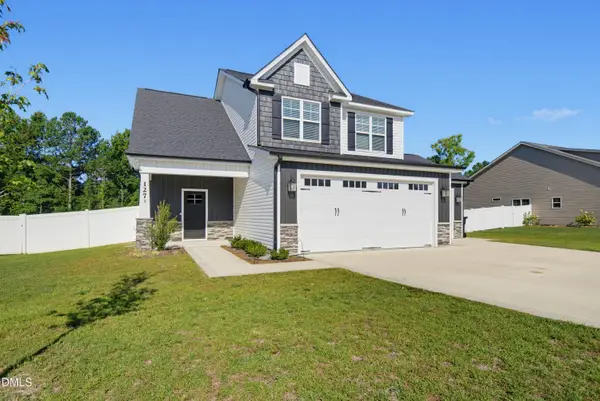
Welcome to the Darwin at Laurel Oaks, a thoughtfully designed two-story home offering 3 bedrooms, 2.5 bathrooms, and approximately 1,749 square feet of living space. Featuring an open-concept layout and modern finishes throughout, this home is designed to fit a variety of lifestyles.
The spacious living room flows seamlessly into the kitchen and breakfast area, creating the perfect setting for everyday living and entertaining. The kitchen features quartz countertops, stainless steel appliances, a center island, and a walk-in pantry for added storage and convenience.
Upstairs, the private primary suite offers a walk-in closet, dual vanity, walk-in shower, and separate water closet. Two additional bedrooms, each with their own walk-in closets, share a full bathroom, while the conveniently located second-floor laundry room adds ease to your daily routine.
Located in Laurel Oaks, residents will enjoy planned amenities including a pool, playground, dog park, and sports courts, all while being conveniently located near shopping, dining, and everyday essentials in Sanford.
Photos are not of the actual home or interior features and are representative of the floor plan only....
Contact an agent
Home facts
- Year built:2026
- Subdivision & Development:Laurel Oaks
- Listing ID #:100589019
- Added:53 day(s) ago
- Updated:September 07, 2026 at 08:07 AM
Rooms and interior
- Bedrooms:3
- Total bathrooms:3
- Full bathrooms:2
- Half bathrooms:1
- Rooms Total:5
- Flooring:Carpet
- Bathrooms Description:Walk-in Shower
- Kitchen Description:Dishwasher, Gas Range, Kitchen Island, Pantry
- Bedroom Description:Walk-In Closet(s)
- Living area:1,749 sq. ft.
Heating and cooling
- Cooling:Central Air
- Heating:Forced Air, Heating, Natural Gas
- Central air:Yes
Structure and exterior
- Roof:Architectural Shingle
- Year built:2026
- Building area:1,749 sq. ft.
- Lot area:0.19 Acres
- Construction Materials:Brick Veneer, Concrete, Vinyl Siding, Wood Frame
- Exterior Features:Patio
- Foundation Description:Slab
- Levels:2 Story
Schools
- High school:Lee County High
- Middle school:East Lee Middle
- Elementary school:J. Glenn Edwards Elem
Utilities
- Sewer:Sewer Connected
Finances and disclosures
- Price:$309,990
- Price per sq. ft.:$177.24
Features and amenities
- Appliances:Dishwasher
- Laundry features:Laundry Room, Washer Hookup
- Amenities:Basketball Court, Clubhouse, Community Pool, Dog Park, Picnic Area, Playground, Trail(s), Walk-In Closet(s)
- Pool features:Community Pool
Parking
- Total parking spaces:4
- Parking description:Additional Parking, Attached, Attached Garage, Concrete, Garage, Garage Door Opener
- Garage:Yes
- Garage spaces:2

New listings near 237 Olive Branch Street
- Coming Soon
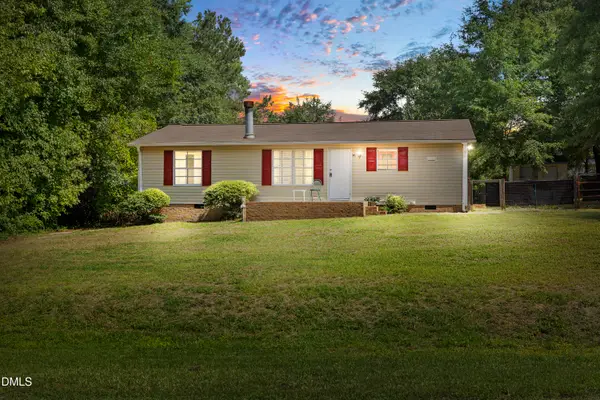 $174,999Coming Soon3 beds 2 baths1,134 sq. ft.
91 Kate Lane, Sanford, NC 27332
MLS# 10190200Listed by: LPT REALTY, LLC - New
 $499,000Active4 beds 3 baths2,369 sq. ft.
101 Heavens Gate Court, Sanford, NC 27332
MLS# LP768951Listed by: HORTON REALTY, LLC. - New
 $499,900Active4 beds 3 baths3,032 sq. ft.
2004 Vantage Point, Sanford, NC 27330
MLS# LP768664Listed by: SMITH GROUP REALTY LLC - New
 $145,000Active4.13 Acres
0 Williams Farm Road, Sanford, NC 27332
MLS# 10191054Listed by: ADCOCK REAL ESTATE SERVICES - New
 $610,000Active4 beds 3 baths2,566 sq. ft.
323 Bridgewater Drive, Sanford, NC 27330
MLS# LP768698Listed by: SMITH GROUP REALTY LLC - New
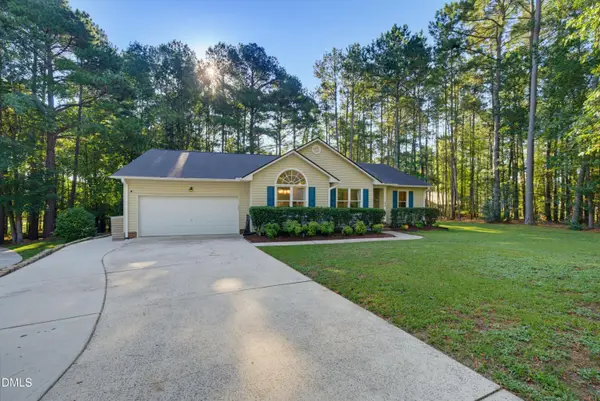 $324,900Active3 beds 2 baths1,822 sq. ft.
43 Lilly Loop, Sanford, NC 27332
MLS# 10190099Listed by: KELLER WILLIAMS LEGACY - New
 $349,900Active4 beds 3 baths2,287 sq. ft.
10 Rolling Stone Court, Sanford, NC 27332
MLS# LP768655Listed by: EXP REALTY LLC - New
 $239,000Active4 beds 2 baths1,218 sq. ft.
408 Crestview Street, Sanford, NC 27330
MLS# 10190838Listed by: RELEVATE REAL ESTATE INC. - New
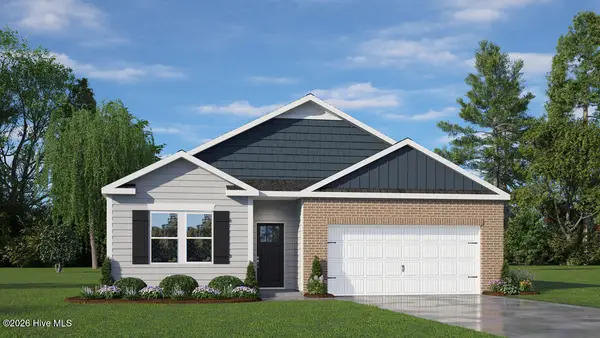 $314,740Active4 beds 2 baths1,764 sq. ft.
425 Conifer Street, Sanford, NC 27332
MLS# 100601411Listed by: D.R. HORTON, INC. - New
 $374,900Active3 beds 3 baths1,931 sq. ft.
127 Thistle Court, Sanford, NC 27332
MLS# 10190736Listed by: KELLER WILLIAMS LEGACY


Protect your home and budget from life's surprises with an Assurant Home Warranty, backed by a partner that supports you through every step of homeownership. Explore Plans.
© 2023 - 2026 ERA Franchise Systems LLC. All rights reserved. ERA Franchise Systems LLC fully supports the principles of the Fair Housing Act and the Equal Opportunity Act. ERA, ERA Real Estate powered, and their respective logos are registered service marks of ERA Franchise Systems LLC. Each office is independently owned and operated.