
246 Tormore Drive, Sanford, NC 27330
Local realty services provided by:ERA Strother Real Estate
246 Tormore Drive,Sanford, NC 27330
$299,900
- 3 Beds
- 3 Baths
- 2,304 sq. ft.
- Single family
- Active
Listed by: chris tacia
Office: coldwell banker advantage #5 (sanford)
MLS#:757099
Source:NC_FRAR
Price summary
- Price:$299,900
- Price per sq. ft.:$130.16
- Monthly HOA dues:$16
About this home
Welcome home to 246 Tormore Drive! This popular BOWEN open floor plan is designed for modern, open living, the main level features a grand family room that flows seamlessly into the open dining area and versatile kitchen, complete with granite countertops, abundant prep space, a substantial chef's island, and upgraded light fixtures and ceiling fans. The laundry area is conveniently located on the main level, while all bedrooms are upstairs for added privacy. Upstairs, a spacious open loft with a linen closet separates the owner's suite from two additional bedrooms, each with walk-in closets. The owner's suite boasts a sizable bath with dual-sink vanity, shower, separate water closet, and an expansive walk-in closet to accommodate both wardrobes. Enjoy community amenities including sidewalks, a picnic area, and a playground, all just minutes from shopping, breweries, museums, entertainment at the Temple Theatre, and easy access to US-1. This home belongs on your MUST SEE list!...
Contact an agent
Home facts
- Year built:2023
- Subdivision & Development:78 NORTH
- Listing ID #:757099
- Added:627 day(s) ago
- Updated:September 17, 2026 at 03:52 PM
Rooms and interior
- Bedrooms:3
- Total bathrooms:3
- Full bathrooms:2
- Half bathrooms:1
- Rooms Total:7
- Flooring:Carpet, Luxury Vinyl Plank, Tile
- Dining Description:Separate Formal Dining Room
- Bathrooms Description:Double Vanity
- Kitchen Description:Dishwasher, Kitchen Island, Microwave, Range
- Bedroom Description:Walk-in Closets
- Living area:2,304 sq. ft.
Heating and cooling
- Heating:Heat Pump
Structure and exterior
- Year built:2023
- Building area:2,304 sq. ft.
- Lot area:0.22 Acres
- Lot Features:Cleared, Level
- Construction Materials:Vinyl Siding
- Exterior Features:Front Porch, Playground, Porch, Rear Porch, Stoop
- Levels:2 Story
Schools
- High school:Southern Lee High
- Middle school:Sanlee Middle School
Utilities
- Water:Public
- Sewer:Public Sewer
Finances and disclosures
- Price:$299,900
- Price per sq. ft.:$130.16
Features and amenities
- Appliances:Dishwasher, Microwave, Range
- Laundry features:Main Level
- Amenities:Ceiling Fans, Entrance Foyer, Granite Counters, Smoke Detectors
Parking
- Parking description:Attached, Garage
- Garage:Yes
- Garage spaces:2
New listings near 246 Tormore Drive
- Coming Soon
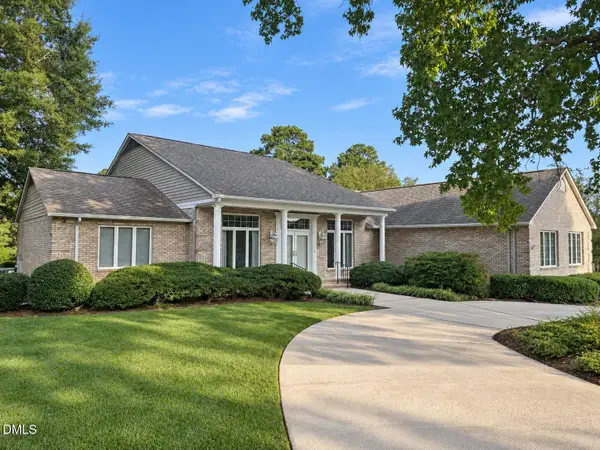 $675,000Coming Soon3 beds 2 baths2,907 sq. ft.
235 Traceway, Sanford, NC 27332
MLS# 10194396Listed by: COLDWELL BANKER HPW - Coming Soon
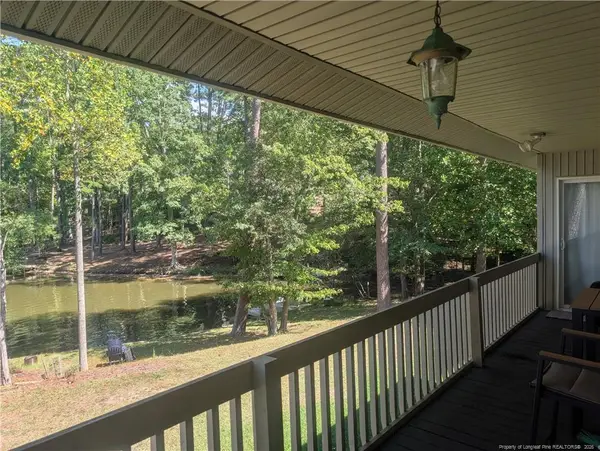 $590,000Coming Soon4 beds 3 baths2,604 sq. ft.
1393 Pennsylvania Avenue, Sanford, NC 27332
MLS# LP769344Listed by: ADCOCK REAL ESTATE SERVICES - New
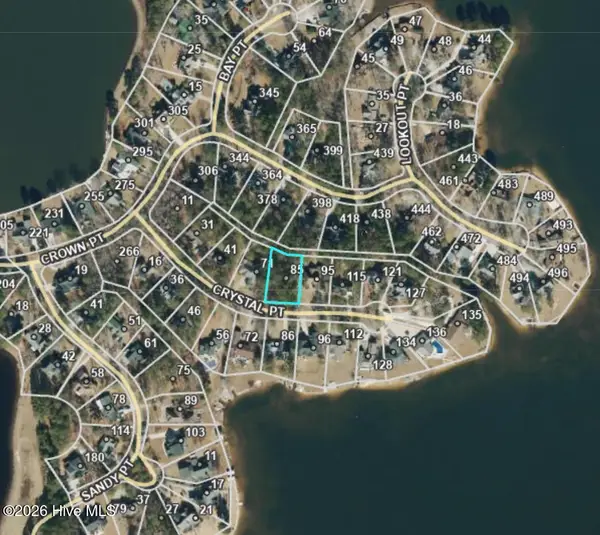 $63,500Active0.37 Acres
85 Crystal Point, Sanford, NC 27332
MLS# 100606403Listed by: BEYCOME BROKERAGE REALTY LLC - New
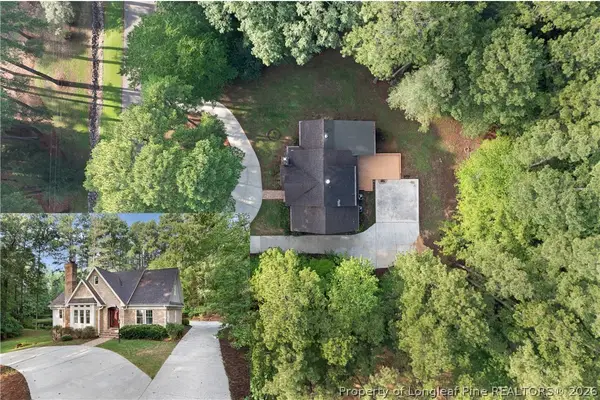 $525,000Active3 beds 3 baths2,649 sq. ft.
1811 Columbine Road, Sanford, NC 27330
MLS# 769934Listed by: COLDWELL BANKER ADVANTAGE - FAYETTEVILLE - New
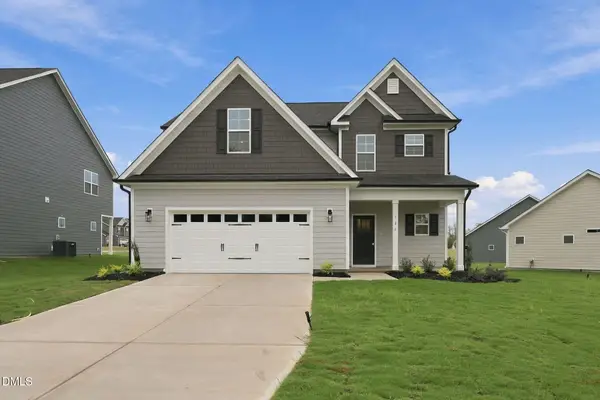 $385,000Active4 beds 4 baths2,394 sq. ft.
131 Grinnell Loop, Sanford, NC 27332
MLS# 10194991Listed by: LPT REALTY LLC - New
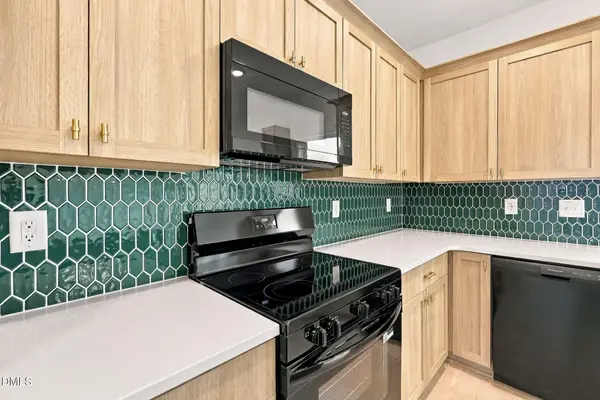 $320,000Active3 beds 2 baths1,598 sq. ft.
135 Grinnell Loop, Sanford, NC 27332
MLS# 10194992Listed by: LPT REALTY LLC - New
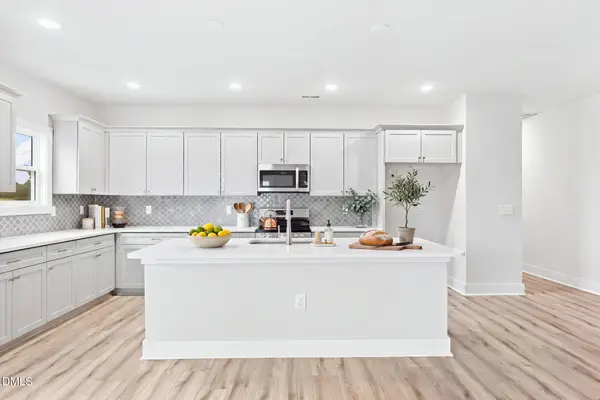 $345,000Active3 beds 2 baths1,739 sq. ft.
139 Grinnell Loop, Sanford, NC 27332
MLS# 10194993Listed by: LPT REALTY LLC - New
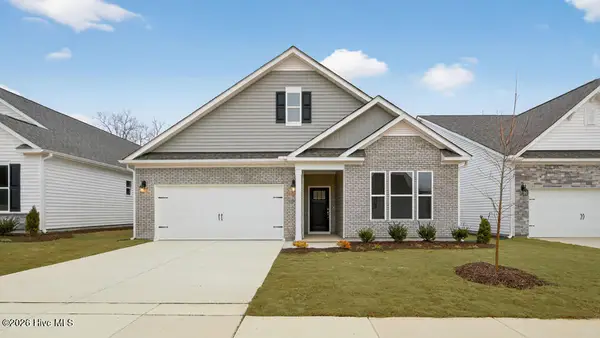 $418,400Active3 beds 3 baths2,529 sq. ft.
167 Prairie Wolf Street, Sanford, NC 27330
MLS# 100606209Listed by: D.R. HORTON, INC. - New
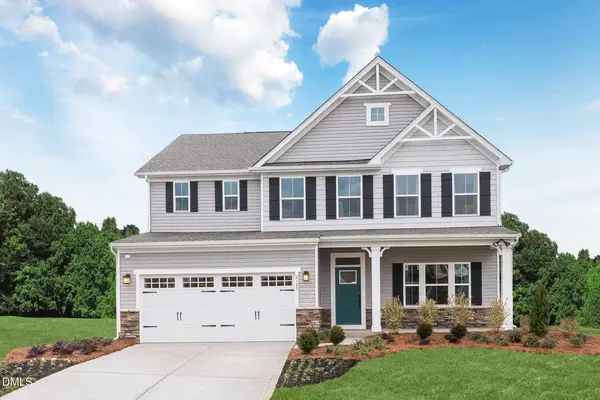 $397,985Active4 beds 3 baths3,010 sq. ft.
299 Brookshire Drive, Sanford, NC 27330
MLS# 10194950Listed by: ESTEEM PROPERTIES - New
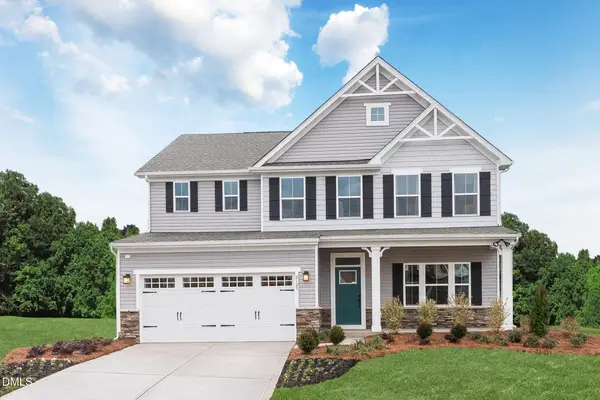 $392,985Active5 beds 3 baths3,010 sq. ft.
300 Brookshire Drive, Sanford, NC 27330
MLS# 10194931Listed by: ESTEEM PROPERTIES


Protect your home and budget from life's surprises with an Assurant Home Warranty, backed by a partner that supports you through every step of homeownership. Explore Plans.
© 2023 - 2026 ERA Franchise Systems LLC. All rights reserved. ERA Franchise Systems LLC fully supports the principles of the Fair Housing Act and the Equal Opportunity Act. ERA, ERA Real Estate powered, and their respective logos are registered service marks of ERA Franchise Systems LLC. Each office is independently owned and operated.