
320 One Tree Hill, Sanford, NC 27330
Local realty services provided by:ERA Strother Real Estate
320 One Tree Hill,Sanford, NC 27330
$413,998
- 3 Beds
- 3 Baths
- 2,480 sq. ft.
- Single family
- Active
Listed by: jennifer ritchie
Office: everything pines partners llc.
MLS#:LP767547
Source:RD
Price summary
- Price:$413,998
- Price per sq. ft.:$166.93
- Monthly HOA dues:$30
About this home
Welcome to Moncure Hills! The stunning CC2480 3-car garage plan, built by trusted builder Caviness Land, sits on a spacious 0.59-acre lot in a brand-new Sanford neighborhood featuring generously sized homesites and a peaceful setting. Even better, the builder is offering an $8,500 buyer credit plus blinds throughout! Step inside to a thoughtfully designed floor plan that blends style and functionality. The main level features a welcoming dining room with a beautiful, coffered ceiling and wainscoting. Fall in love with the open-concept kitchen featuring granite countertops, and abundance of storage, center island with seating, walk-in pantry, and breakfast area flowing seamlessly into the great room. Gather around the electric fireplace or step outside to enjoy the back deck overlooking your generous homesite. A practical drop zone and powder room are conveniently located just inside the garage entrance. Upstairs, you'll find all 3 bedrooms plus a dedicated office, creating excellent separation between living and sleeping spaces. The office includes a walk-in closet, while two additional bedrooms share a full bath. The laundry room is conveniently located upstairs near the bedrooms. The private owner's suite is designed to impress, featuring a trey ceiling, his-and-hers walk-in closets, dual-sink vanity, walk-in shower, private water closet, and linen closet. And with a spacious 3-car garage, there's plenty of room for vehicles, storage, hobbies, and more. Located in Moncure Hills, this home combines the appeal of brand-new construction with the freedom of a large lot. Modern design, functional spaces, abundant storage, and an incredible incentive package make this one worth seeing!...
Contact an agent
Home facts
- Year built:2026
- Listing ID #:LP767547
- Added:53 day(s) ago
- Updated:October 03, 2026 at 04:40 PM
Rooms and interior
- Bedrooms:3
- Total bathrooms:3
- Full bathrooms:2
- Rooms Total:8
- Flooring:Carpet, Hardwood, Luxury Vinyl, Tile, Vinyl
- Bathrooms Description:Walk-In Shower, Water Closet
- Kitchen Description:Dishwasher, Microwave, Range
- Living area:2,480 sq. ft.
Heating and cooling
- Heating:Heat Pump
Structure and exterior
- Year built:2026
- Building area:2,480 sq. ft.
- Lot area:0.59 Acres
- Lot Features:Interior Lot
- Construction Materials:Stone
- Exterior Features:Covered, Deck, Front Porch
- Levels:Two
Utilities
- Sewer:Septic Tank
Finances and disclosures
- Price:$413,998
- Price per sq. ft.:$166.93
Features and amenities
- Laundry features:Upper Level
Parking
- Parking description:Attached, Garage Door Opener
- Garage:Yes
- Garage spaces:3
 Listings marked with a Doorify MLS icon are provided courtesy of the Doorify MLS, of North Carolina, Internet Data Exchange Database. Brokers make an effort to deliver accurate information, but buyers should independently verify any information on which they will rely in a transaction. The listing broker shall not be responsible for any typographical errors, misinformation, or misprints, and they shall be held totally harmless from any damages arising from reliance upon this data. This data is provided exclusively for consumers’ personal, non-commercial use. Copyright 2026 Doorify MLS of North Carolina. All rights reserved.
New listings near 320 One Tree Hill
- New
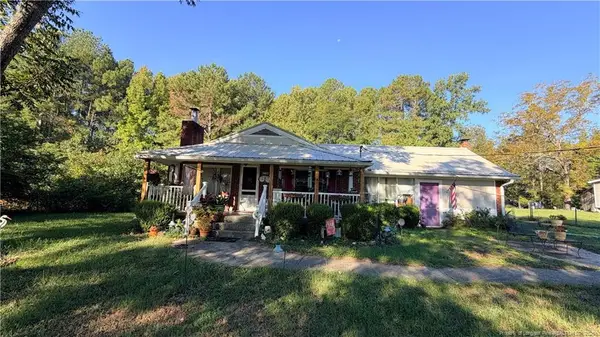 $225,000Active3 beds 2 baths1,856 sq. ft.
278 Benhaven School Road, Sanford, NC 27332
MLS# LP770267Listed by: SOLD BY ALINA LLC - New
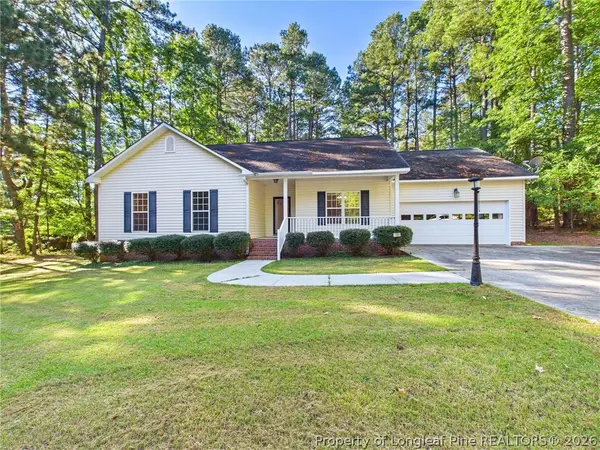 $280,000Active3 beds 2 baths1,640 sq. ft.
2106 Washington Street, Sanford, NC 27332
MLS# 770289Listed by: COLDWELL BANKER ADVANTAGE #3-SOUTHERN PINES - New
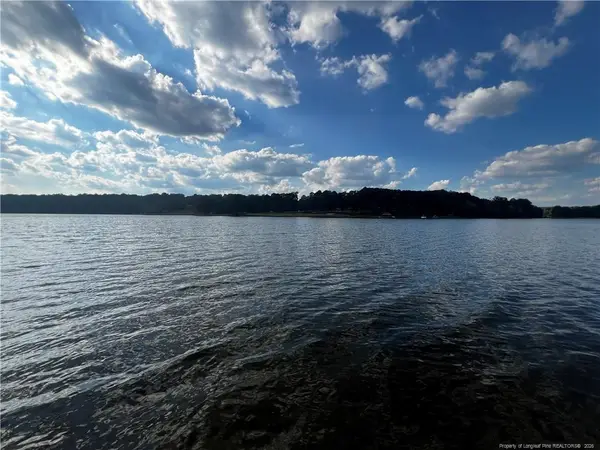 $185,000Active0.44 Acres
2013 Sandalwood Drive, Sanford, NC 27332
MLS# LP770338Listed by: EXP REALTY LLC - New
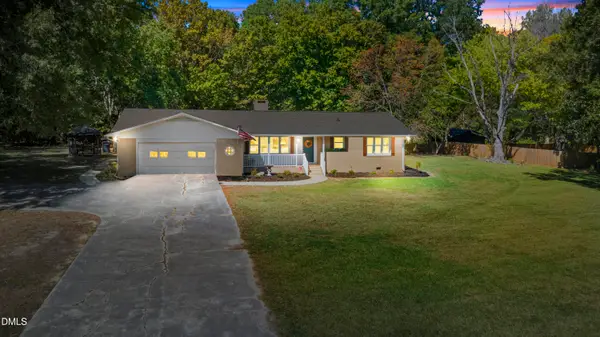 $365,000Active3 beds 3 baths2,130 sq. ft.
2309 Cool Springs Road, Sanford, NC 27330
MLS# 10196378Listed by: LPT REALTY, LLC - New
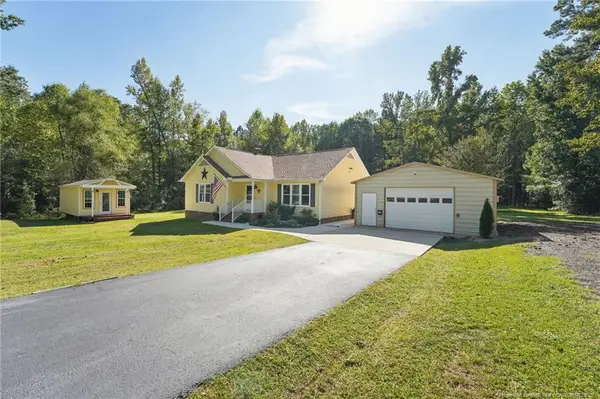 $315,000Active3 beds 2 baths1,430 sq. ft.
3518 Cemetery Road, Sanford, NC 27332
MLS# LP770276Listed by: MAIN STREET REALTY GROUP - New
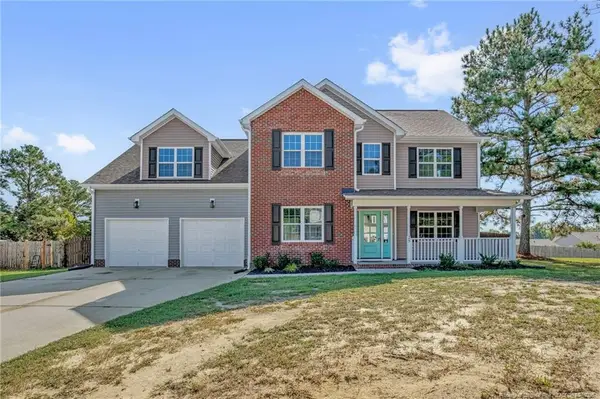 $315,000Active3 beds 4 baths2,460 sq. ft.
25 Briarwood Place, Sanford, NC 27332
MLS# LP770316Listed by: RE/MAX CHOICE - New
 $94,900Active0.92 Acres
tbd Panners Place, Sanford, NC 27330
MLS# 770296Listed by: COLDWELL BANKER ADVANTAGE #5 (SANFORD) - New
 $382,750Active4 beds 3 baths2,372 sq. ft.
1235 Hemlock Drive, Sanford, NC 27330
MLS# 10196230Listed by: SDH RALEIGH LLC - New
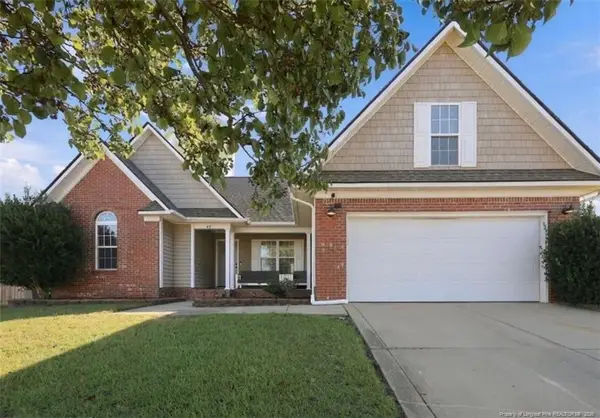 $335,000Active3 beds 2 baths1,933 sq. ft.
48 Boulder Drive, Sanford, NC 27332
MLS# LP770284Listed by: EVERYTHING PINES PARTNERS (SANFORD) - New
 $450,000Active3 beds 2 baths2,110 sq. ft.
1701 Portico Circle, Sanford, NC 27330
MLS# 10196136Listed by: RE/MAX UNITED


Protect your home and budget from life's surprises with an Assurant Home Warranty, backed by a partner that supports you through every step of homeownership. Explore Plans.
© 2023 - 2026 ERA Franchise Systems LLC. All rights reserved. ERA Franchise Systems LLC fully supports the principles of the Fair Housing Act and the Equal Opportunity Act. ERA, ERA Real Estate powered, and their respective logos are registered service marks of ERA Franchise Systems LLC. Each office is independently owned and operated.