
3214 Carolina Way, Sanford, NC 27332
Local realty services provided by:ERA Strother Real Estate
3214 Carolina Way,Sanford, NC 27332
$425,000
- 4 Beds
- 3 Baths
- 2,743 sq. ft.
- Single family
- Active
Listed by: maryann mccloskey
Office: re/max southern properties llc.
MLS#:LP763466
Source:RD
Price summary
- Price:$425,000
- Price per sq. ft.:$154.94
- Monthly HOA dues:$75
About this home
Welcome home to Carolina Lakes! This updated 4-bedroom, 2.5-bath home with a bonus room has plenty of space and a warm, inviting feel. The open layout is filled with natural light, and plantation shutters throughout add a nice touch. The kitchen has granite countertops and breakfast bar seating, making it a great spot for everyday living or entertaining guests. You'll also find trey ceilings, crown molding, and a two-story foyer with a loft area that adds extra character. The main-level owner's suite includes a jetted tub, separate shower, and a spacious bathroom. Upstairs, there are three more bedrooms, a full bath, and a large bonus room that can be used however you need. When it's time to unwind, enjoy one of the two covered porches, including a screened porch with overhead fans. Other great features include a laundry room with built-in cabinets, a two-car garage, and a large unfinished attic with lots of storage space or room to grow. With so many updates and extras, this is a home you'll definitely want to check out!...
Contact an agent
Home facts
- Year built:2007
- Listing ID #:LP763466
- Added:1 day(s) ago
- Updated:May 30, 2026 at 04:02 AM
Rooms and interior
- Bedrooms:4
- Total bathrooms:3
- Full bathrooms:2
- Half bathrooms:1
- Rooms Total:8
- Flooring:Hardwood, Tile, Vinyl
- Dining Description:Eat-in Kitchen
- Bathrooms Description:Double Vanity
- Kitchen Description:Dishwasher, Microwave, Range
- Bedroom Description:Master Downstairs
- Basement Description:Crawl Space
- Living area:2,743 sq. ft.
Heating and cooling
- Cooling:Central Air, Electric
- Heating:Forced Air, Heat Pump
- Central air:Yes
Structure and exterior
- Year built:2007
- Building area:2,743 sq. ft.
- Lot area:0.37 Acres
- Exterior Features:Front Porch, Porch, Screened
- Levels:Two
Finances and disclosures
- Price:$425,000
- Price per sq. ft.:$154.94
Features and amenities
- Appliances:Dishwasher, Microwave, Range
- Laundry features:Inside, Main Level
- Amenities:Ceiling Fan(s), Granite Counters, Walk-In Closet(s)
- Pool features:Community
Parking
- Parking description:Attached
- Garage:Yes
- Garage spaces:2
 Listings marked with a Doorify MLS icon are provided courtesy of the Doorify MLS, of North Carolina, Internet Data Exchange Database. Brokers make an effort to deliver accurate information, but buyers should independently verify any information on which they will rely in a transaction. The listing broker shall not be responsible for any typographical errors, misinformation, or misprints, and they shall be held totally harmless from any damages arising from reliance upon this data. This data is provided exclusively for consumers’ personal, non-commercial use. Copyright 2026 Doorify MLS of North Carolina. All rights reserved.
New listings near 3214 Carolina Way
- New
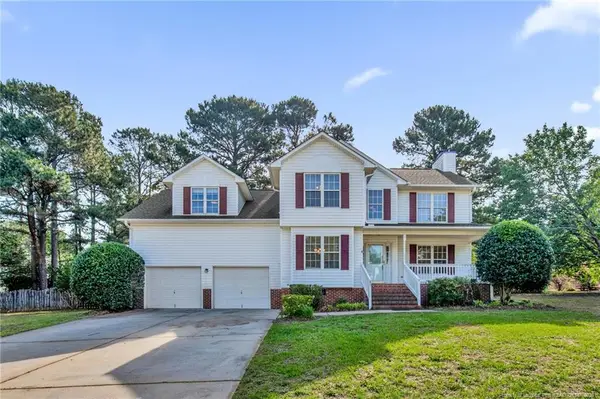 $310,000Active3 beds 3 baths2,189 sq. ft.
45 Pinevalley Lane, Sanford, NC 27332
MLS# LP763429Listed by: COLDWELL BANKER ADVANTAGE - FAYETTEVILLE - New
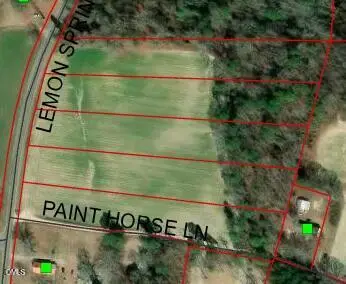 $70,000Active2.6 Acres
0 Lemon Springs Road, Sanford, NC 27332
MLS# 10170647Listed by: SANFORD REAL ESTATE - New
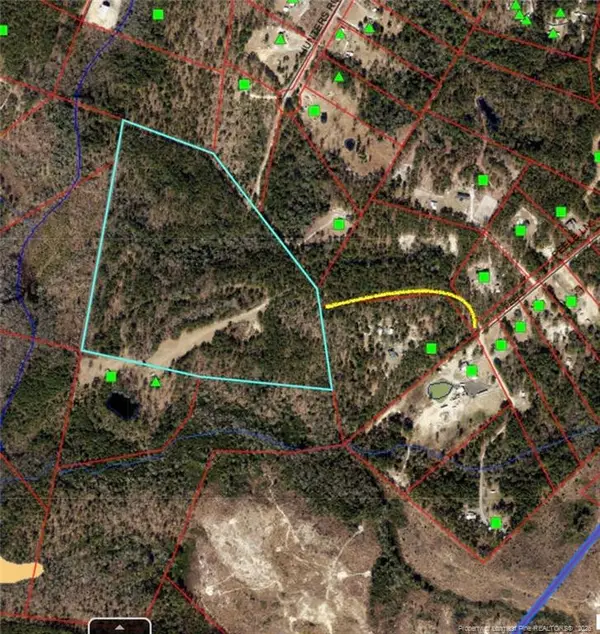 $475,000Active38.87 Acres
0 Edwards Road, Sanford, NC 27330
MLS# LP763454Listed by: KELLER WILLIAMS REALTY (FAYETTEVILLE) - New
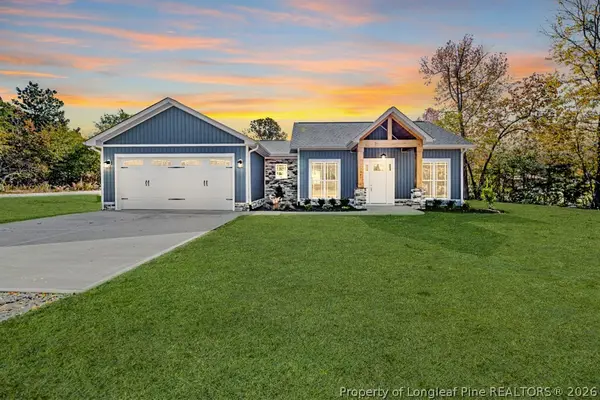 $374,950Active3 beds 3 baths1,652 sq. ft.
387 Eakes Road, Sanford, NC 27332
MLS# 763394Listed by: COLDWELL BANKER ADVANTAGE #5 (SANFORD) - New
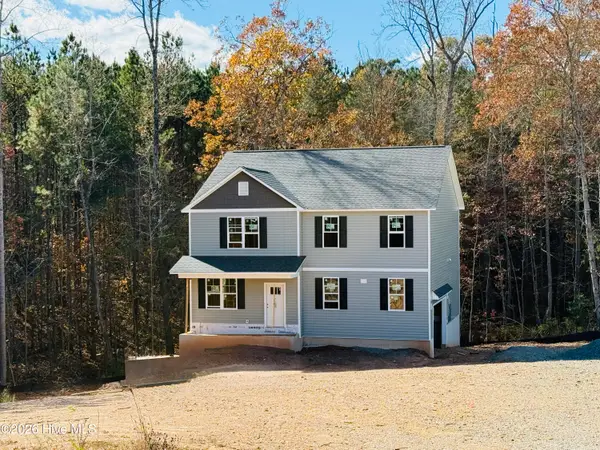 $530,120Active3 beds 4 baths2,642 sq. ft.
110 Driftwood Ct., Sanford, NC 27330
MLS# 100577677Listed by: EVERYTHING PINES PARTNERS LLC - New
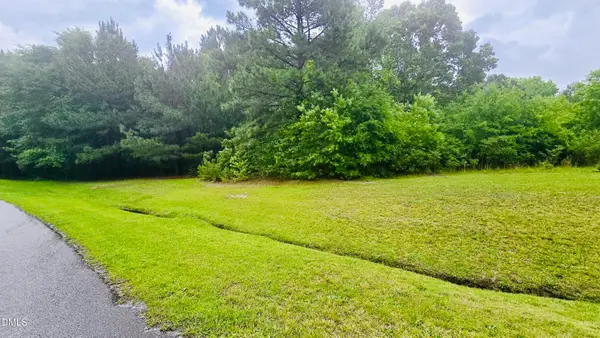 $120,000Active1.19 Acres
0 Saintsbury Place, Sanford, NC 27332
MLS# 10170594Listed by: KELLER WILLIAMS REALTY CARY - New
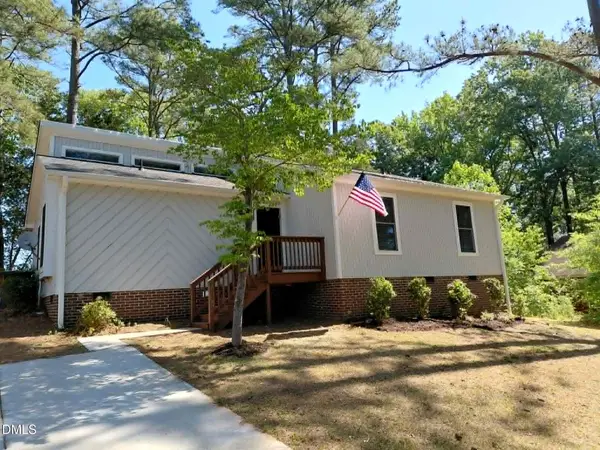 $257,500Active3 beds 2 baths1,240 sq. ft.
1204 Cedarhurst Drive, Sanford, NC 27332
MLS# 10170601Listed by: FLATWOODS REALTY - New
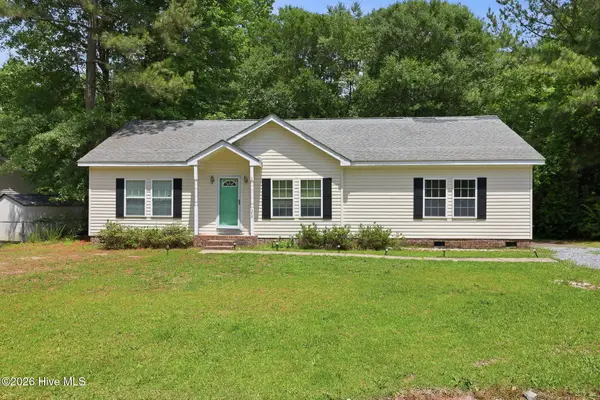 $235,000Active3 beds 2 baths1,512 sq. ft.
175 Country Walk Lane, Sanford, NC 27332
MLS# 100577569Listed by: BERKSHIRE HATHAWAY HS PINEHURST REALTY GROUP/PH 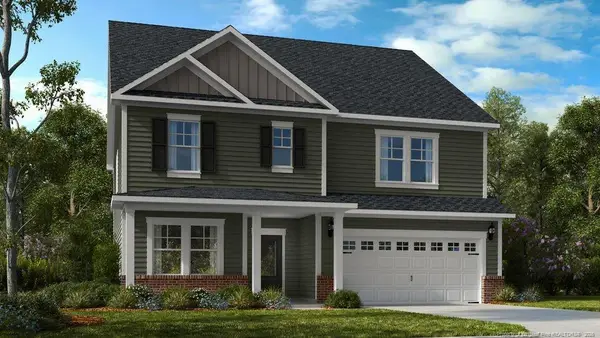 $449,999Pending5 beds 3 baths2,929 sq. ft.
530 Claftin Street, Sanford, NC 27330
MLS# LP761054Listed by: TAYLOR MORRISON OF THE CAROLINAS


Protect your home and budget from life's surprises with an Assurant Home Warranty, backed by a partner that supports you through every step of homeownership. Explore Plans.
© 2023 - 2026 ERA Franchise Systems LLC. All rights reserved. ERA Franchise Systems LLC fully supports the principles of the Fair Housing Act and the Equal Opportunity Act. ERA, ERA Real Estate powered, and their respective logos are registered service marks of ERA Franchise Systems LLC. Each office is independently owned and operated.