
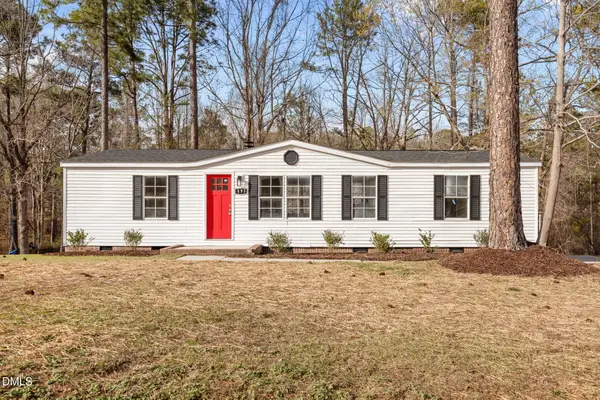
387 Eakes Road, Sanford, NC 27332
Local realty services provided by:ERA Strother Real Estate
387 Eakes Road,Sanford, NC 27332
$374,950
- 3 Beds
- 3 Baths
- 1,652 sq. ft.
- Single family
- Active
Listed by: jeffrey stallings
Office: coldwell banker advantage #5 (sanford)
MLS#:763394
Source:NC_FRAR
Price summary
- Price:$374,950
- Price per sq. ft.:$226.97
About this home
Location and Space with all the goodies. Custom Open floor plan on large .90 acre lot just off US Hwy 1. Convenient to Raleigh, Pinehurst & Fayetteville. Well thought-out custom-built home by Harrington Properties. Lots of light with Built in Drop Zon, Granite throughout, tankless hot water, whole-house generator, huge walk-in pantry, pocket doors, walk-in closet, dedicated laundry room, large detached workshop with cover.
Contact an agent
Home facts
- Year built:2022
- Listing ID #:763394
- Added:1 day(s) ago
- Updated:May 30, 2026 at 12:41 AM
Rooms and interior
- Bedrooms:3
- Total bathrooms:3
- Full bathrooms:2
- Half bathrooms:1
- Rooms Total:6
- Flooring:Carpet, Luxury Vinyl Plank, Tile
- Dining Description:Kitchen/Dining Combo, Living/Dining Room
- Bathrooms Description:Ceramic Bath, Double Vanity, Separate Shower
- Kitchen Description:Dishwasher, Gas Range, Kitchen Island, Kitchen/Dining Combo, Microwave, Refrigerator
- Bedroom Description:Walk-in Closets
- Living area:1,652 sq. ft.
Heating and cooling
- Cooling:Central Air, Electric
- Heating:Heat Pump
- Central air:Yes
Structure and exterior
- Year built:2022
- Building area:1,652 sq. ft.
- Lot area:0.9 Acres
- Lot Features:Level
- Architectural Style:Farmhouse
- Construction Materials:Frame, Vinyl Siding, Wood Frame
- Exterior Features:Fence, Front Porch, Patio, Playground, Porch, Propane Tank Leased, Storage
Schools
- High school:Lee - Southern Lee High
- Middle school:Lee - SanLee
Utilities
- Water:Public
- Sewer:Septic Tank
Finances and disclosures
- Price:$374,950
- Price per sq. ft.:$226.97
Features and amenities
- Appliances:Dishwasher, Gas Range, Microwave, Refrigerator
- Laundry features:Main Level
- Amenities:Attic, Blinds, Ceiling Fans, Granite Counters, Pull Down Attic Stairs, Smoke Detectors, Storage
Parking
- Parking description:4 Carport Space(s), Attached, Detached, Detached Carport, Garage
- Garage:Yes
- Carport spaces:4
New listings near 387 Eakes Road
- New
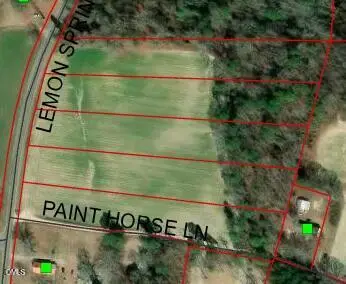 $70,000Active2.6 Acres
0 Lemon Springs Road, Sanford, NC 27332
MLS# 10170647Listed by: SANFORD REAL ESTATE - New
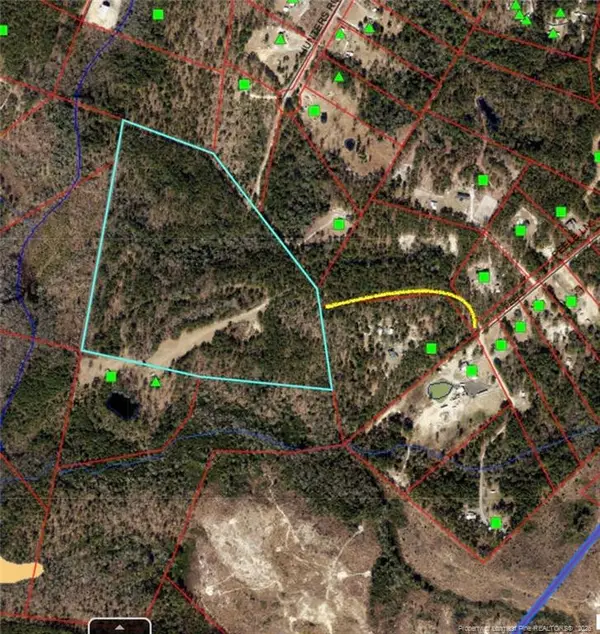 $475,000Active38.87 Acres
0 Edwards Road, Sanford, NC 27330
MLS# LP763454Listed by: KELLER WILLIAMS REALTY (FAYETTEVILLE) - New
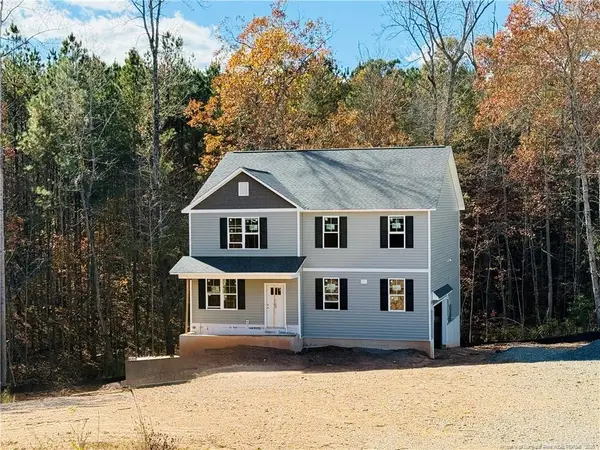 $530,120Active3 beds 4 baths3,656 sq. ft.
110 Driftwood Court, Sanford, NC 27330
MLS# LP763464Listed by: EVERYTHING PINES PARTNERS LLC - New
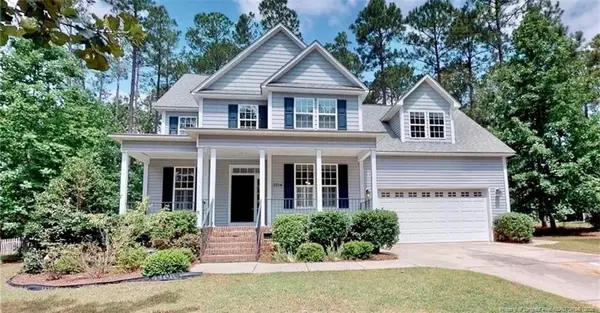 $425,000Active4 beds 3 baths2,743 sq. ft.
3214 Carolina Way, Sanford, NC 27332
MLS# LP763466Listed by: RE/MAX SOUTHERN PROPERTIES LLC. - New
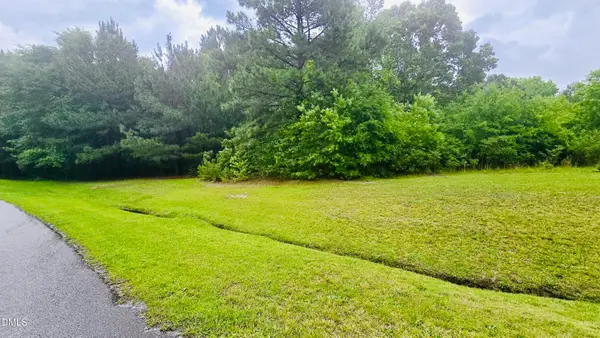 $120,000Active1.19 Acres
0 Saintsbury Place, Sanford, NC 27332
MLS# 10170594Listed by: KELLER WILLIAMS REALTY CARY - New
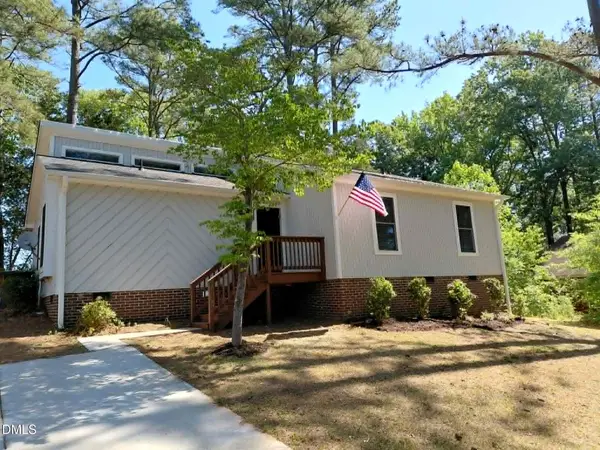 $257,500Active3 beds 2 baths1,240 sq. ft.
1204 Cedarhurst Drive, Sanford, NC 27332
MLS# 10170601Listed by: FLATWOODS REALTY - New
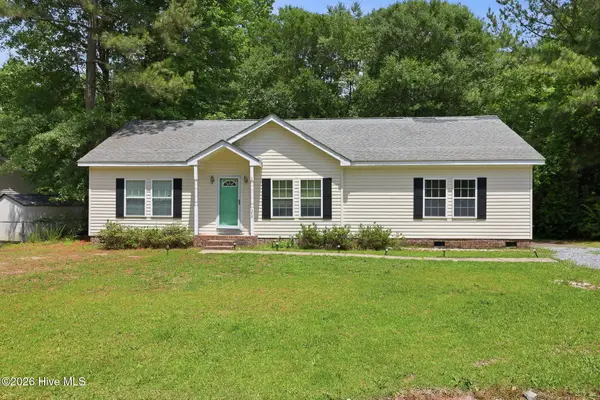 $235,000Active3 beds 2 baths1,512 sq. ft.
175 Country Walk Lane, Sanford, NC 27332
MLS# 100577569Listed by: BERKSHIRE HATHAWAY HS PINEHURST REALTY GROUP/PH 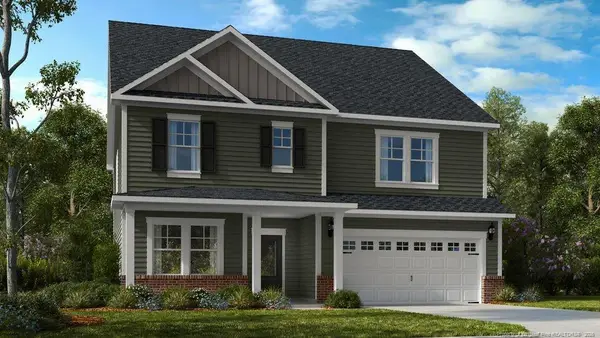 $449,999Pending5 beds 3 baths2,929 sq. ft.
530 Claftin Street, Sanford, NC 27330
MLS# LP761054Listed by: TAYLOR MORRISON OF THE CAROLINAS- New
 $194,900Active3 beds 2 baths1,133 sq. ft.
493 Winding Ridge, Sanford, NC 27332
MLS# 10170485Listed by: NORTHSIDE REALTY INC.


Protect your home and budget from life's surprises with an Assurant Home Warranty, backed by a partner that supports you through every step of homeownership. Explore Plans.
© 2023 - 2026 ERA Franchise Systems LLC. All rights reserved. ERA Franchise Systems LLC fully supports the principles of the Fair Housing Act and the Equal Opportunity Act. ERA, ERA Real Estate powered, and their respective logos are registered service marks of ERA Franchise Systems LLC. Each office is independently owned and operated.