
323 N Steele Street, Sanford, NC 27330
Local realty services provided by:ERA Strother Real Estate
323 N Steele Street,Sanford, NC 27330
$329,000
- 3 Beds
- 2 Baths
- - sq. ft.
- Single family
- Sold
Listed by: leonard "beau" beaudry
Office: sanford realty
MLS#:766826
Source:NC_FRAR
Sorry, we are unable to map this address
Price summary
- Price:$329,000
About this home
Now accepting back up offers. Step into the character and charm of this beautifully updated 1920 home, ideally located just a short walk from historic downtown Sanford. Enjoy convenient access to local restaurants, coffee shops, shopping, Temple Theatre, the farmers market, and community events. Sanford continues to grow, with a new Target under construction, a new county library, and numerous commercial projects on the horizon. The home offers 3 bedrooms, 2 bathrooms, high ceilings, crown molding, wainscoting, and a formal dining room. The kitchen features granite countertops, a tile backsplash, a gas range, and updated appliances. A gas-log fireplace adds warmth and character to the living area, while the primary bedroom includes a private en suite bathroom. A functional mudroom provides additional everyday storage and convenience. Per the seller, the roof, siding, gutters, windows, kitchen, bathrooms, LVP flooring, appliances, and HVAC were all updated around 2024, offering the appeal of a historic home with many modern improvements already completed. Outside, beautiful mature landscaping enhances the property’s timeless appeal. Relax on the impressively spacious covered front porch, entertain on the multi-level rear deck, or enjoy the privacy of the fenced backyard. A one-car garage is located beneath the home and accessed from the city alley. The partially concreted basement area provides additional storage and potential workspace. With historic character, extensive updates, generous outdoor living areas, and a highly walkable downtown location, this home offers a rare opportunity to enjoy classic architecture in the heart of Sanford’s continued growth....
Contact an agent
Home facts
- Year built:1920
- Subdivision & Development:ROSEMONT (LEE)
- Listing ID #:766826
- Added:48 day(s) ago
- Updated:September 18, 2026 at 06:41 AM
Rooms and interior
- Bedrooms:3
- Total bathrooms:2
- Full bathrooms:2
- Rooms Total:8
- Flooring:Hardwood, Luxury Vinyl Plank
- Dining Description:Separate Formal Dining Room
- Bathrooms Description:Bathtub, Separate Shower, Tub Shower
- Kitchen Description:Dishwasher, Gas Range, Kitchen Exhaust Fan, Microwave, Range, Refrigerator
- Basement:Yes
- Basement Description:Partial
Heating and cooling
- Heating:Heat Pump
Structure and exterior
- Year built:1920
- Lot Features:Cleared, Level
- Construction Materials:Brick Veneer, Vinyl Siding
- Exterior Features:Deck, Fence, Porch
- Levels:1 Story
Schools
- High school:Lee County High
- Middle school:Lee - West Lee
Utilities
- Water:Public
- Sewer:Public Sewer
Finances and disclosures
- Price:$329,000
Features and amenities
- Appliances:Dishwasher, Dryer, Gas Range, Microwave, Range, Refrigerator, Washer
- Laundry features:Dryer, In Unit, Main Level, Washer
- Amenities:Blinds, Ceiling Fans, Granite Counters, Smoke Detectors, Window Treatments
Parking
- Parking description:Attached, Garage
- Garage:Yes
- Garage spaces:1
New listings near 323 N Steele Street
- Coming Soon
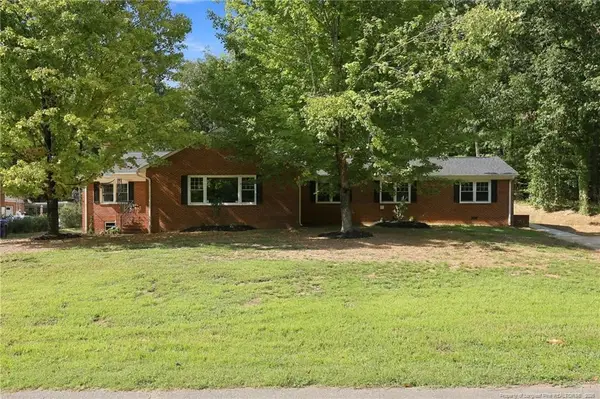 $599,900Coming Soon-- beds -- baths
1922 Knollwood Drive, Sanford, NC 27330
MLS# LP769546Listed by: DAVIS REALTY GROUP, LLC - Coming Soon
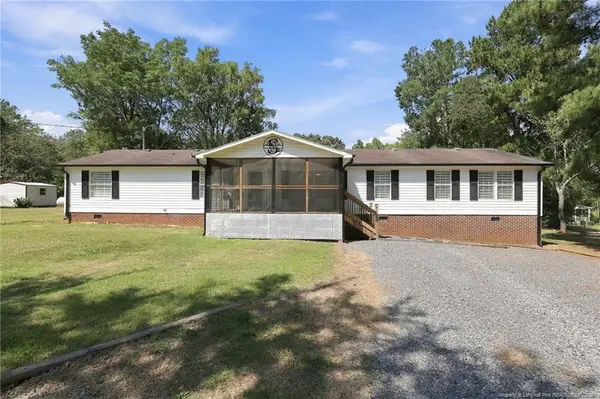 $375,000Coming Soon4 beds 2 baths2,052 sq. ft.
1437 Deep River, Sanford, NC 27330
MLS# LP769471Listed by: DAVIS REALTY GROUP, LLC - Coming Soon
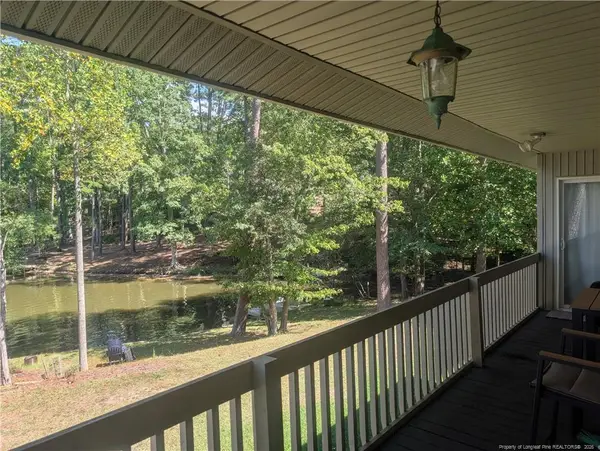 $590,000Coming Soon4 beds 3 baths2,604 sq. ft.
1393 Pennsylvania Avenue, Sanford, NC 27332
MLS# LP769344Listed by: ADCOCK REAL ESTATE SERVICES - New
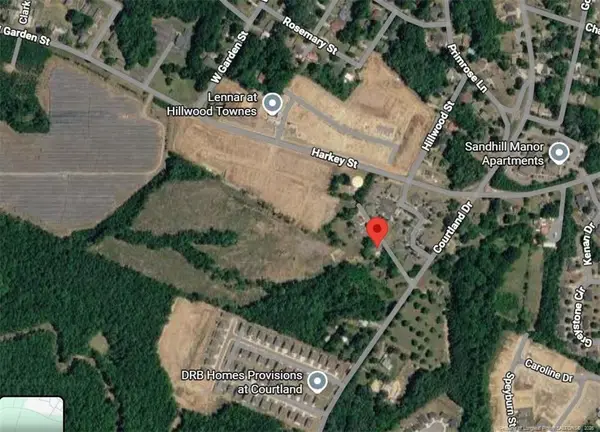 $1,000,000Active20 Acres
Courtland Drive, Sanford, NC 27330
MLS# LP769555Listed by: CRIST REALTY - Open Sun, 1 to 3pmNew
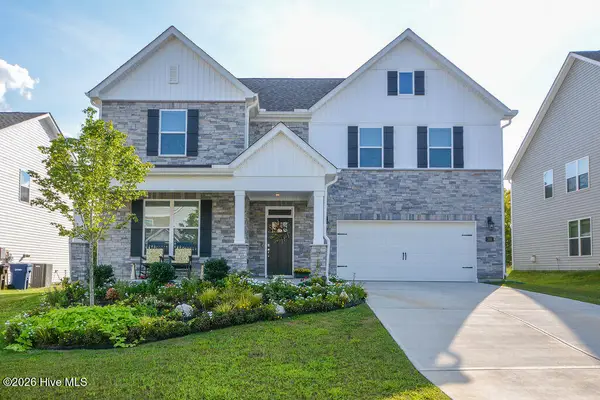 $550,000Active5 beds 4 baths3,255 sq. ft.
268 Umstead Street, Sanford, NC 27330
MLS# 100604295Listed by: BERKSHIRE HATHAWAY HS PINEHURST REALTY GROUP/PH - New
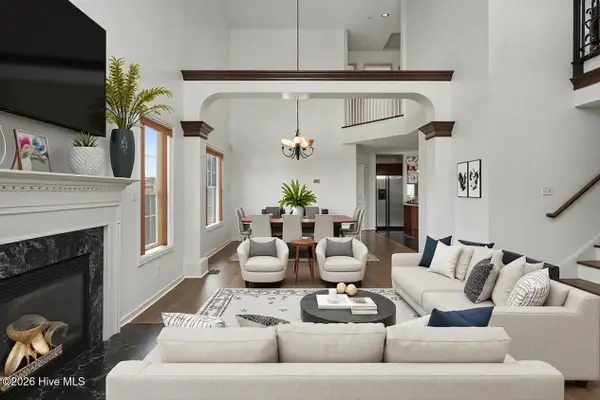 $325,000Active3 beds 3 baths2,125 sq. ft.
1015 Northview Drive, Sanford, NC 27332
MLS# 100604359Listed by: MARK SPAIN REAL ESTATE - New
 $229,490Active3 beds 3 baths1,416 sq. ft.
257 Otter Lodge Street, Sanford, NC 27330
MLS# 100604226Listed by: D.R. HORTON, INC. - New
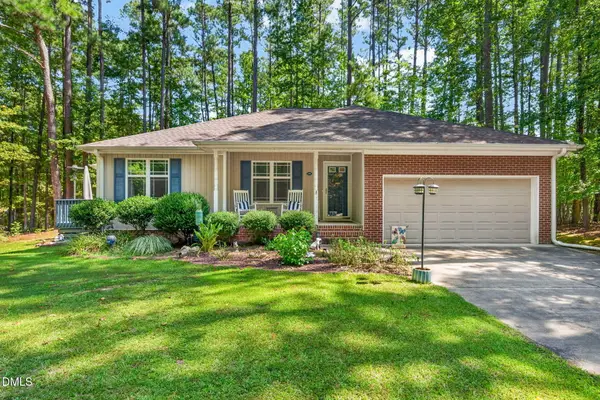 $325,000Active3 beds 2 baths1,600 sq. ft.
1496 Kentucky Avenue, Sanford, NC 27332
MLS# 10193165Listed by: COLDWELL BANKER HPW - New
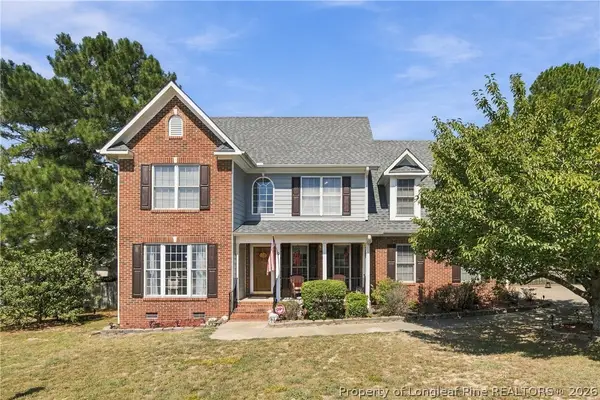 $339,900Active4 beds 3 baths2,218 sq. ft.
180 Vail Court, Sanford, NC 27332
MLS# 769489Listed by: EVERYTHING PINES PARTNERS (SANFORD) - New
 $386,750Active4 beds 4 baths2,550 sq. ft.
206 Timberline Drive, Sanford, NC 27332
MLS# LP769474Listed by: THE SUMMIT REAL ESTATE AGENCY


Protect your home and budget from life's surprises with an Assurant Home Warranty, backed by a partner that supports you through every step of homeownership. Explore Plans.
© 2023 - 2026 ERA Franchise Systems LLC. All rights reserved. ERA Franchise Systems LLC fully supports the principles of the Fair Housing Act and the Equal Opportunity Act. ERA, ERA Real Estate powered, and their respective logos are registered service marks of ERA Franchise Systems LLC. Each office is independently owned and operated.