
353 Alexis Loop, Sanford, NC 27330
Local realty services provided by:ERA Strother Real Estate
353 Alexis Loop,Sanford, NC 27330
$425,900
- 3 Beds
- 3 Baths
- 2,529 sq. ft.
- Single family
- Active
Listed by: kenneth ward jr.
Office: d.r. horton, inc.
MLS#:100610838
Source:NC_CCAR
Price summary
- Price:$425,900
- Price per sq. ft.:$168.41
About this home
Located at 353 Alexis Loop in The Villas at Galvin's Ridge, this spacious floorplan offers 3 bedrooms, 3 full bathrooms, an upstairs bonus room, and a 2-car garage. With flexible spaces designed to fit a variety of lifestyles, this main floor connects the kitchen, dining area, and family room. The stunning kitchen features quartz countertops, stainless steel appliances, and ample storage make the kitchen both stylish and functional. The first-floor primary bedroom offers dual walk-in closets and a private bathroom--complete with a double vanity, walk-in shower, and a separate water closet. An additional 1st floor bedroom, a secondary full bathroom, and the nearby flex room provide accommodations for members of your household, guests, hobbies, or a dedicated workspace. To the rear of the home, you'll find the covered patio, which extends the living space outdoors and creates the perfect place to relax. Upstairs, you have an additional bedroom with an adjacent full bathroom as well as the spacious bonus room--which can be utilized as a home gym, office space, game room, or as additional living space. Residents of The Villas at Galvin's Ridge will enjoy future amenities including a pool, clubhouse, fishing pond, outdoor courts, nature trails, and more. Welcome home to 353 Alexis Loop. *Photos are not of the actual home or interior features and are representative of floor plan only.*...
Contact an agent
Home facts
- Year built:2026
- Subdivision & Development:Galvins Ridge
- Listing ID #:100610838
- Added:10 day(s) ago
- Updated:October 27, 2026 at 11:33 AM
Rooms and interior
- Bedrooms:3
- Total bathrooms:3
- Full bathrooms:3
- Rooms Total:8
- Flooring:Carpet, Laminate, Tile
- Dining Description:Eat-in Kitchen
- Bathrooms Description:Walk-in Shower
- Kitchen Description:Dishwasher, Eat-in Kitchen, Gas Range, Kitchen Island, Pantry
- Bedroom Description:Master Downstairs, Walk-In Closet(s)
- Living area:2,529 sq. ft.
Heating and cooling
- Cooling:Central Air
- Heating:Heating, Natural Gas, Zoned
- Central air:Yes
Structure and exterior
- Roof:Architectural Shingle
- Year built:2026
- Building area:2,529 sq. ft.
- Lot area:0.16 Acres
- Construction Materials:Brick Veneer, Vinyl Siding, Wood Frame
- Exterior Features:Covered, Patio
- Foundation Description:Slab
- Levels:2 Story
Schools
- High school:Lee County High
- Middle school:East Lee Middle
- Elementary school:Deep River Elementary
Utilities
- Water:Water Connected
- Sewer:Sewer Connected
Finances and disclosures
- Price:$425,900
- Price per sq. ft.:$168.41
Features and amenities
- Appliances:Dishwasher
- Laundry features:Laundry Room
- Amenities:Clubhouse, Community Pool, Dog Park, Jogging Path, Management, Playground, Street Lights, Trail(s), Walk-In Closet(s)
- Pool features:Community Pool
Parking
- Total parking spaces:4
- Parking description:Attached, Attached Garage, Concrete, Electric Vehicle Charging Station(s), Garage, Garage Door Opener
- Garage:Yes
- Garage spaces:2

New listings near 353 Alexis Loop
- New
 $364,900Active4 beds 3 baths2,137 sq. ft.
623 Nicholson Road, Sanford, NC 27332
MLS# 10200328Listed by: LPT REALTY, LLC - New
 $349,900Active3 beds 2 baths1,840 sq. ft.
641 Nicholson Road, Sanford, NC 27332
MLS# 10200332Listed by: LPT REALTY, LLC - New
 $384,900Active4 beds 4 baths2,394 sq. ft.
665 Nicholson Road, Sanford, NC 27332
MLS# 10200339Listed by: LPT REALTY, LLC - New
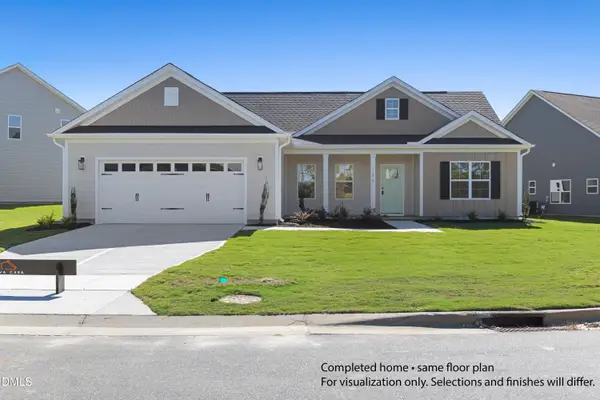 $334,900Active3 beds 2 baths1,598 sq. ft.
681 Nicholson Road, Sanford, NC 27332
MLS# 10200342Listed by: LPT REALTY, LLC - New
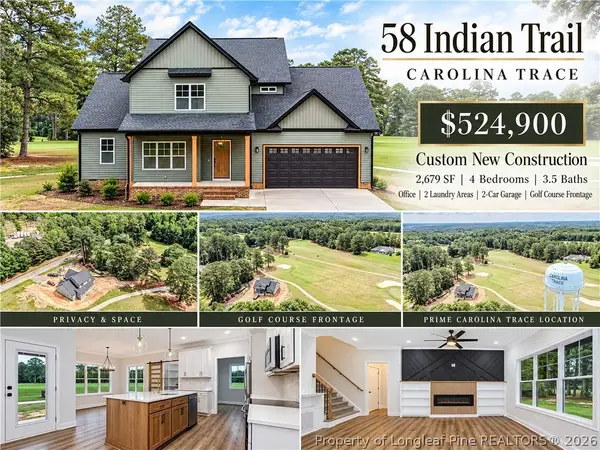 $524,900Active4 beds 4 baths2,679 sq. ft.
58 Indian Trail, Sanford, NC 27332
MLS# 771496Listed by: COLDWELL BANKER ADVANTAGE #5 (SANFORD) - New
 $275,900Active4 beds 1 baths2,022 sq. ft.
617 Charlotte Avenue, Sanford, NC 27330
MLS# 10200279Listed by: HOMETOWNE REALTY CLAYTON EAST-CONNIE B - New
 $295,490Active3 beds 2 baths1,497 sq. ft.
437 Conifer Street, Sanford, NC 27332
MLS# 100612562Listed by: D.R. HORTON, INC. - New
 $295,490Active3 beds 2 baths1,497 sq. ft.
436 Conifer Street, Sanford, NC 27332
MLS# 771485Listed by: DR HORTON INC. - New
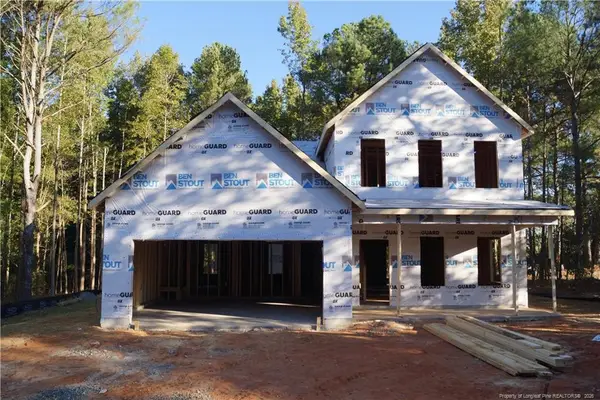 $334,995Active4 beds 3 baths2,162 sq. ft.
138 Willowbrook Drive, Sanford, NC 27330
MLS# LP771368Listed by: MANNING REALTY - New
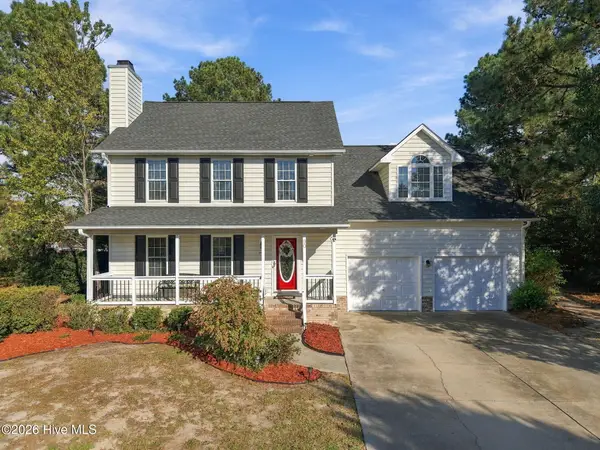 $279,950Active3 beds 3 baths1,903 sq. ft.
90 Canyon Court, Sanford, NC 27332
MLS# 100612526Listed by: NORTHGROUP


Protect your home and budget from life's surprises with an Assurant Home Warranty, backed by a partner that supports you through every step of homeownership. Explore Plans.
© 2023 - 2026 ERA Franchise Systems LLC. All rights reserved. ERA Franchise Systems LLC fully supports the principles of the Fair Housing Act and the Equal Opportunity Act. ERA, ERA Real Estate powered, and their respective logos are registered service marks of ERA Franchise Systems LLC. Each office is independently owned and operated.