
413 Sea Mist Drive, Sanford, NC 27332
Local realty services provided by:ERA Strother Real Estate
413 Sea Mist Drive,Sanford, NC 27332
$605,000
- 5 Beds
- 5 Baths
- 3,925 sq. ft.
- Single family
- Active
Listed by: crystal montz
Office: dreams made realty group
MLS#:772492
Source:NC_FRAR
Price summary
- Price:$605,000
- Price per sq. ft.:$154.14
- Monthly HOA dues:$75
About this home
Your Oasis Awaits! Nestled on a stunning 0.51-acre corner lot with partial lake views, this home has 5 bedrooms, 4.5 bathrooms, and a spacious bonus w/ a walk-in closet. Step inside and be captivated by the grand 22-foot vaulted ceilings and beautiful ceramic tile flooring. The open floor plan showcases a formal dining room with coffered ceilings and wainscoting, setting the perfect stage for gatherings. Entertain friends and family in the gourmet kitchen, where lasting memories are made around the 9-foot island, complete with seating and a built-in beverage refrigerator. Beautiful custom cabinetry surrounds you with built-in pantries and a dedicated coffee bar. Upgraded SS appliances, double built-in ovens, and a gas cooktop make meal preparation effortless. It is open to the living room with wood burning fireplace and surround sound! Retreat to the primary suite with fireplace, designed to feel like a five-star hotel. A spacious sitting area and multiple options for furniture placement awaits. The spa-inspired bathroom has a tiled shower, soaking tub, and double vanities. Prepare to be amazed by the stunning custom walk-in closet, complete with a built-in vanity and ample storage. Upstairs, you'll find three bedrooms and a spacious bonus room that also serves as a bedroom. Two of the rooms have private bathrooms, walk-in closets, partial lake views. Your Private Outdoor Paradise Awaits with vinyl privacy fence! Relax on the covered patio and enjoy peaceful tranquility beside the custom stone waterfall. Summers will never be the same with your in-ground pool, two cabana beds for resort-style entertaining, a stunning stone firepit with seating for 12 guests, and a stone sitting wall holding up to 15 people. Don't forget to explore the charming she-shed! Seller upgrades include: 1 HVAC unit installed 2025 (10 year warranty), freshly painted the entire house, installed 2 beautiful custom built-in closets, light fixtures, stone sitting wall, stone firepit that sits 12, 2 cabana beds, 4 beautiful palm trees, new pool liner 2025 (3 full year warranty, 20 year limited warranty), new pool pump 2025, installed 3 raised flower beds and two stone walkways, and an incredibly constructed stone waterfall. Schedule your tour today!
Community details: 24-7 Manned security gate, Golf course, walking trails, pool, playgrounds, beach at the lake, basketball, tennis, pickleball courts, valley ball, boat slips for rent, clubhouse, pergolas, grills and more!...
Contact an agent
Home facts
- Year built:2015
- Subdivision & Development:LAKESIDE MANOR AT CAROLINA LK
- Listing ID #:772492
- Added:3 day(s) ago
- Updated:November 19, 2026 at 04:20 PM
Rooms and interior
- Bedrooms:5
- Total bathrooms:5
- Full bathrooms:4
- Half bathrooms:1
- Rooms Total:9
- Flooring:Carpet, Ceramic Tile, Tile, Vinyl
- Dining Description:Breakfast Area, Kitchen/Dining Combo, Separate Formal Dining Room
- Bathrooms Description:Ceramic Bath, Double Vanity, Garden Tub/Roman Tub
- Kitchen Description:Built-In Oven, Dishwasher, Disposal, Double Oven, Gas Cooktop, Kitchen Island, Kitchen/Dining Combo, Microwave, Refrigerator
- Living area:3,925 sq. ft.
Heating and cooling
- Cooling:Central Air, Electric
- Heating:Electric, Forced Air, Zoned
- Central air:Yes
Structure and exterior
- Year built:2015
- Building area:3,925 sq. ft.
- Lot area:0.51 Acres
- Lot Features:Dead End, Level
- Construction Materials:Vinyl Siding
- Exterior Features:Corner Lot, Fence, Front Porch, Fully Fenced, Patio, Playground, Porch, Propane Tank Leased, Storage, Tennis Courts
- Levels:2 Story
Schools
- High school:Overhills Senior High
- Middle school:Highland Middle School
Utilities
- Water:Public
- Sewer:County Sewer
Finances and disclosures
- Price:$605,000
- Price per sq. ft.:$154.14
Features and amenities
- Appliances:Built-In Oven, Dishwasher, Disposal, Double Oven, Gas Cooktop, Microwave, Refrigerator
- Laundry features:Dryer Hookup, In Unit, Main Level, Washer Hookup
- Amenities:Attic, Blinds, Cathedral Ceilings, Ceiling Fans, Entrance Foyer, Gated Community, Granite Counters, Security System, Smoke Detectors, Storm Windows, Tray Ceilings
- Pool features:In Ground, Indoor, Pool
Parking
- Parking description:Attached, Garage, Garage Door Opener
- Garage:Yes
- Garage spaces:3
New listings near 413 Sea Mist Drive
- Coming Soon
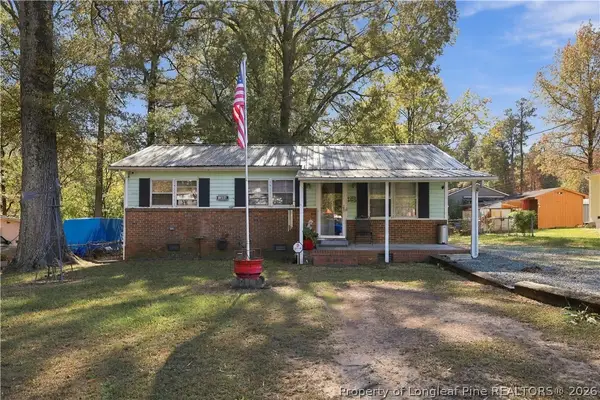 $215,000Coming Soon3 beds 1 baths864 sq. ft.
1606 Wayne Street, Sanford, NC 27330
MLS# 772518Listed by: DAVIS REALTY GROUP, LLC - New
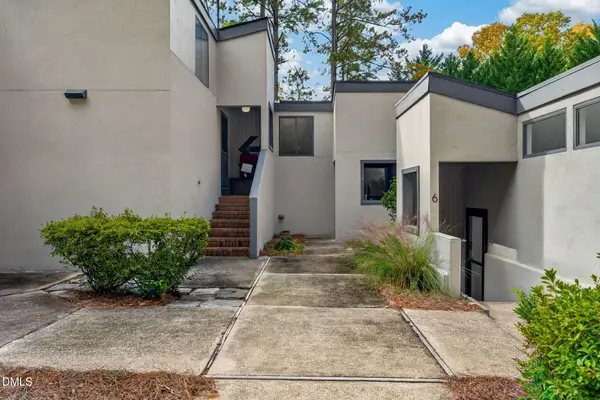 $249,000Active2 beds 2 baths1,135 sq. ft.
5 Beechtree Village, Sanford, NC 27332
MLS# 10204002Listed by: KELLER WILLIAMS ELITE REALTY - New
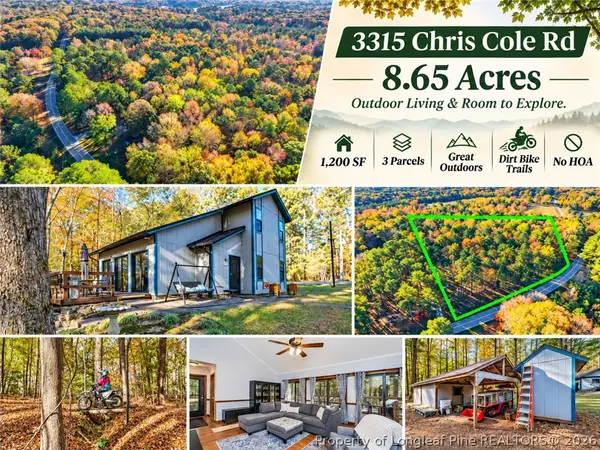 $449,900Active3 beds 2 baths1,200 sq. ft.
3315 Chris Cole Road, Sanford, NC 27332
MLS# 772653Listed by: COLDWELL BANKER ADVANTAGE #5 (SANFORD) - New
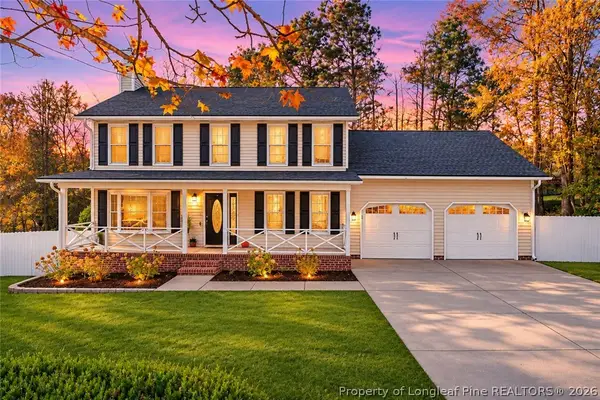 $285,000Active3 beds 3 baths2,054 sq. ft.
510 Stoney Creek Drive, Sanford, NC 27332
MLS# 771532Listed by: SASQUATCH REAL ESTATE TEAM - New
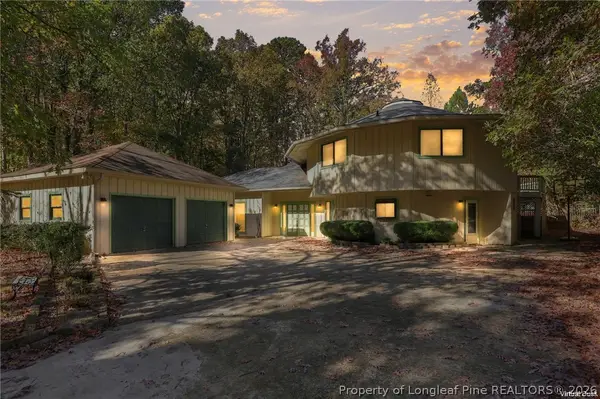 $350,000Active4 beds 3 baths2,697 sq. ft.
61 Carolina Way, Sanford, NC 27332
MLS# 771936Listed by: THE LYNN RICHARDS GROUP - New
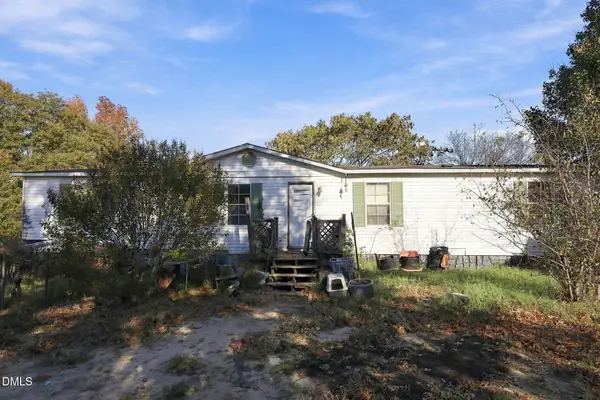 $299,000Active3 beds 2 baths1,593 sq. ft.
94 Coastal Court, Sanford, NC 27332
MLS# 10203882Listed by: EXP REALTY LLC - New
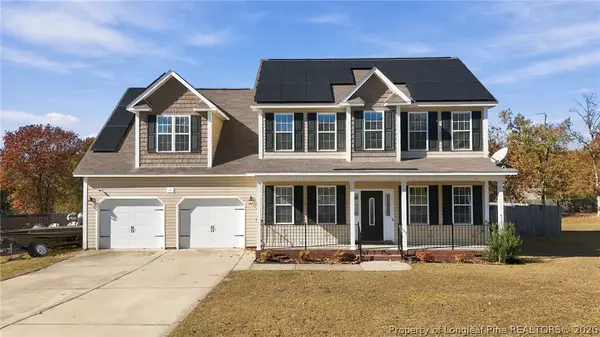 $374,999Active3 beds 3 baths2,483 sq. ft.
95 Old Field Loop, Sanford, NC 27332
MLS# 772505Listed by: STILL WATERS REAL ESTATE - New
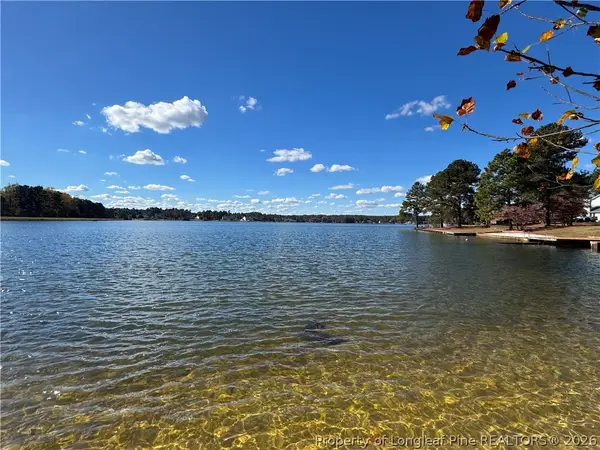 $55,000Active0.35 Acres
141 Port Tack, Sanford, NC 27332
MLS# 772331Listed by: SMITH GROUP REALTY LLC - New
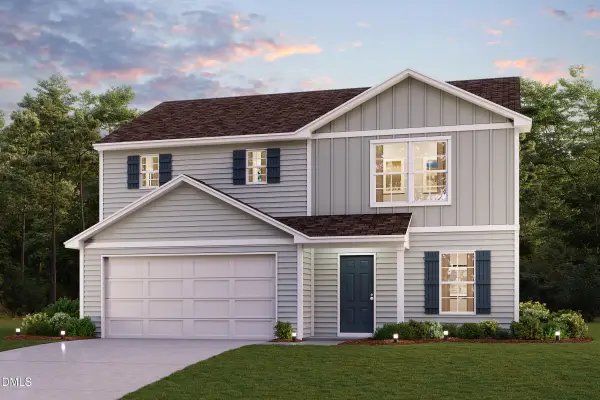 $293,990Active3 beds 3 baths1,774 sq. ft.
380 Hillwood Drive, Sanford, NC 27332
MLS# 10203530Listed by: WJH BROKERAGE NC LLC - New
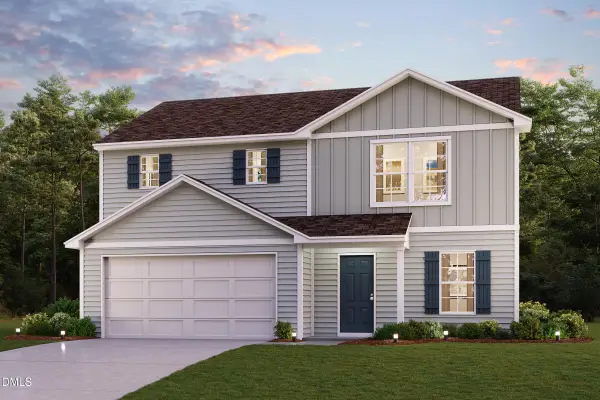 $276,888Active3 beds 3 baths1,774 sq. ft.
340 Hillwood Drive, Sanford, NC 27332
MLS# 10203532Listed by: WJH BROKERAGE NC LLC


Protect your home and budget from life's surprises with an Assurant Home Warranty, backed by a partner that supports you through every step of homeownership. Explore Plans.
© 2023 - 2026 ERA Franchise Systems LLC. All rights reserved. ERA Franchise Systems LLC fully supports the principles of the Fair Housing Act and the Equal Opportunity Act. ERA, ERA Real Estate powered, and their respective logos are registered service marks of ERA Franchise Systems LLC. Each office is independently owned and operated.