
432 Ember Street, Sanford, NC 27330
Local realty services provided by:ERA Wilder Realty
432 Ember Street,Sanford, NC 27330
$225,000
- 3 Beds
- 3 Baths
- - sq. ft.
- Townhouse
- Sold
Listed by: kenneth ward jr.
Office: d.r. horton, inc.
MLS#:100555684
Source:NC_CCAR
Sorry, we are unable to map this address
Price summary
- Price:$225,000
About this home
Welcome to 432 Ember Street at The Townes at Galvins Ridge, where comfort and convenience come together in the Newton floorplan.
This townhome offers 3 bedrooms, 2.5 bathrooms, approximately 1,416 square feet, and a 1-car garage. The open-concept main level creates a welcoming environment where the kitchen, dining area, and family room work together as one connected living space. Quartz countertops, stainless steel appliances, and a corner pantry provide both style and functionality.
The second floor features a spacious primary suite with a walk-in closet, dual vanities, and a walk-in shower. Two additional bedrooms and a second-floor laundry room help make everyday living easy.
Located in Sanford, homeowners will enjoy convenient access to shopping, dining, recreation, and the future amenities planned throughout Galvins Ridge.
Photos are not of the actual home or interior features and are representative of floor plan only.
Contact an agent
Home facts
- Year built:2026
- Subdivision & Development:Galvins Ridge
- Listing ID #:100555684
- Added:197 day(s) ago
- Updated:September 06, 2026 at 06:40 AM
Rooms and interior
- Bedrooms:3
- Total bathrooms:3
- Full bathrooms:2
- Half bathrooms:1
- Rooms Total:5
- Flooring:Carpet
- Dining Description:Eat-in Kitchen
- Bathrooms Description:Walk-in Shower
- Kitchen Description:Dishwasher, Disposal, Eat-in Kitchen, Pantry, Range, Self Cleaning Oven
- Bedroom Description:Walk-In Closet(s)
Heating and cooling
- Cooling:Central Air
- Heating:Heat Pump, Heating, Natural Gas
- Central air:Yes
Structure and exterior
- Roof:Architectural Shingle
- Year built:2026
- Construction Materials:Brick Veneer, Vinyl Siding, Wood Frame
- Exterior Features:Patio
- Foundation Description:Slab
- Levels:2 Story
Schools
- High school:Lee County High
- Middle school:East Lee Middle
- Elementary school:Deep River Elementary
Utilities
- Water:Water Connected
- Sewer:Sewer Connected
Finances and disclosures
- Price:$225,000
Features and amenities
- Appliances:Dishwasher, Disposal, Range, Self Cleaning Oven
- Laundry features:In Hall, Washer Hookup
- Amenities:Clubhouse, Community Pool, Dog Park, Jogging Path, Management, Playground, Street Lights, Trail(s), Vaulted Ceiling(s), Walk-In Closet(s)
- Pool features:Community Pool
Parking
- Total parking spaces:2
- Parking description:Additional Parking, Attached, Attached Garage, Electric Vehicle Charging Station(s), Garage, Garage Door Opener
- Garage:Yes
- Garage spaces:1

New listings near 432 Ember Street
- Coming Soon
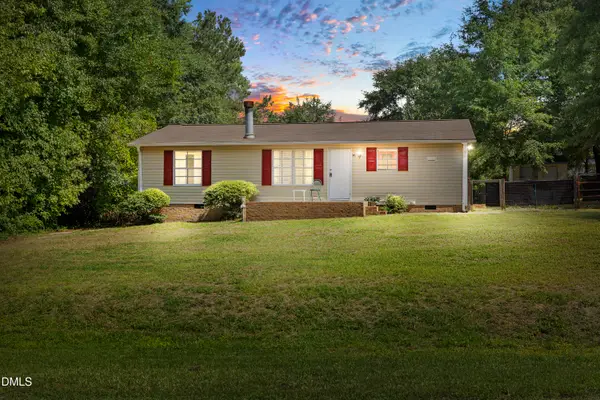 $174,999Coming Soon3 beds 2 baths1,134 sq. ft.
91 Kate Lane, Sanford, NC 27332
MLS# 10190200Listed by: LPT REALTY, LLC - New
 $499,900Active4 beds 3 baths3,032 sq. ft.
2004 Vantage Point, Sanford, NC 27330
MLS# LP768664Listed by: SMITH GROUP REALTY LLC - New
 $145,000Active4.13 Acres
0 Williams Farm Road, Sanford, NC 27332
MLS# 10191054Listed by: ADCOCK REAL ESTATE SERVICES - New
 $610,000Active4 beds 3 baths2,566 sq. ft.
323 Bridgewater Drive, Sanford, NC 27330
MLS# LP768698Listed by: SMITH GROUP REALTY LLC - New
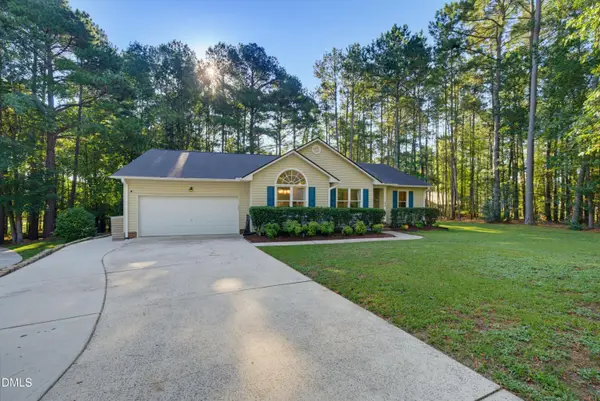 $324,900Active3 beds 2 baths1,822 sq. ft.
43 Lilly Loop, Sanford, NC 27332
MLS# 10190099Listed by: KELLER WILLIAMS LEGACY - New
 $349,900Active4 beds 3 baths2,287 sq. ft.
10 Rolling Stone Court, Sanford, NC 27332
MLS# LP768655Listed by: EXP REALTY LLC - New
 $239,000Active4 beds 2 baths1,218 sq. ft.
408 Crestview Street, Sanford, NC 27330
MLS# 10190838Listed by: RELEVATE REAL ESTATE INC. - New
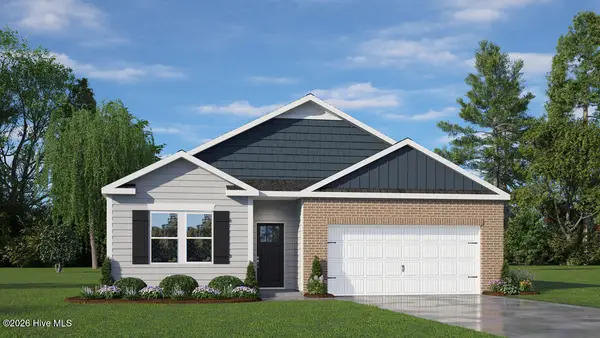 $314,740Active4 beds 2 baths1,764 sq. ft.
425 Conifer Street, Sanford, NC 27332
MLS# 100601411Listed by: D.R. HORTON, INC. - New
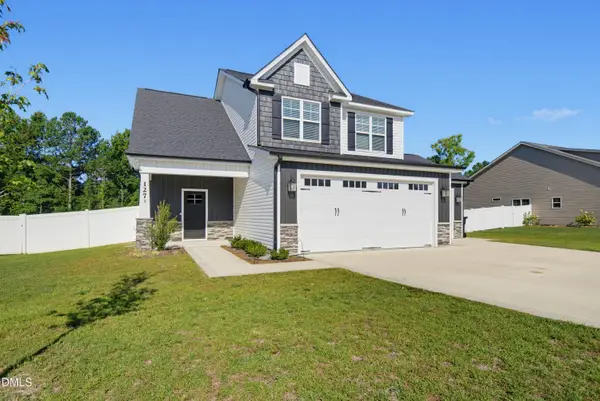 $374,900Active3 beds 3 baths1,931 sq. ft.
127 Thistle Court, Sanford, NC 27332
MLS# 10190736Listed by: KELLER WILLIAMS LEGACY - New
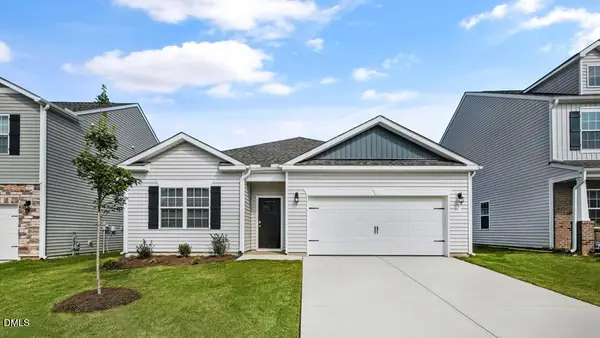 $352,340Active4 beds 2 baths1,764 sq. ft.
234 Pisgah Street, Sanford, NC 27330
MLS# 10190607Listed by: D.R. HORTON, INC.


Protect your home and budget from life's surprises with an Assurant Home Warranty, backed by a partner that supports you through every step of homeownership. Explore Plans.
© 2023 - 2026 ERA Franchise Systems LLC. All rights reserved. ERA Franchise Systems LLC fully supports the principles of the Fair Housing Act and the Equal Opportunity Act. ERA, ERA Real Estate powered, and their respective logos are registered service marks of ERA Franchise Systems LLC. Each office is independently owned and operated.