
453 Troy Drive, Sanford, NC 27332
Local realty services provided by:ERA Live Moore
453 Troy Drive,Sanford, NC 27332
$325,000
- 3 Beds
- 2 Baths
- 1,828 sq. ft.
- Single family
- Active
Listed by: ciara wigginton
Office: carolina summit group #1
MLS#:LP765458
Source:RD
Price summary
- Price:$325,000
- Price per sq. ft.:$177.79
- Monthly HOA dues:$33.33
About this home
$5,000 BUYER INCENTIVE! Welcome to 78 South, where modern design meets easy, single story living. Built in 2022, this thoughtfully designed floor plan offers 3 bedrooms, 2 bathrooms, plus a large flex room that can easily serve as a bonus room, office or playroom!The open concept living area is ideal for both everyday living and entertaining, featuring a stylish kitchen with granite countertops, stainless steel appliances, pantry, and plenty of workspace for meal prep or gathering with family and friends. Just off the garage entry, you'll find a walk in large laundry room that offers extra storage and functionality.Retreat to the oversized primary suite, complete with a spacious bathroom featuring a soaking tub, separate shower, and an extended vanity with room for a vanity stool, creating a dressing area.Outside, enjoy a covered back patio that's perfect for grilling, relaxing, or enjoying your morning coffee. Situated on a corner lot, this home offers additional outdoor space and curb appeal.You'll enjoy the benefits of newer construction without the worry of replacing major systems for years to come. If you've been searching for a move in ready home with flexible living space, modern finishes, and room to grow, 78 South is ready to welcome you home....
Contact an agent
Home facts
- Year built:2022
- Subdivision & Development:78 South
- Listing ID #:LP765458
- Added:112 day(s) ago
- Updated:October 28, 2026 at 02:01 AM
Rooms and interior
- Bedrooms:3
- Total bathrooms:2
- Full bathrooms:2
- Rooms Total:7
- Flooring:Hardwood, Tile, Vinyl
- Dining Description:Eat-in Kitchen, Living/Dining Room Combination
- Bathrooms Description:Walk-In Shower
- Kitchen Description:Dishwasher, Disposal, Microwave, Refrigerator
- Living area:1,828 sq. ft.
Heating and cooling
- Cooling:Electric
- Heating:Heat Pump
Structure and exterior
- Year built:2022
- Building area:1,828 sq. ft.
- Lot area:0.28 Acres
- Lot Features:Cleared, Corner, Interior Lot
- Architectural Style:Ranch
- Exterior Features:Covered, Patio, Rain Gutters
Schools
- High school:Lee - Southern Lee High School
- Middle school:Lee - SanLee Middle School
- Elementary school:Lee - J Glenn Edwards Elementary School
Finances and disclosures
- Price:$325,000
- Price per sq. ft.:$177.79
Features and amenities
- Laundry features:Inside
- Amenities:Blinds
Parking
- Parking description:Attached
- Garage:Yes
- Garage spaces:2
 Listings marked with a Doorify MLS icon are provided courtesy of the Doorify MLS, of North Carolina, Internet Data Exchange Database. Brokers make an effort to deliver accurate information, but buyers should independently verify any information on which they will rely in a transaction. The listing broker shall not be responsible for any typographical errors, misinformation, or misprints, and they shall be held totally harmless from any damages arising from reliance upon this data. This data is provided exclusively for consumers’ personal, non-commercial use. Copyright 2026 Doorify MLS of North Carolina. All rights reserved.
New listings near 453 Troy Drive
- New
 $325,900Active3 beds 2 baths1,872 sq. ft.
111 Canary Loop, Sanford, NC 27330
MLS# 10200467Listed by: LGI REALTY NC, LLC - New
 $135,000Active4 beds 2 baths2,899 sq. ft.
219 N Horner Boulevard, Sanford, NC 27330
MLS# 10200473Listed by: SUCCESS REALTY - New
 $209,900Active3 beds 2 baths1,350 sq. ft.
5305 Deep River Road, Sanford, NC 27330
MLS# 10200402Listed by: KELLER WILLIAMS ELITE REALTY - New
 $155,000Active5.17 Acres
0 Oldham Lake Road, Sanford, NC 27330
MLS# 10200422Listed by: LPT REALTY, LLC - New
 $359,000Active4 beds 3 baths1,991 sq. ft.
361 Ashley Run, Sanford, NC 27330
MLS# 10200382Listed by: CLIFTON PROPERTY INVESTMENT - New
 $364,900Active4 beds 3 baths2,137 sq. ft.
623 Nicholson Road, Sanford, NC 27332
MLS# 10200328Listed by: LPT REALTY, LLC - New
 $349,900Active3 beds 2 baths1,840 sq. ft.
641 Nicholson Road, Sanford, NC 27332
MLS# 10200332Listed by: LPT REALTY, LLC - New
 $384,900Active4 beds 4 baths2,394 sq. ft.
665 Nicholson Road, Sanford, NC 27332
MLS# 10200339Listed by: LPT REALTY, LLC - New
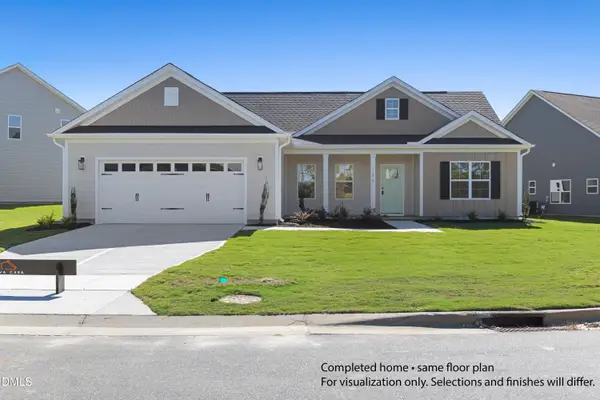 $334,900Active3 beds 2 baths1,598 sq. ft.
681 Nicholson Road, Sanford, NC 27332
MLS# 10200342Listed by: LPT REALTY, LLC - New
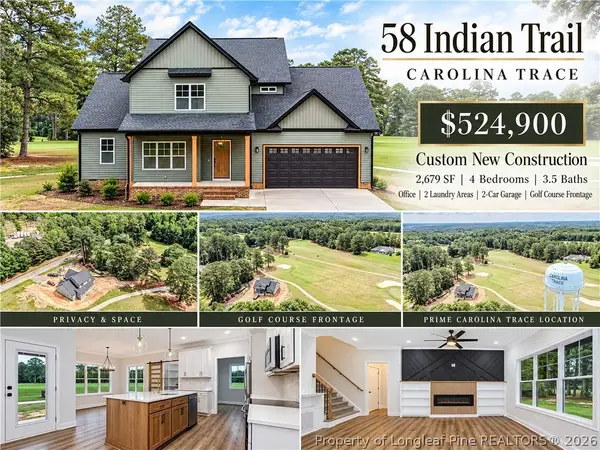 $524,900Active4 beds 4 baths2,679 sq. ft.
58 Indian Trail, Sanford, NC 27332
MLS# 771496Listed by: COLDWELL BANKER ADVANTAGE #5 (SANFORD)


Protect your home and budget from life's surprises with an Assurant Home Warranty, backed by a partner that supports you through every step of homeownership. Explore Plans.
© 2023 - 2026 ERA Franchise Systems LLC. All rights reserved. ERA Franchise Systems LLC fully supports the principles of the Fair Housing Act and the Equal Opportunity Act. ERA, ERA Real Estate powered, and their respective logos are registered service marks of ERA Franchise Systems LLC. Each office is independently owned and operated.