
505 Longstreet Road, Sanford, NC 27331
Local realty services provided by:ERA Parrish Realty Legacy Group
505 Longstreet Road,Sanford, NC 27331
$299,995
- 3 Beds
- 2 Baths
- - sq. ft.
- Multi-family
- Sold
Listed by: lloyd kent
Office: manning realty
MLS#:LP762930
Source:RD
Sorry, we are unable to map this address
Price summary
- Price:$299,995
About this home
WELCOME TO BEN STOUT CONSTRUTION SUNSETB PLAN ON A OVERSIZED LOT IN TUCKED AWAY IN A GREAT AREA. THE RANCH PLAN FEATURES A FRONT COVERED PORCH AND LARGE FAMILY ROOM WITH KITCHEN WITH CENTER ISLAND AND LARGE PANTRY THAT OPENS INTO THE FAMILY ROOM. THE LARGE FOYER PROVIDES THAT GRAND ENTERANCE YOUR LOOKING FOR. OVERSIZED MASTER BEDROOM AND SUPER SIZED WALK IN CLOSET WITH HIS AND HER VANITIES AND A LARGE SHOWER. THE 2ND AND 3RD BEDROOMS ARE NICE SIZE AND HAVE A FULL BATHROOM TO SERVE THE BEDROOMS. THE BUILDER IS OFFERING A FRIDGE, 2" FAUX WOOD BLINDS AND CLOSING COST WHEN YOU USE LIBERTY RIDGE LENDING!
Contact an agent
Home facts
- Year built:2026
- Listing ID #:LP762930
- Added:109 day(s) ago
- Updated:September 07, 2026 at 06:55 AM
Rooms and interior
- Bedrooms:3
- Total bathrooms:2
- Full bathrooms:2
- Rooms Total:8
- Flooring:Carpet, Hardwood, Luxury Vinyl, Tile, Vinyl
- Dining Description:Living/Dining Room Combination
- Bathrooms Description:Bathtub/Shower Combination
- Kitchen Description:Dishwasher, Microwave, Range
- Basement:Yes
Heating and cooling
- Heating:Heat Pump
Structure and exterior
- Year built:2026
- Lot Features:Cleared
- Architectural Style:Ranch
- Exterior Features:Patio
Utilities
- Sewer:Septic Tank
Finances and disclosures
- Price:$299,995
Parking
- Parking description:Attached
- Garage:Yes
- Garage spaces:2
 Listings marked with a Doorify MLS icon are provided courtesy of the Doorify MLS, of North Carolina, Internet Data Exchange Database. Brokers make an effort to deliver accurate information, but buyers should independently verify any information on which they will rely in a transaction. The listing broker shall not be responsible for any typographical errors, misinformation, or misprints, and they shall be held totally harmless from any damages arising from reliance upon this data. This data is provided exclusively for consumers’ personal, non-commercial use. Copyright 2026 Doorify MLS of North Carolina. All rights reserved.
New listings near 505 Longstreet Road
- Coming Soon
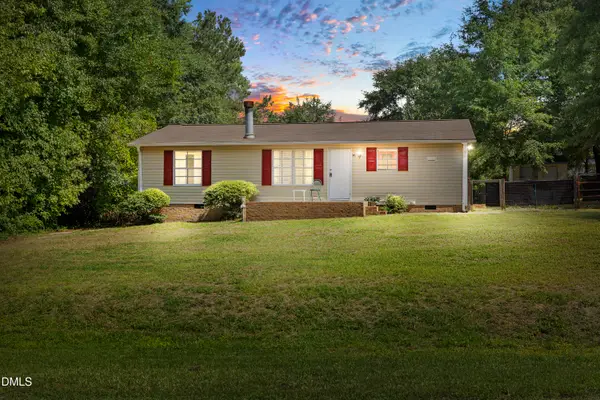 $174,999Coming Soon3 beds 2 baths1,134 sq. ft.
91 Kate Lane, Sanford, NC 27332
MLS# 10190200Listed by: LPT REALTY, LLC - New
 $499,000Active4 beds 3 baths2,369 sq. ft.
101 Heavens Gate Court, Sanford, NC 27332
MLS# LP768951Listed by: HORTON REALTY, LLC. - New
 $499,900Active4 beds 3 baths3,032 sq. ft.
2004 Vantage Point, Sanford, NC 27330
MLS# LP768664Listed by: SMITH GROUP REALTY LLC - New
 $145,000Active4.13 Acres
0 Williams Farm Road, Sanford, NC 27332
MLS# 10191054Listed by: ADCOCK REAL ESTATE SERVICES - New
 $610,000Active4 beds 3 baths2,566 sq. ft.
323 Bridgewater Drive, Sanford, NC 27330
MLS# LP768698Listed by: SMITH GROUP REALTY LLC - New
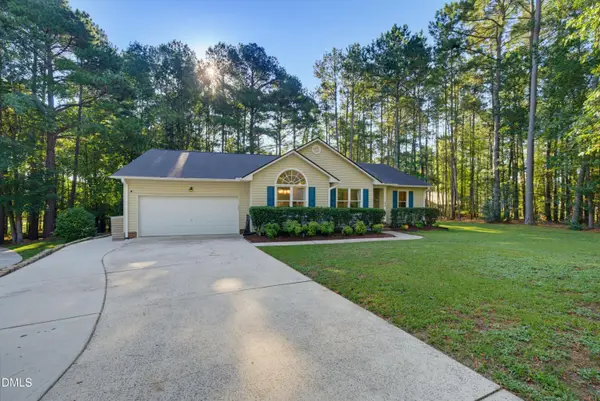 $324,900Active3 beds 2 baths1,822 sq. ft.
43 Lilly Loop, Sanford, NC 27332
MLS# 10190099Listed by: KELLER WILLIAMS LEGACY - New
 $349,900Active4 beds 3 baths2,287 sq. ft.
10 Rolling Stone Court, Sanford, NC 27332
MLS# LP768655Listed by: EXP REALTY LLC - New
 $239,000Active4 beds 2 baths1,218 sq. ft.
408 Crestview Street, Sanford, NC 27330
MLS# 10190838Listed by: RELEVATE REAL ESTATE INC. - New
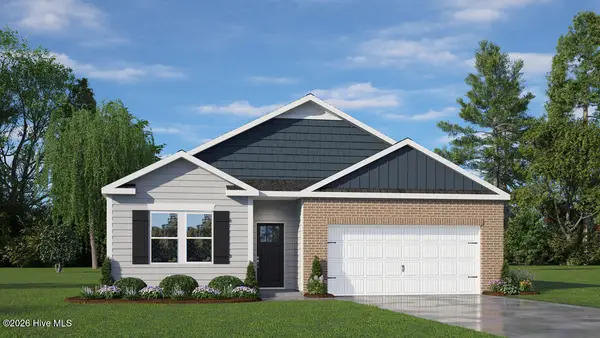 $314,740Active4 beds 2 baths1,764 sq. ft.
425 Conifer Street, Sanford, NC 27332
MLS# 100601411Listed by: D.R. HORTON, INC. - New
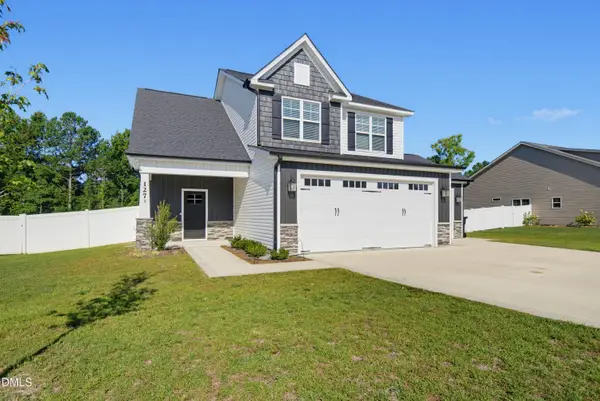 $374,900Active3 beds 3 baths1,931 sq. ft.
127 Thistle Court, Sanford, NC 27332
MLS# 10190736Listed by: KELLER WILLIAMS LEGACY


Protect your home and budget from life's surprises with an Assurant Home Warranty, backed by a partner that supports you through every step of homeownership. Explore Plans.
© 2023 - 2026 ERA Franchise Systems LLC. All rights reserved. ERA Franchise Systems LLC fully supports the principles of the Fair Housing Act and the Equal Opportunity Act. ERA, ERA Real Estate powered, and their respective logos are registered service marks of ERA Franchise Systems LLC. Each office is independently owned and operated.