
5095 Quail Hollow Road, Sanford, NC 27332
Local realty services provided by:ERA Strother Real Estate
5095 Quail Hollow Road,Sanford, NC 27332
$258,000
- 2 Beds
- 2 Baths
- 1,960 sq. ft.
- Single family
- Active
Listed by: leonard "beau" beaudry
Office: sanford realty
MLS#:LP767187
Source:RD
Price summary
- Price:$258,000
- Price per sq. ft.:$131.63
- Monthly HOA dues:$70
About this home
*****MOTIVATED SELLER***** Welcome to 5095 Quail Hollow, a charming 2-bedroom, 2-bath single-story home tucked away at the end of a quiet cul-de-sac on a .24-acre lot. The home offers a spacious and comfortable layout with a large living room, wet bar, an additional den, and two fireplaces that add warmth and character to the living spaces. The nicely sized kitchen provides plenty of room for everyday cooking and entertaining, while the spacious primary bedroom features a private en suite bathroom and an additional large walk-in closet. Outdoor living is easy with both a screened-in deck and a separate uncovered deck, offering multiple spaces to relax or entertain. Additional features include a garage, metal roof, encapsulated crawlspace, and an invisible dog fence. Per the seller, the garage door, dishwasher, garbage disposal, and refrigerator have all been replaced within the last two years, providing several recent updates for the next owner. For convenience, the home is located near the rear gate that opens to Cox Mill Rd for easy access to HWY 421. Residents also enjoy access to neighborhood amenities including a community pool, tennis courts, and playground. The home is located within a gated golf and lake community featuring a 315+ acre lake and an optional country club membership offering additional recreational, two golf courses designed by Robert Trent Jones, dining, and social opportunities. Sanford continues to see significant growth, including a new county library, new multi-sport complex, and Target currently under construction, with additional retailers and restaurants such as BJ's Wholesale Club, Ulta Beauty, Whataburger, and others being considered or planned for the area. Conveniently located for commuters, the home offers easy access to Raleigh, Fort Bragg, and Southern Pines, all approximately 30 minutes away. Enjoy single-story living, multiple indoor and outdoor gathering spaces, community amenities, and a peaceful cul-de-sac setting in one of Sanford's established gated communities....
Contact an agent
Home facts
- Year built:1980
- Subdivision & Development:Carolina Trace
- Listing ID #:LP767187
- Added:43 day(s) ago
- Updated:September 26, 2026 at 03:26 PM
Rooms and interior
- Bedrooms:2
- Total bathrooms:2
- Full bathrooms:2
- Rooms Total:8
- Flooring:Luxury Vinyl
- Bathrooms Description:Double Vanity
- Kitchen Description:Dishwasher, Refrigerator
- Basement:Yes
- Basement Description:Crawl Space
- Living area:1,960 sq. ft.
Heating and cooling
- Heating:Heat Pump
Structure and exterior
- Year built:1980
- Building area:1,960 sq. ft.
- Lot area:0.24 Acres
- Lot Features:Cul-de-sac, Level
- Construction Materials:Brick Veneer
- Exterior Features:Deck, Playground, Tennis Court(s)
- Levels:One
Finances and disclosures
- Price:$258,000
- Price per sq. ft.:$131.63
Features and amenities
- Laundry features:Inside, Main Level
- Pool features:Community
Parking
- Parking description:Attached
- Garage:Yes
- Garage spaces:1
 Listings marked with a Doorify MLS icon are provided courtesy of the Doorify MLS, of North Carolina, Internet Data Exchange Database. Brokers make an effort to deliver accurate information, but buyers should independently verify any information on which they will rely in a transaction. The listing broker shall not be responsible for any typographical errors, misinformation, or misprints, and they shall be held totally harmless from any damages arising from reliance upon this data. This data is provided exclusively for consumers’ personal, non-commercial use. Copyright 2026 Doorify MLS of North Carolina. All rights reserved.
New listings near 5095 Quail Hollow Road
- Coming Soon
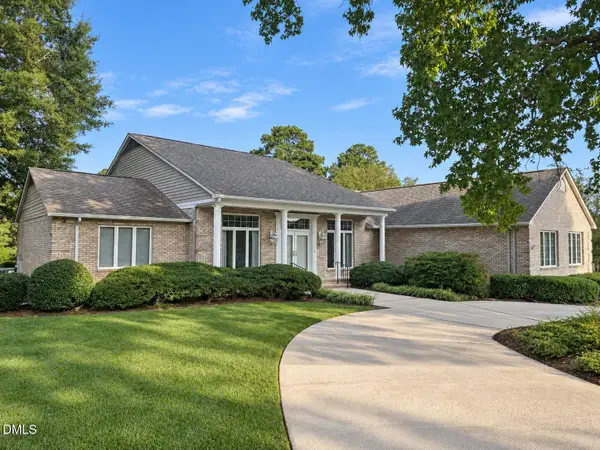 $675,000Coming Soon3 beds 2 baths2,907 sq. ft.
235 Traceway, Sanford, NC 27332
MLS# 10194396Listed by: COLDWELL BANKER HPW - Coming Soon
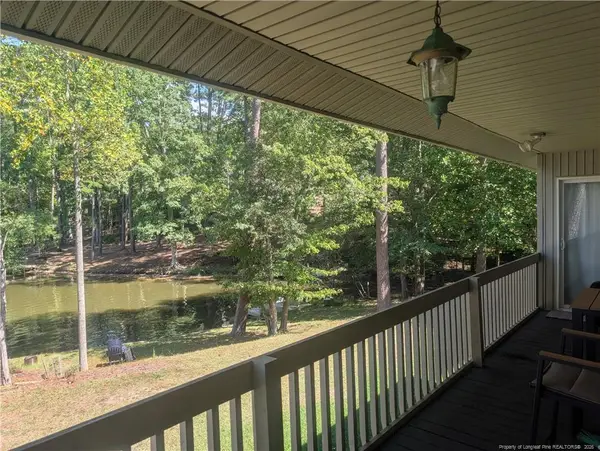 $590,000Coming Soon4 beds 3 baths2,604 sq. ft.
1393 Pennsylvania Avenue, Sanford, NC 27332
MLS# LP769344Listed by: ADCOCK REAL ESTATE SERVICES - New
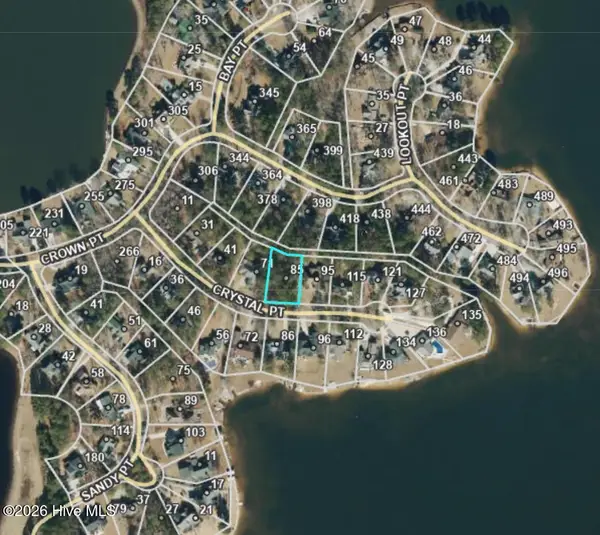 $63,500Active0.37 Acres
85 Crystal Point, Sanford, NC 27332
MLS# 100606403Listed by: BEYCOME BROKERAGE REALTY LLC - New
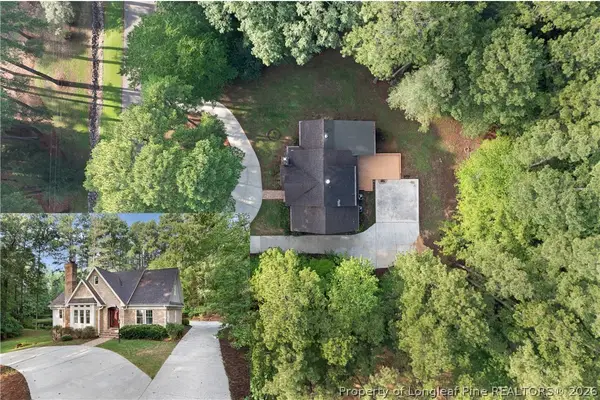 $525,000Active3 beds 3 baths2,649 sq. ft.
1811 Columbine Road, Sanford, NC 27330
MLS# 769934Listed by: COLDWELL BANKER ADVANTAGE - FAYETTEVILLE - New
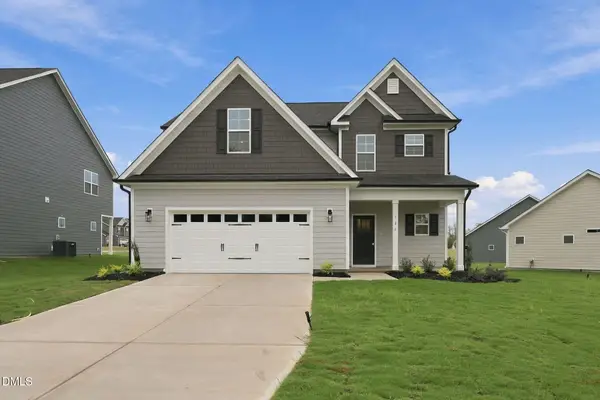 $385,000Active4 beds 4 baths2,394 sq. ft.
131 Grinnell Loop, Sanford, NC 27332
MLS# 10194991Listed by: LPT REALTY LLC - New
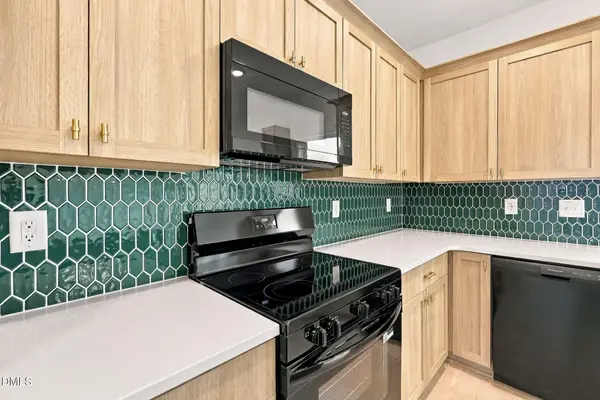 $320,000Active3 beds 2 baths1,598 sq. ft.
135 Grinnell Loop, Sanford, NC 27332
MLS# 10194992Listed by: LPT REALTY LLC - New
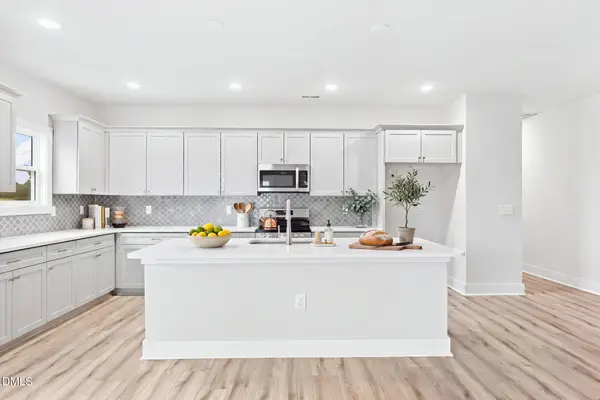 $345,000Active3 beds 2 baths1,739 sq. ft.
139 Grinnell Loop, Sanford, NC 27332
MLS# 10194993Listed by: LPT REALTY LLC - New
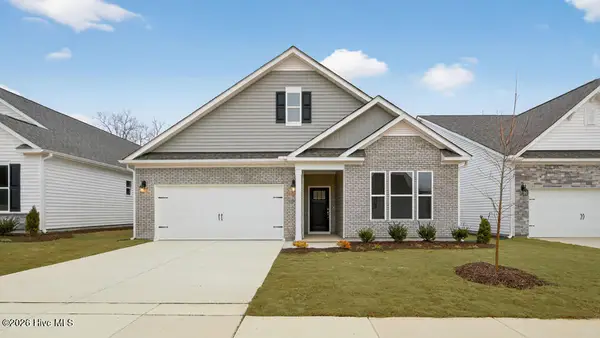 $418,400Active3 beds 3 baths2,529 sq. ft.
167 Prairie Wolf Street, Sanford, NC 27330
MLS# 100606209Listed by: D.R. HORTON, INC. - New
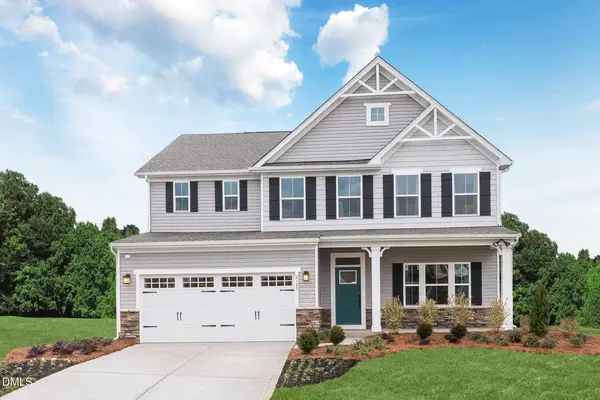 $397,985Active4 beds 3 baths3,010 sq. ft.
299 Brookshire Drive, Sanford, NC 27330
MLS# 10194950Listed by: ESTEEM PROPERTIES - New
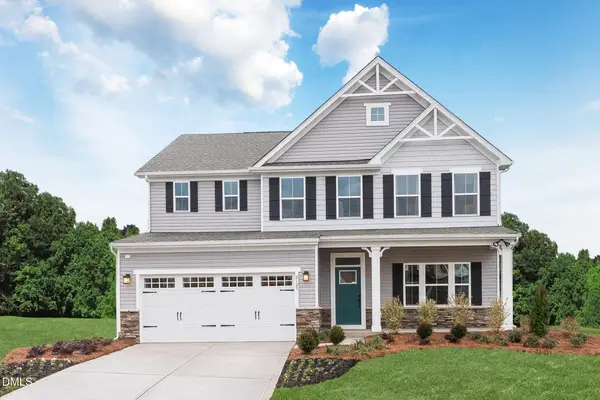 $392,985Active5 beds 3 baths3,010 sq. ft.
300 Brookshire Drive, Sanford, NC 27330
MLS# 10194931Listed by: ESTEEM PROPERTIES


Protect your home and budget from life's surprises with an Assurant Home Warranty, backed by a partner that supports you through every step of homeownership. Explore Plans.
© 2023 - 2026 ERA Franchise Systems LLC. All rights reserved. ERA Franchise Systems LLC fully supports the principles of the Fair Housing Act and the Equal Opportunity Act. ERA, ERA Real Estate powered, and their respective logos are registered service marks of ERA Franchise Systems LLC. Each office is independently owned and operated.