
5125 Lake Willett Road, Sanford, NC 27332
Local realty services provided by:ERA Strother Real Estate
5125 Lake Willett Road,Sanford, NC 27332
$474,900
- 3 Beds
- 3 Baths
- 2,260 sq. ft.
- Single family
- Active
Listed by: chris tacia
Office: coldwell banker advantage #5 (sanford)
MLS#:768071
Source:NC_FRAR
Price summary
- Price:$474,900
- Price per sq. ft.:$210.13
About this home
WATERFRONT VIEWS take center stage at this beautifully maintained home, ideally situated at the end of Lake Willett Road on a spacious 0.90-acre double lot! Enjoy the peaceful waterside setting and gorgeous views from the rear of the property, especially from the inviting sunroom with brick paver floors—a perfect spot to relax and take in the scenery year-round. Offering 3 bedrooms and 3 full baths, the home also features an upstairs bonus room and office with a full bath, providing excellent flexibility for a guest suite, additional bedroom space, home office, or recreation area. Inside, you’ll find a welcoming foyer, beautiful hardwood floors, a kitchen with granite countertops and pantry, and plenty of comfortable living space. Step outside to the fenced backyard and 12x24 saltwater pool, creating an incredible outdoor retreat complemented by those beautiful waterfront views. Additional features include a metal roof, new tankless water heater (2026), widened driveway, 2-car garage, permanent stairs to the bonus room, gutters, covered front porch with room for a swing, storage building, and 24x12 metal carport. With its waterfront setting, double lot, pool, flexible floor plan, and beautiful views, this property offers a rare combination of scenery, space, and amenities!...
Contact an agent
Home facts
- Year built:1989
- Subdivision & Development:OTHER
- Listing ID #:768071
- Added:1 day(s) ago
- Updated:August 20, 2026 at 11:36 PM
Rooms and interior
- Bedrooms:3
- Total bathrooms:3
- Full bathrooms:3
- Rooms Total:9
- Flooring:Carpet, Hardwood, Luxury Vinyl Plank, Tile
- Dining Description:Separate Formal Dining Room
- Bathrooms Description:Double Vanity
- Kitchen Description:Dishwasher, Kitchen Island, Microwave, Range
- Bedroom Description:Walk-in Closets
- Basement Description:Crawl Space
- Living area:2,260 sq. ft.
Heating and cooling
- Heating:Heat Pump
Structure and exterior
- Year built:1989
- Building area:2,260 sq. ft.
- Lot area:0.9 Acres
- Lot Features:Level
- Construction Materials:Brick Veneer, Vinyl Siding
- Exterior Features:Deck, Fence, Front Porch, Porch
Schools
- High school:Southern Lee High
- Middle school:Sanlee Middle School
Utilities
- Water:Public
- Sewer:Septic Tank
Finances and disclosures
- Price:$474,900
- Price per sq. ft.:$210.13
Features and amenities
- Appliances:Dishwasher, Microwave, Range
- Laundry features:Main Level
- Amenities:Cathedral Ceilings, Ceiling Fans, Entrance Foyer, Granite Counters, Smoke Detectors, Vaulted Ceilings
- Pool features:Salt Water
Parking
- Parking description:1 Carport Space(s), Attached, Detached Carport, Garage
- Garage:Yes
- Garage spaces:2
- Carport spaces:1
New listings near 5125 Lake Willett Road
- Coming SoonOpen Sun, 1:30 to 3:30pm
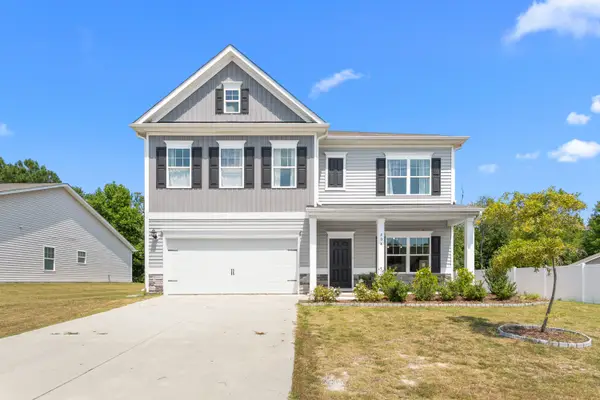 $399,900Coming Soon3 beds 3 baths3,164 sq. ft.
404 Troy Drive, Sanford, NC 27332
MLS# 10187291Listed by: HOWARD HANNA ALLEN TATE DURHAM - Coming Soon
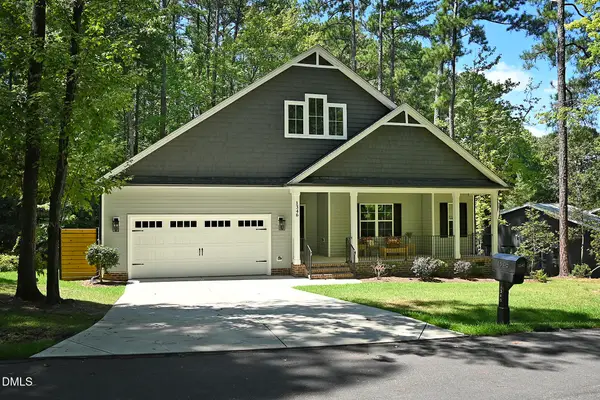 Listed by ERA$327,000Coming Soon3 beds 2 baths1,679 sq. ft.
1346 Ohio Lane, Sanford, NC 27332
MLS# 10186482Listed by: ERA LIVE MOORE - New
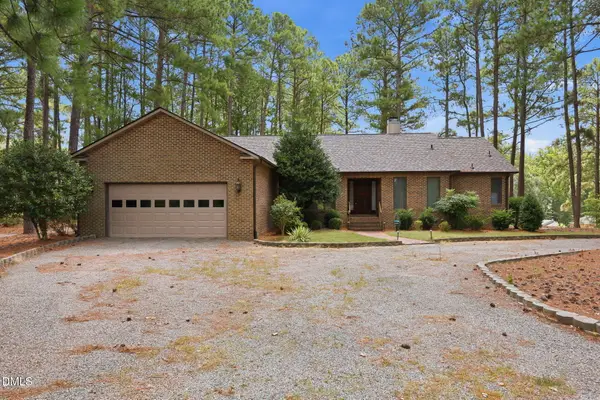 $475,000Active3 beds 2 baths2,180 sq. ft.
177c Traceway, Sanford, NC 27332
MLS# 10187692Listed by: CENTURY 21 SOUTHERN LIFESTYLES - New
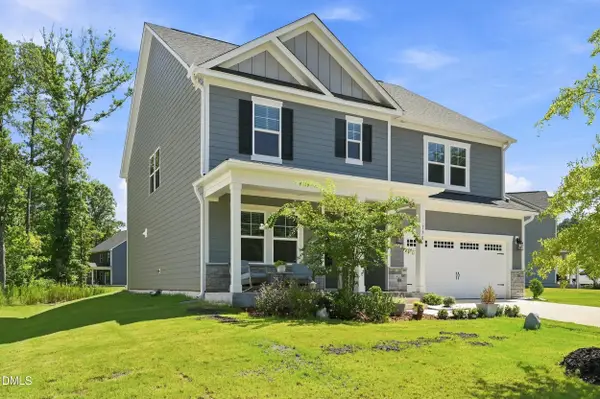 $460,000Active5 beds 3 baths3,012 sq. ft.
170 Hickory Grove Drive, Sanford, NC 27330
MLS# 10187706Listed by: BERKSHIRE HATHAWAY HOMESERVICE - New
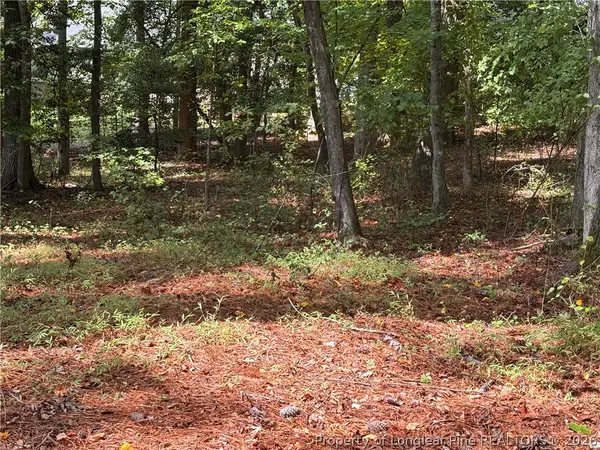 $18,000Active0.15 Acres
1532 Delaware Place, Sanford, NC 27332
MLS# 767982Listed by: ADCOCK REAL ESTATE SERVICES - New
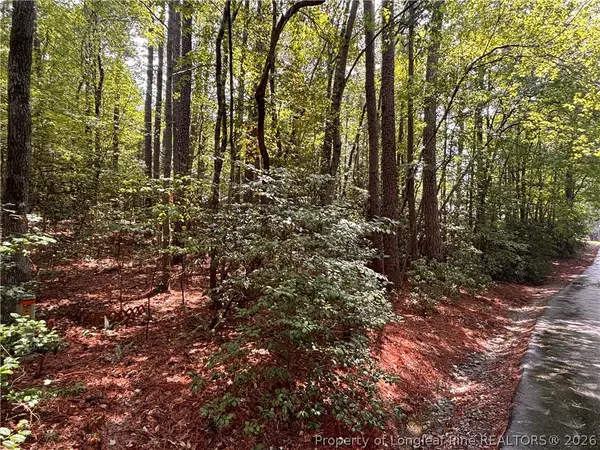 $25,000Active0.16 Acres
1452 Carolina Drive, Sanford, NC 27332
MLS# 767983Listed by: ADCOCK REAL ESTATE SERVICES - New
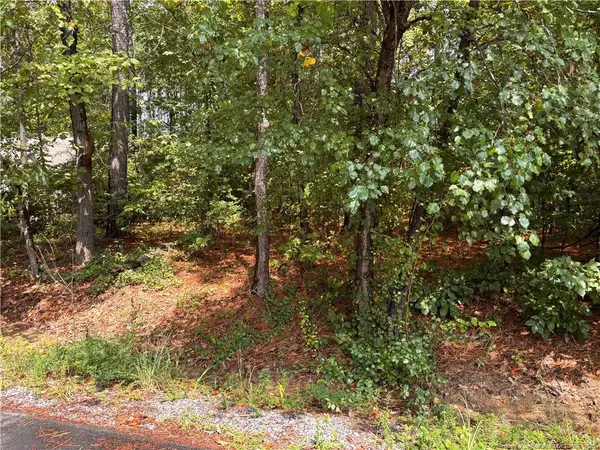 $33,000Active0.32 Acres
668 Chelsea Drive, Sanford, NC 27332
MLS# LP767965Listed by: ADCOCK REAL ESTATE SERVICES - New
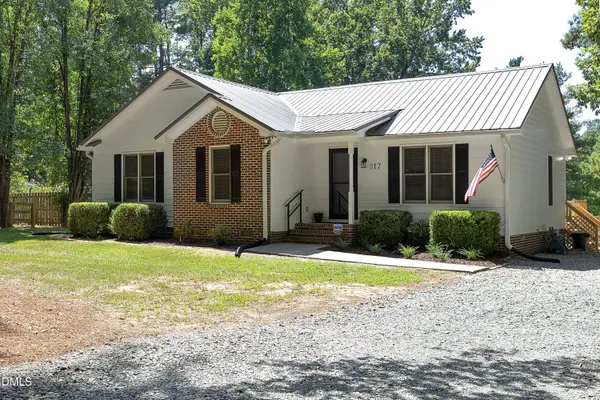 $295,000Active3 beds 2 baths1,258 sq. ft.
217 Petty Road, Sanford, NC 27330
MLS# 10187441Listed by: KELLER WILLIAMS REALTY CARY  $373,970Pending4 beds 3 baths2,322 sq. ft.
546 Brickview Court, Sanford, NC 27330
MLS# 10187276Listed by: PULTE HOME COMPANY LLC


Protect your home and budget from life's surprises with an Assurant Home Warranty, backed by a partner that supports you through every step of homeownership. Explore Plans.
© 2023 - 2026 ERA Franchise Systems LLC. All rights reserved. ERA Franchise Systems LLC fully supports the principles of the Fair Housing Act and the Equal Opportunity Act. ERA, ERA Real Estate powered, and their respective logos are registered service marks of ERA Franchise Systems LLC. Each office is independently owned and operated.