
513 Richmond Drive, Sanford, NC 27330
Local realty services provided by:ERA Parrish Realty Legacy Group
Listed by: martha lucas
Office: re/max united
MLS#:10195552
Source:RD
Price summary
- Price:$375,000
- Price per sq. ft.:$152.87
- Monthly HOA dues:$35.92
About this home
Space, updates, storage AND a backyard you'll actually want to spend time in—513 Richmond Drive checks all the boxes! This well-maintained Sanford home offers close to 2,500 square feet with 3 bedrooms, 2.5 baths and plenty of flexible living space from top to bottom. The updated kitchen features granite countertops, stainless steel appliances and plenty of room for everyday cooking or entertaining. Comfortable living and dining spaces make the main level feel welcoming and functional, while the remodeled primary bath features a spacious step-in shower and creates a relaxing retreat at the end of the day. Need extra space? You've got it! The bonus/game room over the garage is perfect for movie nights, a playroom, home office or second living area, and the finished third-level flex space gives you even more options. There's also walk-in storage, so you don't have to sacrifice valuable living space to keep everything organized. Outside is where this property really shines. Enjoy the established yard with garden areas, flowers and mature landscaping, plus a 12' x 12' storage building with power—perfect for lawn equipment, hobbies or a workshop. Add in the two-car garage and you've got storage covered inside and out. Conveniently located in Sanford with easy access to shopping, dining and everything you need, 513 Richmond Drive offers the space and flexibility that are getting harder to find. Come take a look—you may have just found the one! This is THE one and NOW is the best time! The sellers are contributing $8,000 for buyers to take advantage of a 2-1 interest-rate buydown, offering a lower interest rate and monthly payment during the first two years of homeownership. This could make purchasing this beautiful home more affordable while easing the transition into your new monthly payment. Don't miss this opportunity! Preferred lender incentives available for this home. See agent remarks and documents for more details....
Contact an agent
Home facts
- Year built:1989
- Subdivision & Development:Hawkins Run
- Listing ID #:10195552
- Added:3 day(s) ago
- Updated:October 03, 2026 at 04:40 PM
Rooms and interior
- Bedrooms:3
- Total bathrooms:3
- Full bathrooms:2
- Rooms Total:10
- Flooring:Carpet, Hardwood, Laminate, Tile
- Dining Description:Eat-in Kitchen
- Bathrooms Description:Bathtub/Shower Combination, Walk-In Shower
- Kitchen Description:Dryer, Electric Range, Microwave, Stainless Steel Appliance(s), Washer
- Living area:2,453 sq. ft.
Heating and cooling
- Cooling:Heat Pump
- Heating:Forced Air, Natural Gas
Structure and exterior
- Roof:Shingle
- Year built:1989
- Building area:2,453 sq. ft.
- Lot area:0.3 Acres
- Lot Features:Landscaped
- Architectural Style:Transitional
- Construction Materials:Masonite
- Exterior Features:Covered, Deck, Front Porch, Rain Gutters
- Levels:Tri-Level
Schools
- High school:Lee - Lee County High School
- Middle school:Lee - East Lee Middle School
- Elementary school:Lee - Benjamin T Bullock Elementary School
Utilities
- Water:Public
- Sewer:Public Sewer
Finances and disclosures
- Price:$375,000
- Price per sq. ft.:$152.87
- Tax amount:$4,788
Features and amenities
- Laundry features:In Kitchen, Laundry Closet
Parking
- Parking description:Concrete, Driveway
- Garage:Yes
- Garage spaces:2
 Listings marked with a Doorify MLS icon are provided courtesy of the Doorify MLS, of North Carolina, Internet Data Exchange Database. Brokers make an effort to deliver accurate information, but buyers should independently verify any information on which they will rely in a transaction. The listing broker shall not be responsible for any typographical errors, misinformation, or misprints, and they shall be held totally harmless from any damages arising from reliance upon this data. This data is provided exclusively for consumers’ personal, non-commercial use. Copyright 2026 Doorify MLS of North Carolina. All rights reserved.
New listings near 513 Richmond Drive
- New
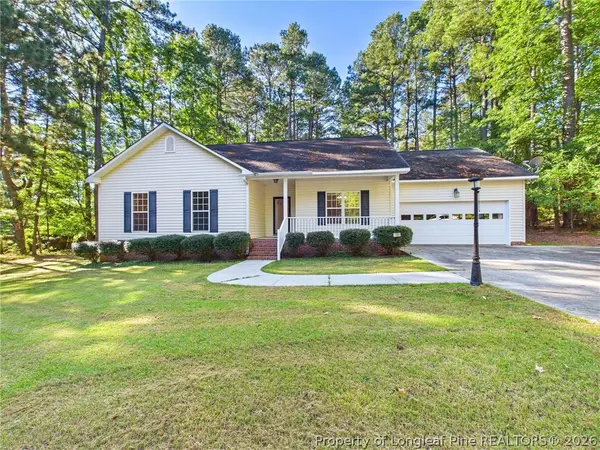 $280,000Active3 beds 2 baths1,640 sq. ft.
2106 Washington Street, Sanford, NC 27332
MLS# 770289Listed by: COLDWELL BANKER ADVANTAGE #3-SOUTHERN PINES - New
 $185,000Active0.44 Acres
2013 Sandalwood Drive, Sanford, NC 27332
MLS# LP770338Listed by: EXP REALTY LLC - Open Sat, 1 to 3pmNew
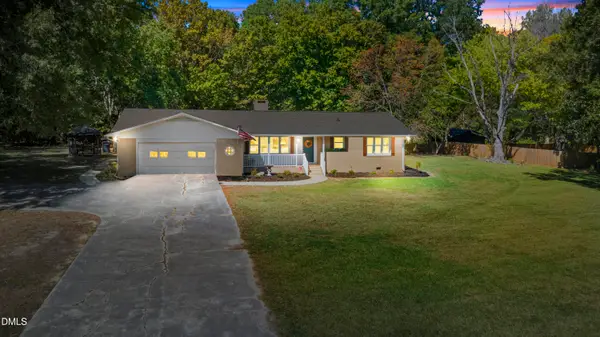 $365,000Active3 beds 3 baths2,130 sq. ft.
2309 Cool Springs Road, Sanford, NC 27330
MLS# 10196378Listed by: LPT REALTY, LLC - New
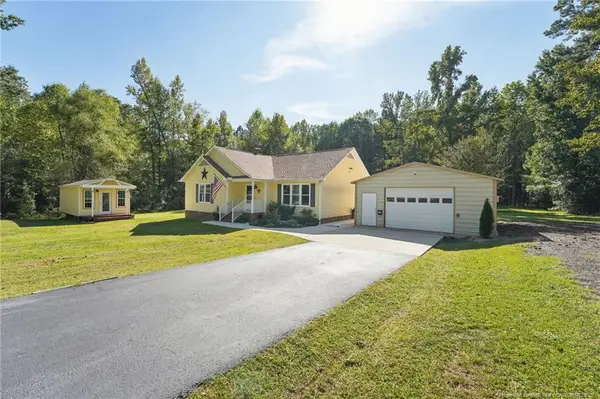 $315,000Active3 beds 2 baths1,430 sq. ft.
3518 Cemetery Road, Sanford, NC 27332
MLS# LP770276Listed by: MAIN STREET REALTY GROUP - New
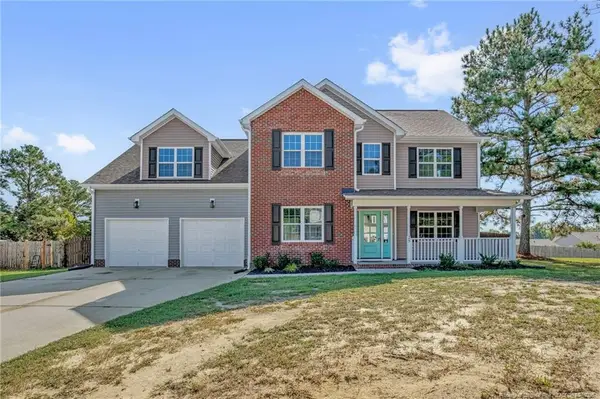 $315,000Active3 beds 4 baths2,460 sq. ft.
25 Briarwood Place, Sanford, NC 27332
MLS# LP770316Listed by: RE/MAX CHOICE - New
 $94,900Active0.92 Acres
tbd Panners Place, Sanford, NC 27330
MLS# 770296Listed by: COLDWELL BANKER ADVANTAGE #5 (SANFORD) - New
 $382,750Active4 beds 3 baths2,372 sq. ft.
1235 Hemlock Drive, Sanford, NC 27330
MLS# 10196230Listed by: SDH RALEIGH LLC - New
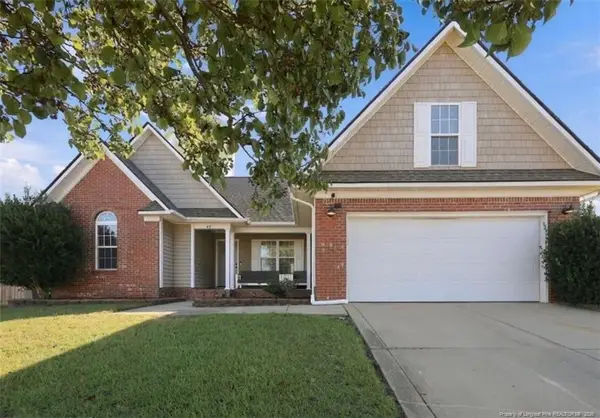 $335,000Active3 beds 2 baths1,933 sq. ft.
48 Boulder Drive, Sanford, NC 27332
MLS# LP770284Listed by: EVERYTHING PINES PARTNERS (SANFORD) - New
 $450,000Active3 beds 2 baths2,110 sq. ft.
1701 Portico Circle, Sanford, NC 27330
MLS# 10196136Listed by: RE/MAX UNITED - New
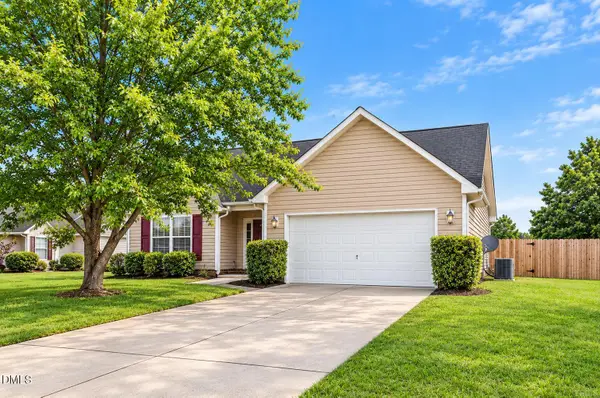 $324,900Active3 beds 2 baths
50 Macon Court, Sanford, NC 27332
MLS# 10196111Listed by: OFFERPAD BROKERAGE LLC


Protect your home and budget from life's surprises with an Assurant Home Warranty, backed by a partner that supports you through every step of homeownership. Explore Plans.
© 2023 - 2026 ERA Franchise Systems LLC. All rights reserved. ERA Franchise Systems LLC fully supports the principles of the Fair Housing Act and the Equal Opportunity Act. ERA, ERA Real Estate powered, and their respective logos are registered service marks of ERA Franchise Systems LLC. Each office is independently owned and operated.