
516 Chestnut Oak Drive, Sanford, NC 27332
Local realty services provided by:ERA Parrish Realty Legacy Group
516 Chestnut Oak Drive,Sanford, NC 27332
$349,990
- 5 Beds
- 3 Baths
- 2,368 sq. ft.
- Multi-family
- Active
Listed by: kenneth ward
Office: d.r. horton, inc.
MLS#:10188302
Source:RD
Price summary
- Price:$349,990
- Price per sq. ft.:$147.8
- Monthly HOA dues:$65
About this home
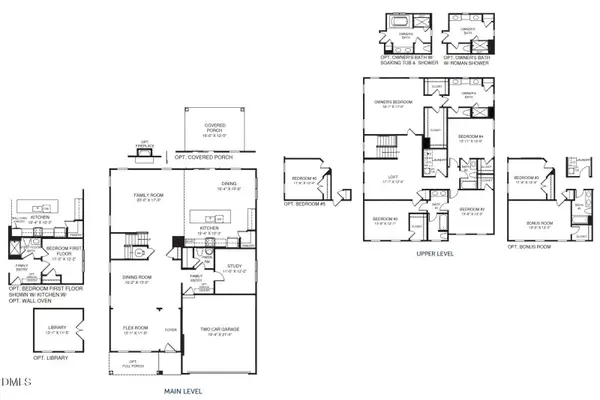
Set in Laurel Oaks in Sanford, NC, 516 Chestnut Oak Drive gives you a roomy two-story design with the flexibility to support busy households, visiting guests, remote work, and relaxed nights at home. With approximately 2,368 square feet, this Robie floor plan includes 5 bedrooms, 3 bathrooms, and a 2-car garage, offering useful spaces on both levels. The main floor is centered around an airy shared living area where the kitchen, dining space, and family room connect with an easy flow. This arrangement keeps conversations going while still leaving room for cooking, dining, and lounging. The kitchen is equipped with quartz countertops, stainless steel appliances, a broad island, and a walk-in pantry, creating a capable everyday workspace with plenty of storage. A first-floor bedroom sits adjacent to a full bathroom, giving you options for overnight company, multigenerational needs, or a quiet place to focus away from the main upstairs bedrooms. Just off the living area, the rear patio adds a simple outdoor spot for fresh air, casual meals, or a quiet break during the day. Upstairs, the primary suite provides a private place to recharge, complete with a walk-in closet, dual vanities, a walk-in shower, and a separate water closet. Three secondary bedrooms give your household additional room for family members, visitors, hobbies, or a designated work area. A convenient second-floor laundry room keeps chores close to the bedrooms, while the loft offers a bonus space that can become a movie area, homework station, play space, exercise room, or casual lounge. With a five-bedroom layout, first-floor bedroom and full bathroom, practical storage, and adaptable spaces throughout, 516 Chestnut Oak Drive is built for everyday ease. Located in Laurel Oaks, this home offers the room and flexibility to settle in comfortably now while giving you space to adjust as life changes. *Photos are not of the actual home or interior features and are representative of floor plan only....
Contact an agent
Home facts
- Year built:2026
- Subdivision & Development:Laurel Oaks
- Listing ID #:10188302
- Added:1 day(s) ago
- Updated:August 25, 2026 at 09:01 PM
Rooms and interior
- Bedrooms:5
- Total bathrooms:3
- Full bathrooms:3
- Rooms Total:8
- Flooring:Carpet, Luxury Vinyl
- Dining Description:Kitchen/Dining Room Combination, Living/Dining Room Combination
- Bathrooms Description:Bathtub/Shower Combination, Double Vanity, Separate Shower, Walk-In Shower, Water Closet
- Kitchen Description:Dishwasher, Disposal, Free-Standing Gas Range, Microwave, Stainless Steel Appliance(s), Water Heater
- Living area:2,368 sq. ft.
Heating and cooling
- Cooling:Central Air, Zoned
- Heating:Natural Gas
- Central air:Yes
Structure and exterior
- Roof:Architectural Shingle
- Year built:2026
- Building area:2,368 sq. ft.
- Lot area:0.14 Acres
- Lot Features:Back Yard, Front Yard, Landscaped
- Architectural Style:Traditional
- Construction Materials:Board & Batten Siding, Brick Veneer, Stone Veneer, Vinyl Siding
- Exterior Features:Patio, Smart Light(s), Smart Lock(s)
- Foundation Description:Slab
- Levels:Two
Schools
- High school:Lee - Lee County High School
- Middle school:Lee - East Lee Middle School
- Elementary school:Lee - J Glenn Edwards Elementary School
Utilities
- Water:Public
- Sewer:Public Sewer
Finances and disclosures
- Price:$349,990
- Price per sq. ft.:$147.8
Features and amenities
- Laundry features:Electric Dryer Hookup, Laundry Room, Upper Level, Washer Hookup
- Amenities:Screens
Parking
- Total parking spaces:4
- Parking description:Attached, Concrete, Driveway, Garage, Garage Door Opener, Garage Faces Front
- Garage:Yes
- Garage spaces:2
 Listings marked with a Doorify MLS icon are provided courtesy of the Doorify MLS, of North Carolina, Internet Data Exchange Database. Brokers make an effort to deliver accurate information, but buyers should independently verify any information on which they will rely in a transaction. The listing broker shall not be responsible for any typographical errors, misinformation, or misprints, and they shall be held totally harmless from any damages arising from reliance upon this data. This data is provided exclusively for consumers’ personal, non-commercial use. Copyright 2026 Doorify MLS of North Carolina. All rights reserved.
New listings near 516 Chestnut Oak Drive
- New
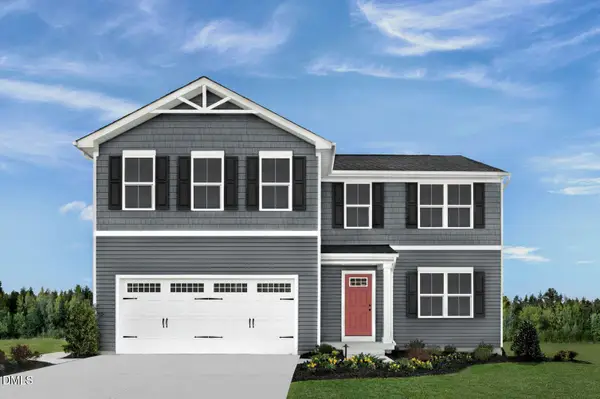 $331,990Active5 beds 3 baths2,203 sq. ft.
35 Bluebell Street, Sanford, NC 27330
MLS# 10188536Listed by: ESTEEM PROPERTIES - New
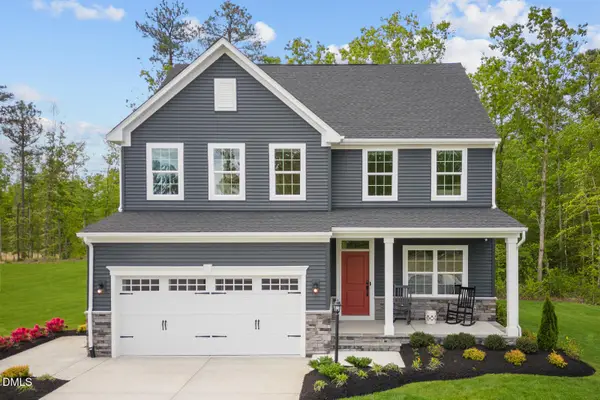 $346,990Active4 beds 3 baths2,423 sq. ft.
67 Lismore Street, Sanford, NC 27330
MLS# 10188544Listed by: ESTEEM PROPERTIES - New
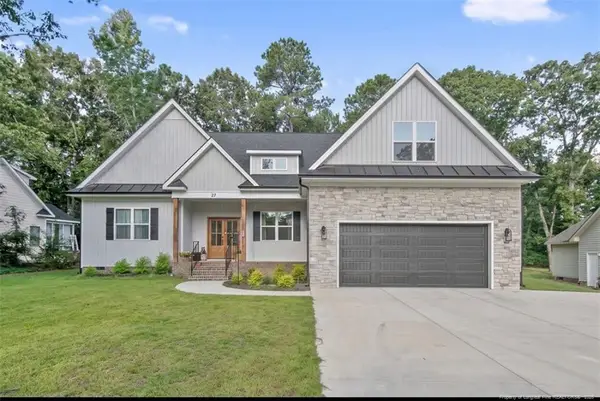 $543,000Active4 beds 3 baths2,994 sq. ft.
27 Lookout Point, Sanford, NC 27332
MLS# LP768247Listed by: INDEPEDENCE REALTY GROUP - New
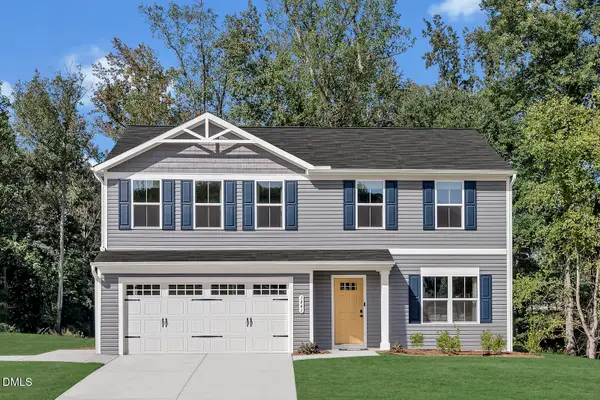 $306,990Active4 beds 3 baths1,903 sq. ft.
254 Brookshire Way, Sanford, NC 27330
MLS# 10188529Listed by: ESTEEM PROPERTIES - Open Wed, 10am to 2pmNew
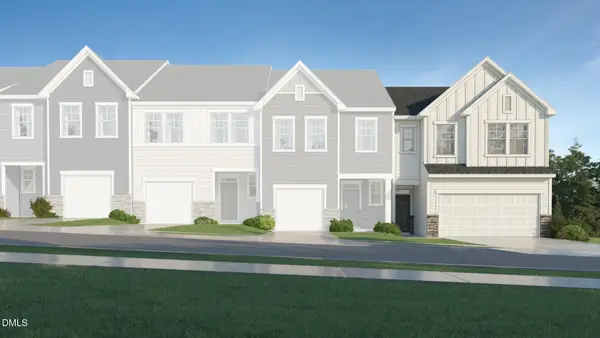 $292,935Active3 beds 3 baths2,012 sq. ft.
521 Giovanni Drive, Sanford, NC 27330
MLS# 10188501Listed by: LENNAR CAROLINAS LLC - New
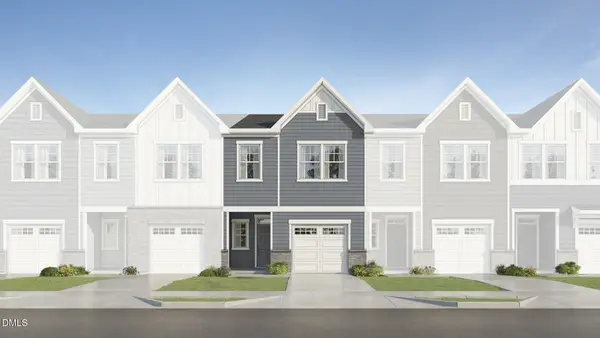 $242,990Active3 beds 3 baths1,428 sq. ft.
509 Giovanni Drive, Sanford, NC 27330
MLS# 10188504Listed by: LENNAR CAROLINAS LLC - New
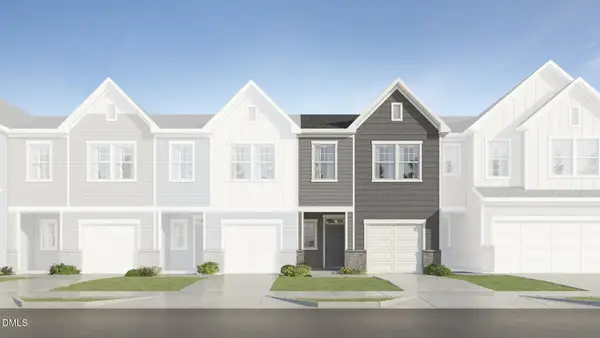 $249,990Active3 beds 3 baths1,428 sq. ft.
517 Giovanni Drive, Sanford, NC 27330
MLS# 10188511Listed by: LENNAR CAROLINAS LLC - New
 $469,775Active6 beds 4 baths3,656 sq. ft.
79 Bluebell Street, Sanford, NC 27330
MLS# 10188484Listed by: ESTEEM PROPERTIES - New
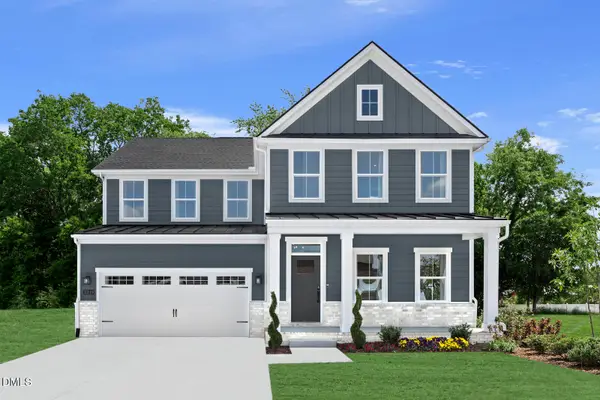 $440,250Active6 beds 4 baths3,306 sq. ft.
75 Bluebell Street, Sanford, NC 27330
MLS# 10188480Listed by: ESTEEM PROPERTIES - New
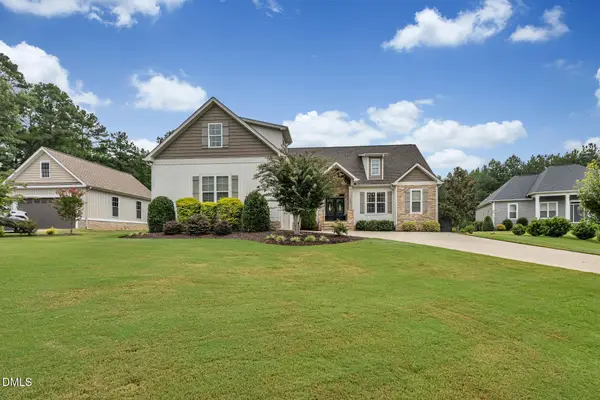 $689,000Active3 beds 3 baths2,588 sq. ft.
115 Crosby Lane, Sanford, NC 27330
MLS# 10188457Listed by: CHOSEN REAL ESTATE GROUP


Protect your home and budget from life's surprises with an Assurant Home Warranty, backed by a partner that supports you through every step of homeownership. Explore Plans.
© 2023 - 2026 ERA Franchise Systems LLC. All rights reserved. ERA Franchise Systems LLC fully supports the principles of the Fair Housing Act and the Equal Opportunity Act. ERA, ERA Real Estate powered, and their respective logos are registered service marks of ERA Franchise Systems LLC. Each office is independently owned and operated.