
5705 Minter Avenue, Sanford, NC 27332
Local realty services provided by:ERA Strother Real Estate
5705 Minter Avenue,Sanford, NC 27332
$250,000
- 3 Beds
- 2 Baths
- 1,224 sq. ft.
- Multi-family
- Active
Listed by: angie cole
Office: lpt realty llc.
MLS#:10189136
Source:RD
Price summary
- Price:$250,000
- Price per sq. ft.:$204.25
About this home
BRAND-NEW CONSTRUCTION with anticipated early November delivery! Welcome to the Chelsea Brook floorplan, a beautifully designed 3-bedroom, 2-bath ranch offering effortless one-level living with a bright, open-concept layout perfect for today's lifestyle. The stylish kitchen is the heart of the home, featuring Cloud Magnolia cabinetry, Arctic White quartz countertops, generous prep space, and seamless flow into the dining and living areas, creating an inviting setting for entertaining or relaxing at home. Abundant natural light fills the main living spaces, while the private primary suite provides a comfortable retreat and two additional bedrooms offer flexibility for guests, family, or a home office. Outside, timeless Colonial White siding paired with striking black accents creates beautiful curb appeal, while the 10x10 rear patio is ready for grilling, outdoor dining, and enjoying the backyard. Ideally located in the growing Sanford area, you'll enjoy convenient access to shopping, dining, parks, schools, downtown Sanford, and US-1 for an easy connection to Raleigh, Southern Pines, and surrounding Triangle destinations. With brand-new finishes, modern style, a highly desirable ranch design, and the ease of moving into a home where everything is fresh and new, this is an exciting opportunity to make Sanford home!...
Contact an agent
Home facts
- Year built:2026
- Subdivision & Development:Falcon Crest
- Listing ID #:10189136
- Added:10 day(s) ago
- Updated:September 07, 2026 at 03:37 PM
Rooms and interior
- Bedrooms:3
- Total bathrooms:2
- Full bathrooms:2
- Rooms Total:1
- Flooring:Carpet, Laminate, Luxury Vinyl
- Dining Description:Eat-in Kitchen
- Bathrooms Description:Bathtub/Shower Combination, Double Vanity, Walk-In Shower
- Kitchen Description:Dishwasher, Electric Oven, Electric Range, Electric Water Heater, Microwave
- Living area:1,224 sq. ft.
Heating and cooling
- Cooling:Electric
- Heating:Electric
Structure and exterior
- Roof:Shingle
- Year built:2026
- Building area:1,224 sq. ft.
- Lot area:0.52 Acres
- Architectural Style:Ranch, Traditional, Transitional
- Construction Materials:Vinyl Siding
- Exterior Features:Covered, Front Porch, Patio
- Foundation Description:Slab
- Levels:One
Schools
- High school:Lee - Southern Lee High School
- Middle school:Lee - SanLee Middle School
- Elementary school:Lee - Tramway Elementary School
Utilities
- Water:Public
- Sewer:Septic Tank
Finances and disclosures
- Price:$250,000
- Price per sq. ft.:$204.25
Features and amenities
- Laundry features:Laundry Room, Main Level
Parking
- Total parking spaces:2
- Parking description:Driveway
 Listings marked with a Doorify MLS icon are provided courtesy of the Doorify MLS, of North Carolina, Internet Data Exchange Database. Brokers make an effort to deliver accurate information, but buyers should independently verify any information on which they will rely in a transaction. The listing broker shall not be responsible for any typographical errors, misinformation, or misprints, and they shall be held totally harmless from any damages arising from reliance upon this data. This data is provided exclusively for consumers’ personal, non-commercial use. Copyright 2026 Doorify MLS of North Carolina. All rights reserved.
New listings near 5705 Minter Avenue
- Coming Soon
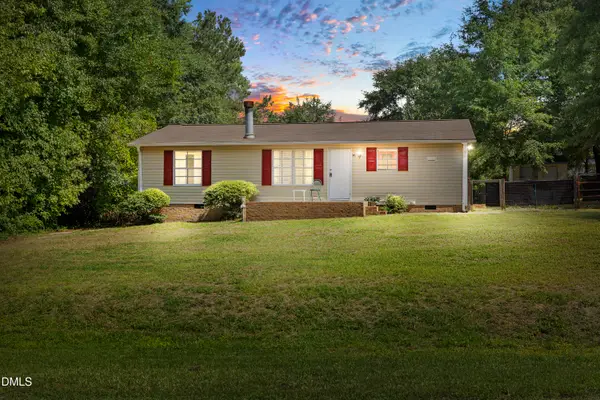 $174,999Coming Soon3 beds 2 baths1,134 sq. ft.
91 Kate Lane, Sanford, NC 27332
MLS# 10190200Listed by: LPT REALTY, LLC - New
 $213,990Active7.12 Acres
0 Cox Mill Road, Sanford, NC 27332
MLS# 768957Listed by: THE AVALON REALTY GROUP, LLC. - New
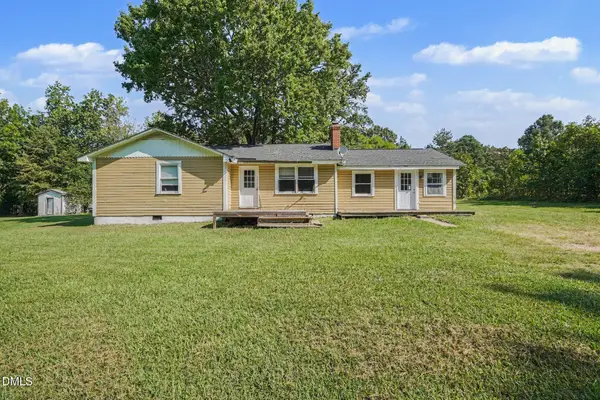 $235,000Active2 beds 2 baths1,491 sq. ft.
90 Badders Road, Sanford, NC 27330
MLS# 10191164Listed by: MARK SPAIN REAL ESTATE - New
 $499,000Active4 beds 3 baths2,369 sq. ft.
101 Heavens Gate Court, Sanford, NC 27332
MLS# LP768951Listed by: HORTON REALTY, LLC. - New
 $499,900Active4 beds 3 baths3,032 sq. ft.
2004 Vantage Point, Sanford, NC 27330
MLS# LP768664Listed by: SMITH GROUP REALTY LLC - New
 $145,000Active4.13 Acres
0 Williams Farm Road, Sanford, NC 27332
MLS# 10191054Listed by: ADCOCK REAL ESTATE SERVICES - New
 $610,000Active4 beds 3 baths2,566 sq. ft.
323 Bridgewater Drive, Sanford, NC 27330
MLS# LP768698Listed by: SMITH GROUP REALTY LLC - New
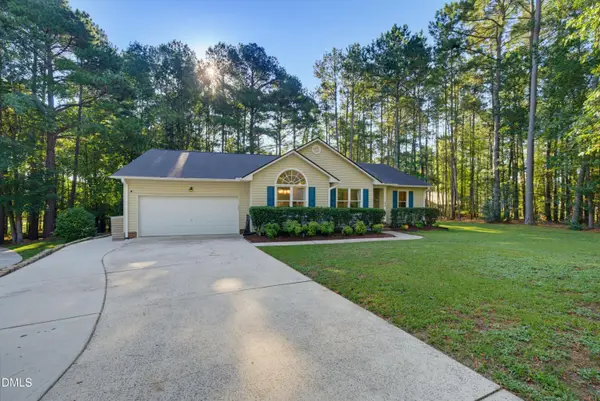 $324,900Active3 beds 2 baths1,822 sq. ft.
43 Lilly Loop, Sanford, NC 27332
MLS# 10190099Listed by: KELLER WILLIAMS LEGACY - New
 $349,900Active4 beds 3 baths2,287 sq. ft.
10 Rolling Stone Court, Sanford, NC 27332
MLS# LP768655Listed by: EXP REALTY LLC - New
 $239,000Active4 beds 2 baths1,218 sq. ft.
408 Crestview Street, Sanford, NC 27330
MLS# 10190838Listed by: RELEVATE REAL ESTATE INC.


Protect your home and budget from life's surprises with an Assurant Home Warranty, backed by a partner that supports you through every step of homeownership. Explore Plans.
© 2023 - 2026 ERA Franchise Systems LLC. All rights reserved. ERA Franchise Systems LLC fully supports the principles of the Fair Housing Act and the Equal Opportunity Act. ERA, ERA Real Estate powered, and their respective logos are registered service marks of ERA Franchise Systems LLC. Each office is independently owned and operated.