
6043 Saint Andrews Drive, Sanford, NC 27332
Local realty services provided by:ERA Strother Real Estate
6043 Saint Andrews Drive,Sanford, NC 27332
$374,900
- 3 Beds
- 2 Baths
- 1,854 sq. ft.
- Single family
- Active
Listed by: benita kay
Office: coldwell banker advantage #2- harnett co.
MLS#:768238
Source:NC_FRAR
Price summary
- Price:$374,900
- Price per sq. ft.:$202.21
- Monthly HOA dues:$70.83
About this home
Welcome to this move-in ready and thoughtfully designed for easy, one-floor living! This like-new, sits on a quiet, private cul-de-sac in the sought-after Carolina Trace community. This 3-bedroom, 2-bathroom home features an open-concept layout ideal for modern living, with a spacious eat-in island and separate dining area for effortless entertaining, complemented by beautiful cabinetry and trim work throughout. The primary suite offers a private ensuite with both a tub and shower, plus a walk-in closet. Enjoy a fenced backyard just a short distance from the private neighborhood pool. Whether you're a first-time buyer or looking to downsize, this home checks every box. Schedule your showing today!
Contact an agent
Home facts
- Year built:2024
- Subdivision & Development:CAROLINA TRACE-GOLF NORTH
- Listing ID #:768238
- Added:1 day(s) ago
- Updated:August 25, 2026 at 03:58 PM
Rooms and interior
- Bedrooms:3
- Total bathrooms:2
- Full bathrooms:2
- Rooms Total:7
- Flooring:Carpet, Tile, Vinyl
- Kitchen Description:Dishwasher, Kitchen Island, Microwave, Range, Refrigerator
- Living area:1,854 sq. ft.
Heating and cooling
- Cooling:Central Air, Electric
- Central air:Yes
Structure and exterior
- Year built:2024
- Building area:1,854 sq. ft.
- Lot area:0.32 Acres
- Lot Features:Cul De Sac, Level
- Construction Materials:Brick Veneer
- Exterior Features:Deck, Front Porch, Porch
- Levels:1 Story
Schools
- High school:Lee County High
- Middle school:East Hoke Middle School
Finances and disclosures
- Price:$374,900
- Price per sq. ft.:$202.21
Features and amenities
- Appliances:Dishwasher, Microwave, Range, Refrigerator
- Laundry features:Dryer Hookup, Washer Hookup
- Amenities:Gated Community
Parking
- Parking description:Attached, Garage
- Garage:Yes
- Garage spaces:2
New listings near 6043 Saint Andrews Drive
- New
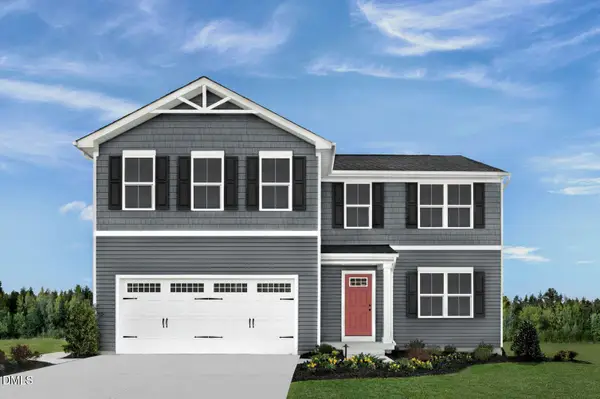 $331,990Active5 beds 3 baths2,203 sq. ft.
35 Bluebell Street, Sanford, NC 27330
MLS# 10188536Listed by: ESTEEM PROPERTIES - New
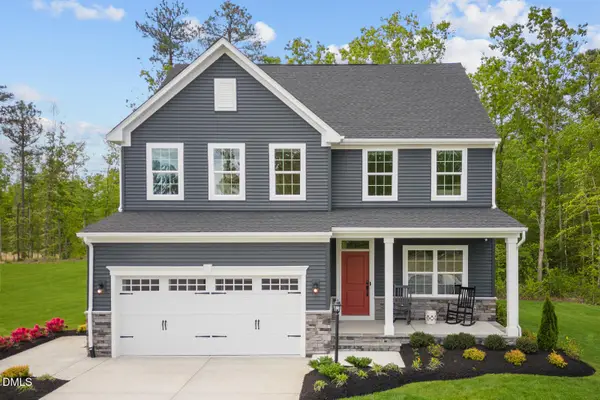 $346,990Active4 beds 3 baths2,423 sq. ft.
67 Lismore Street, Sanford, NC 27330
MLS# 10188544Listed by: ESTEEM PROPERTIES - New
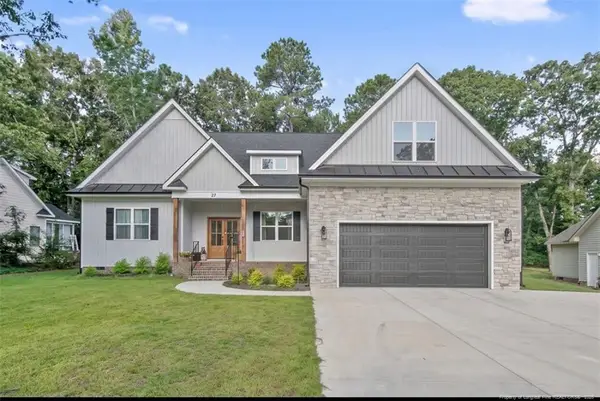 $543,000Active4 beds 3 baths2,994 sq. ft.
27 Lookout Point, Sanford, NC 27332
MLS# LP768247Listed by: INDEPEDENCE REALTY GROUP - New
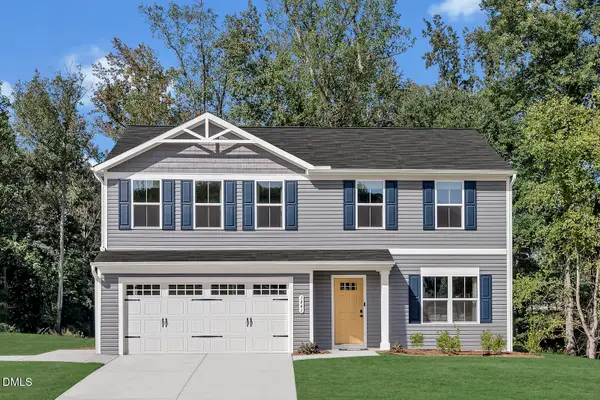 $306,990Active4 beds 3 baths1,903 sq. ft.
254 Brookshire Way, Sanford, NC 27330
MLS# 10188529Listed by: ESTEEM PROPERTIES - Open Wed, 10am to 2pmNew
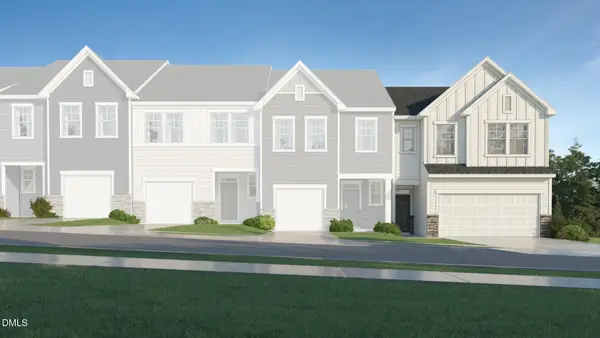 $292,935Active3 beds 3 baths2,012 sq. ft.
521 Giovanni Drive, Sanford, NC 27330
MLS# 10188501Listed by: LENNAR CAROLINAS LLC - New
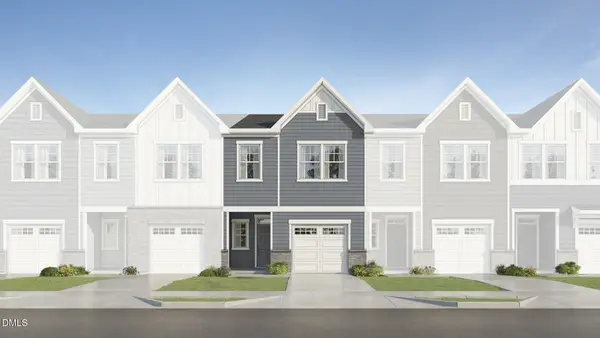 $242,990Active3 beds 3 baths1,428 sq. ft.
509 Giovanni Drive, Sanford, NC 27330
MLS# 10188504Listed by: LENNAR CAROLINAS LLC - New
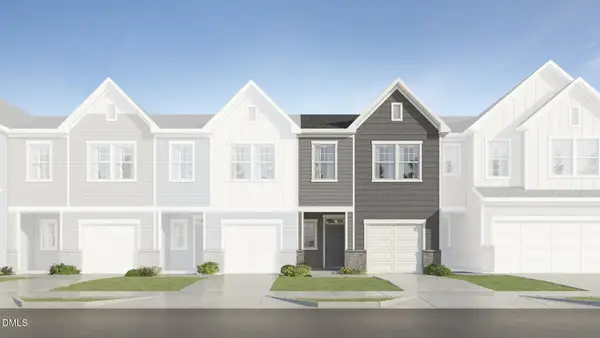 $249,990Active3 beds 3 baths1,428 sq. ft.
517 Giovanni Drive, Sanford, NC 27330
MLS# 10188511Listed by: LENNAR CAROLINAS LLC - New
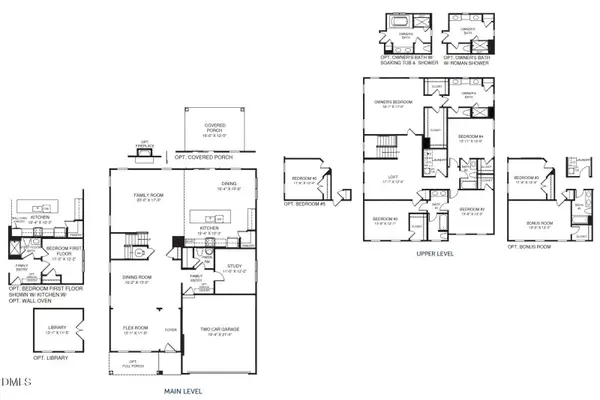 $469,775Active6 beds 4 baths3,656 sq. ft.
79 Bluebell Street, Sanford, NC 27330
MLS# 10188484Listed by: ESTEEM PROPERTIES - New
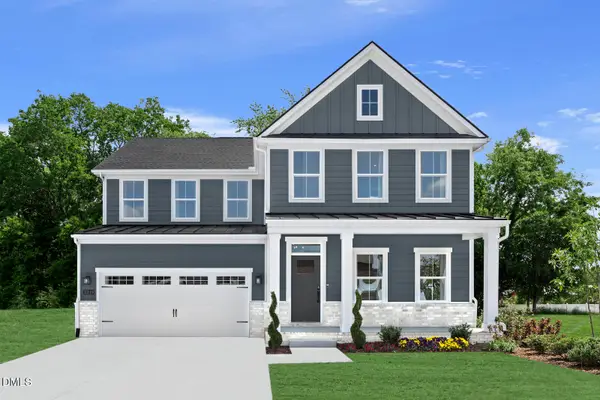 $440,250Active6 beds 4 baths3,306 sq. ft.
75 Bluebell Street, Sanford, NC 27330
MLS# 10188480Listed by: ESTEEM PROPERTIES - New
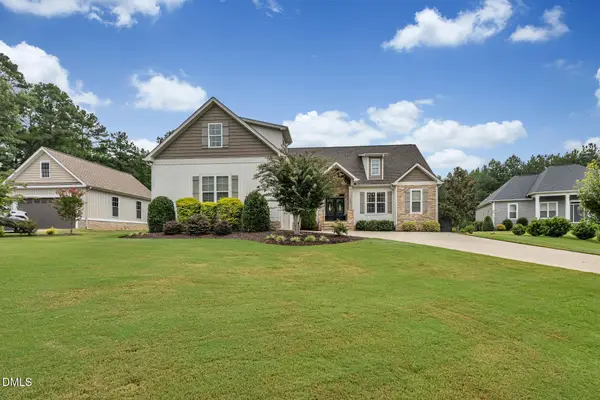 $689,000Active3 beds 3 baths2,588 sq. ft.
115 Crosby Lane, Sanford, NC 27330
MLS# 10188457Listed by: CHOSEN REAL ESTATE GROUP


Protect your home and budget from life's surprises with an Assurant Home Warranty, backed by a partner that supports you through every step of homeownership. Explore Plans.
© 2023 - 2026 ERA Franchise Systems LLC. All rights reserved. ERA Franchise Systems LLC fully supports the principles of the Fair Housing Act and the Equal Opportunity Act. ERA, ERA Real Estate powered, and their respective logos are registered service marks of ERA Franchise Systems LLC. Each office is independently owned and operated.