
61 Erma Thomas Lane, Sanford, NC 27330
Local realty services provided by:ERA Strother Real Estate
61 Erma Thomas Lane,Sanford, NC 27330
$525,000
- 4 Beds
- 2 Baths
- 2,250 sq. ft.
- Single family
- Pending
Listed by: tonya toler
Office: down home real estate group, llc.
MLS#:766916
Source:NC_FRAR
Price summary
- Price:$525,000
- Price per sq. ft.:$233.33
About this home
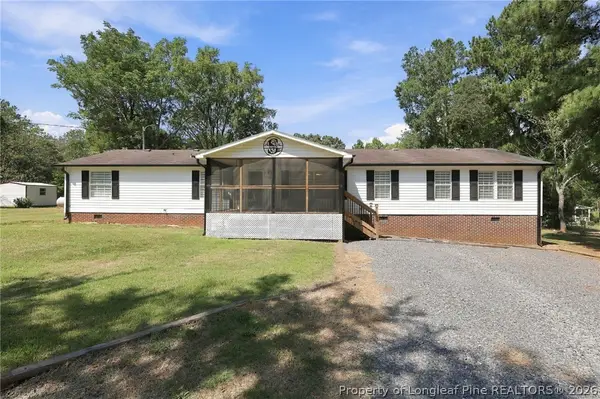
Modern Luxury Meets Timeless Design on Over 4 Acres! Completed in 2022, this stunning custom-built home offers the perfect blend of modern elegance and everyday comfort, all nestled on more than 4 private acres. From the striking white exterior with timeless black accents, black-framed windows, shutters, gutters, and a sleek black metal roof to the grand double front doors, every detail has been thoughtfully designed to make a lasting impression. Inside, you’ll love the ease of one-story living with a spacious, open-concept floor plan featuring 4 bedrooms and 2 bathrooms. The welcoming foyer flows into a breathtaking living room highlighted by a dramatic floor-to-ceiling fireplace that serves as the heart of the home. The chef’s kitchen is equally impressive, boasting an oversized island with a farmhouse sink, stainless steel appliances, abundant cabinetry, and a generous walk-in pantry all perfect for storage and entertaining. The luxurious primary suite is a true retreat, offering a spa-inspired bathroom with separate vanities, an oversized tiled shower, a freestanding soaking tub, and a large walk-in closet conveniently connected to the spacious laundry room. A custom hall tree provides the perfect drop zone for busy households. Upstairs, a finished bonus room offers endless possibilities for a media room, home office, or playroom, while the expansive walk-in attic provides exceptional storage. The oversized 3-car garage offers plenty of room for vehicles, hobbies, and equipment. Enjoy peaceful mornings and relaxing evenings on the screened porch overlooking your private acreage, where there’s plenty of space to roam, entertain, or simply enjoy the beauty of country living. This exceptional property combines custom craftsmanship, thoughtful design, and modern amenities in a serene setting—offering the lifestyle you’ve been dreaming of. Welcome home!...
Contact an agent
Home facts
- Year built:2022
- Subdivision & Development:SHERRY ACRES
- Listing ID #:766916
- Added:49 day(s) ago
- Updated:September 18, 2026 at 08:30 AM
Rooms and interior
- Bedrooms:4
- Total bathrooms:2
- Full bathrooms:2
- Rooms Total:7
- Flooring:Carpet, Luxury Vinyl Plank, Tile
- Dining Description:Breakfast Area
- Bathrooms Description:Double Vanity, Separate Shower, Tub Shower, Walk-in Shower, Water Closets
- Kitchen Description:Dishwasher, Kitchen Island, Microwave, Refrigerator
- Bedroom Description:Walk-in Closets
- Basement Description:Crawl Space
- Living area:2,250 sq. ft.
Heating and cooling
- Cooling:Central Air, Electric
- Heating:Electric, Forced Air, Heat Pump
- Central air:Yes
Structure and exterior
- Year built:2022
- Building area:2,250 sq. ft.
- Lot area:4.18 Acres
- Lot Features:Partially Cleared
- Construction Materials:Stone Veneer, Vinyl Siding
- Exterior Features:Front Porch, Patio, Porch, Screened
Schools
- High school:Lee County High
- Middle school:East Lee Middle
Utilities
- Water:Public
- Sewer:Septic Tank
Finances and disclosures
- Price:$525,000
- Price per sq. ft.:$233.33
Features and amenities
- Appliances:Dishwasher, Microwave, Refrigerator
- Laundry features:Dryer Hookup, In Unit, Main Level, Washer Hookup
- Amenities:Attic, Cathedral Ceilings, Ceiling Fans, Entrance Foyer, Granite Counters, Vaulted Ceilings
Parking
- Parking description:Attached, Garage
- Garage:Yes
- Garage spaces:3
New listings near 61 Erma Thomas Lane
- Coming Soon
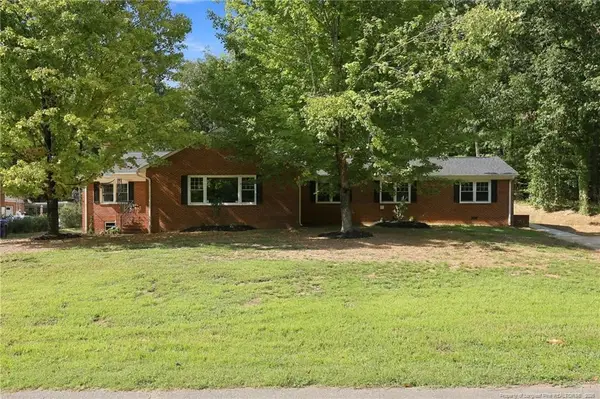 $599,900Coming Soon-- beds -- baths
1922 Knollwood Drive, Sanford, NC 27330
MLS# LP769546Listed by: DAVIS REALTY GROUP, LLC - Coming Soon
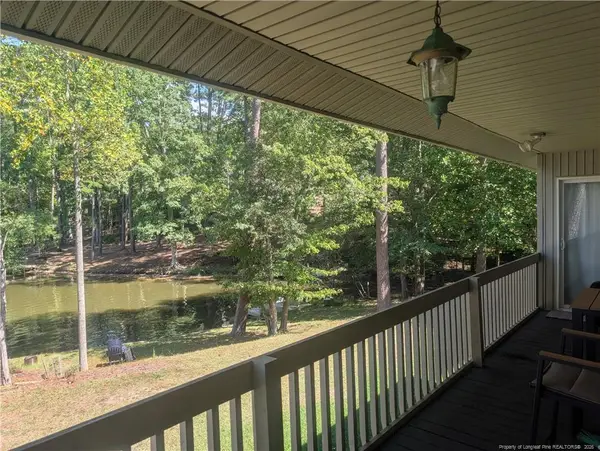 $590,000Coming Soon4 beds 3 baths2,604 sq. ft.
1393 Pennsylvania Avenue, Sanford, NC 27332
MLS# LP769344Listed by: ADCOCK REAL ESTATE SERVICES - New
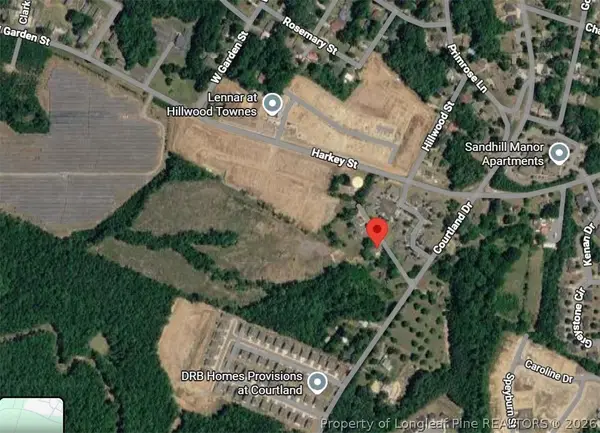 $1,000,000Active20 Acres
Courtland Drive, Sanford, NC 27330
MLS# 769555Listed by: CRIST REALTY - Open Sun, 1 to 3pmNew
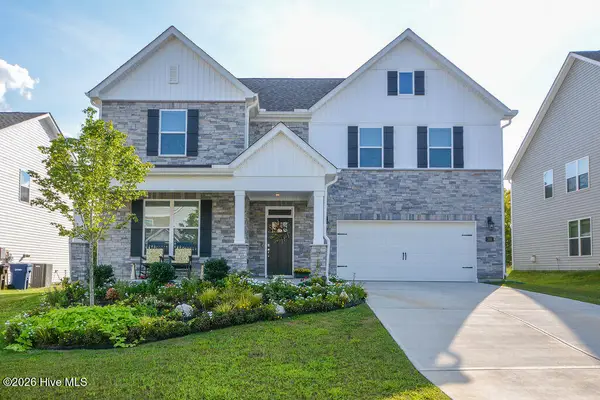 $550,000Active5 beds 4 baths3,255 sq. ft.
268 Umstead Street, Sanford, NC 27330
MLS# 100604295Listed by: BERKSHIRE HATHAWAY HS PINEHURST REALTY GROUP/PH - New
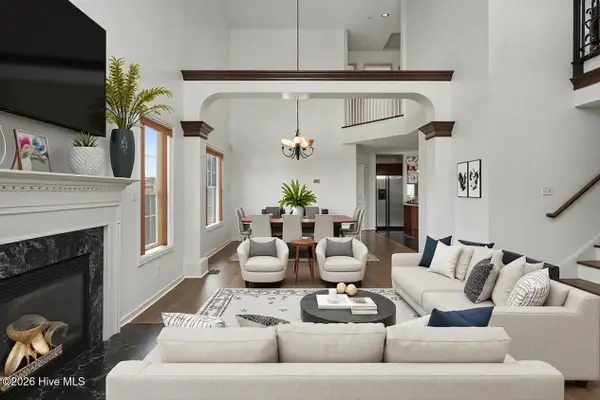 $325,000Active3 beds 3 baths2,125 sq. ft.
1015 Northview Drive, Sanford, NC 27332
MLS# 100604359Listed by: MARK SPAIN REAL ESTATE - New
 $229,490Active3 beds 3 baths1,416 sq. ft.
257 Otter Lodge Street, Sanford, NC 27330
MLS# 100604226Listed by: D.R. HORTON, INC. - New
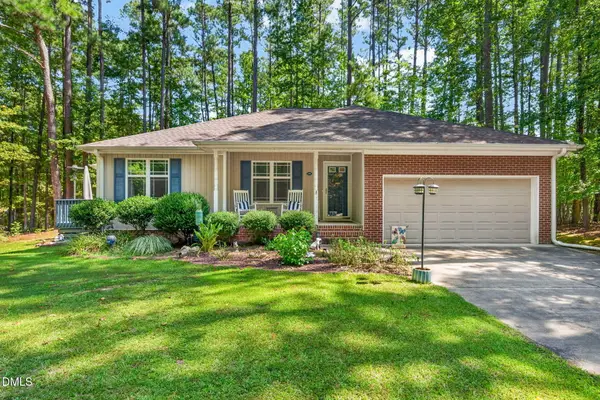 $325,000Active3 beds 2 baths1,600 sq. ft.
1496 Kentucky Avenue, Sanford, NC 27332
MLS# 10193165Listed by: COLDWELL BANKER HPW - New
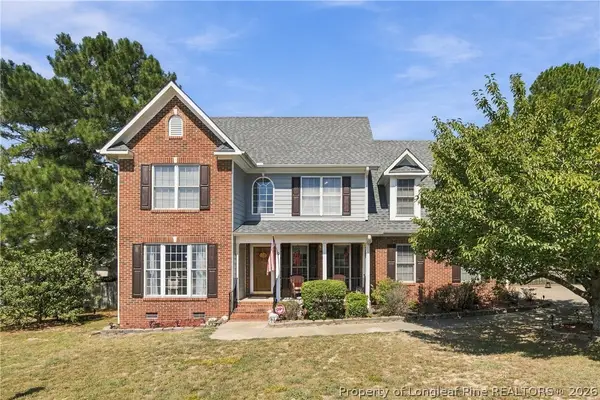 $339,900Active4 beds 3 baths2,218 sq. ft.
180 Vail Court, Sanford, NC 27332
MLS# 769489Listed by: EVERYTHING PINES PARTNERS (SANFORD) - New
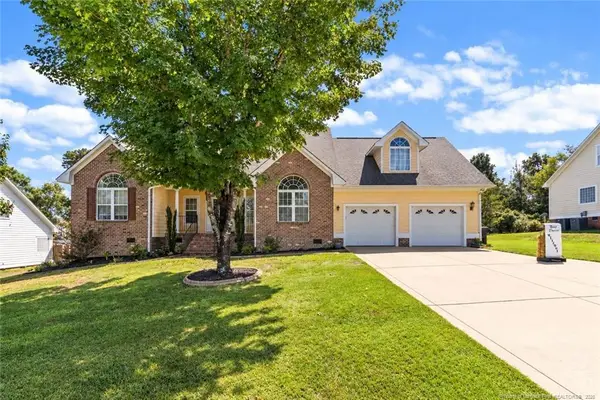 $386,750Active4 beds 4 baths2,550 sq. ft.
206 Timberline Drive, Sanford, NC 27332
MLS# LP769474Listed by: THE SUMMIT REAL ESTATE AGENCY - New
 $375,000Active4 beds 2 baths2,052 sq. ft.
1437 Deep River, Sanford, NC 27330
MLS# 769471Listed by: DAVIS REALTY GROUP, LLC


Protect your home and budget from life's surprises with an Assurant Home Warranty, backed by a partner that supports you through every step of homeownership. Explore Plans.
© 2023 - 2026 ERA Franchise Systems LLC. All rights reserved. ERA Franchise Systems LLC fully supports the principles of the Fair Housing Act and the Equal Opportunity Act. ERA, ERA Real Estate powered, and their respective logos are registered service marks of ERA Franchise Systems LLC. Each office is independently owned and operated.