
617 Westford Drive, Sanford, NC 27330
Local realty services provided by:ERA Strother Real Estate
617 Westford Drive,Sanford, NC 27330
$389,990
- 5 Beds
- 3 Baths
- 2,670 sq. ft.
- Single family
- Active
Listed by: alex lilly
Office: pulte home company, llc.
MLS#:100598436
Source:NC_CCAR
Price summary
- Price:$389,990
- Price per sq. ft.:$146.06
About this home
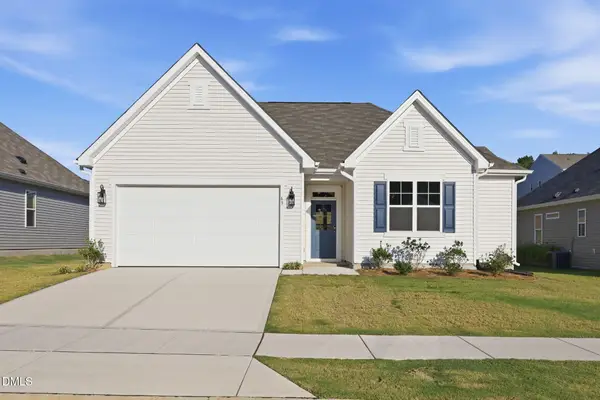
Discover the Whimbrel at Westford -- a striking new construction Centex home in Sanford, NC, thoughtfully designed for modern living and everyday flexibility. Ideally located just minutes from Downtown Sanford and near the upcoming Target, this home offers both community charm and exceptional convenience. This spacious 5-bedroom, 3-bath residence offers approx. 2,670 sq. ft. of well-planned living space. The open layout includes a ground-floor flex room ideal for a home office, formal living area, or hobby space, along with a beautifully appointed kitchen featuring granite countertops, ample cabinetry, and a large central island perfect for gatherings and entertaining. Upstairs, a generous loft provides additional space for media, play, or relaxation. With multiple bedrooms, expansive living areas, and modern finishes throughout, the Whimbrel blends comfort with functional design to meet today's lifestyle needs. Enjoy connected indoor-outdoor living with patio space, abundant storage, energy-efficient construction, a 2-car garage, and the added value of internet and cable included. Centrally located in North Carolina, Westford offers convenient access to key employment and travel hubs. Raleigh-Durham International Airport (RDU) is approximately 44 miles north, while Fort Bragg is roughly 30 miles southwest. Just minutes from Downtown Sanford's shops and dining, this home delivers both regional connectivity and neighborhood appeal. Your new beginning starts here!...
Contact an agent
Home facts
- Year built:2026
- Subdivision & Development:Westford
- Listing ID #:100598436
- Added:1 day(s) ago
- Updated:August 25, 2026 at 10:23 AM
Rooms and interior
- Bedrooms:5
- Total bathrooms:3
- Full bathrooms:3
- Rooms Total:8
- Flooring:Carpet, Vinyl
- Bathrooms Description:Walk-in Shower
- Kitchen Description:Dishwasher, Disposal, Freezer, Ice Maker, Kitchen Island, Pantry, Range, Refrigerator, Self Cleaning Oven
- Bedroom Description:Walk-In Closet(s)
- Living area:2,670 sq. ft.
Heating and cooling
- Cooling:Zoned
- Heating:Heating, Natural Gas, Zoned
Structure and exterior
- Roof:Shingle
- Year built:2026
- Building area:2,670 sq. ft.
- Lot area:0.14 Acres
- Construction Materials:Vinyl Siding, Wood Frame
- Exterior Features:Patio
- Foundation Description:Slab
- Levels:2 Story
Schools
- High school:Southern Lee High School
- Middle school:SanLee Middle
- Elementary school:J. R. Ingram Elem
Finances and disclosures
- Price:$389,990
- Price per sq. ft.:$146.06
Features and amenities
- Appliances:Dishwasher, Disposal, Freezer, Ice Maker, Range, Refrigerator, Self Cleaning Oven
- Laundry features:Laundry Room, Washer Hookup
- Amenities:Blinds/Shades, Dog Park, Playground, Walk-In Closet(s)
Parking
- Total parking spaces:2
- Parking description:Attached, Attached Garage, Garage Door Opener, Lighted, Paved
- Garage:Yes
- Garage spaces:2

New listings near 617 Westford Drive
- New
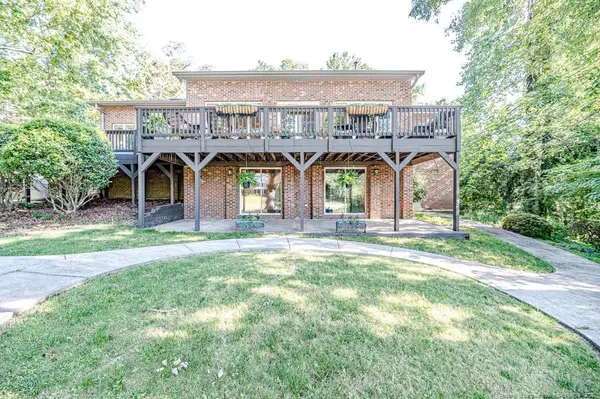 $565,000Active4 beds 4 baths3,271 sq. ft.
758 Turnbury Court, Sanford, NC 27332
MLS# LP768210Listed by: EXP REALTY LLC - New
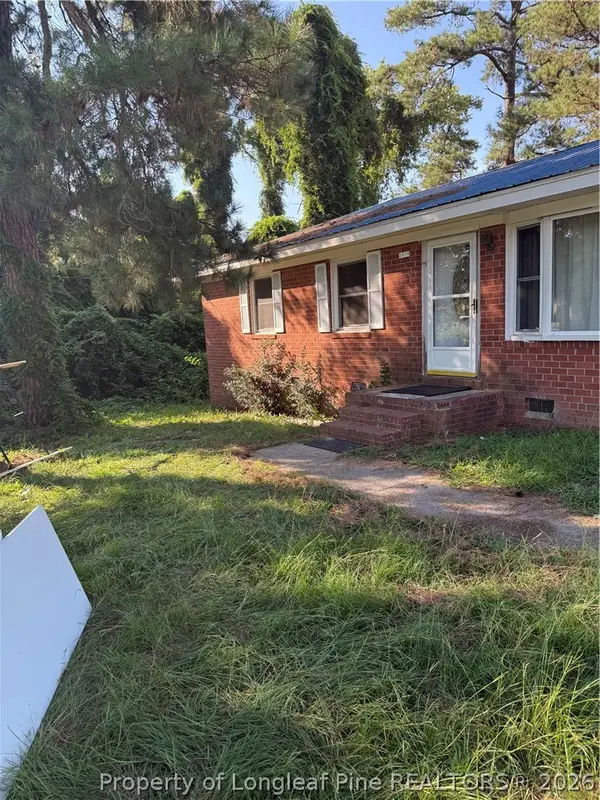 $105,000Active3 beds 1 baths1,008 sq. ft.
2829 Brookhaven Drive, Sanford, NC 27330
MLS# 768096Listed by: FUSION PROPERTIES - New
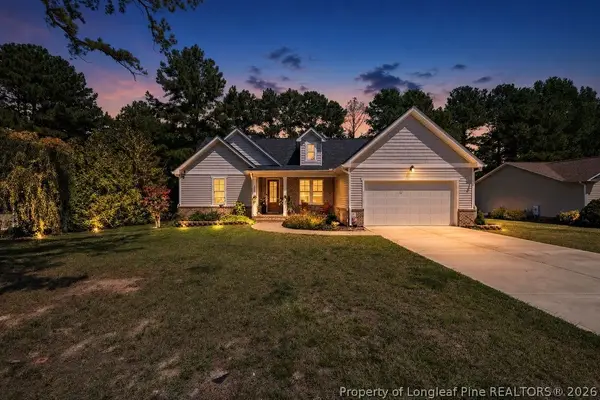 $374,900Active3 beds 2 baths1,854 sq. ft.
6043 Saint Andrews Drive, Sanford, NC 27332
MLS# 768238Listed by: COLDWELL BANKER ADVANTAGE #2- HARNETT CO. - New
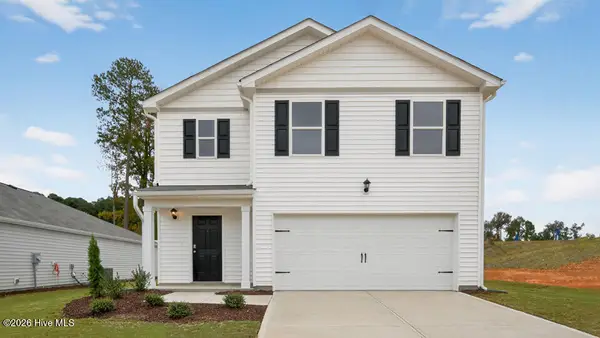 $354,490Active5 beds 3 baths2,368 sq. ft.
516 Chestnut Oak Drive, Sanford, NC 27332
MLS# 100598501Listed by: D.R. HORTON, INC. - New
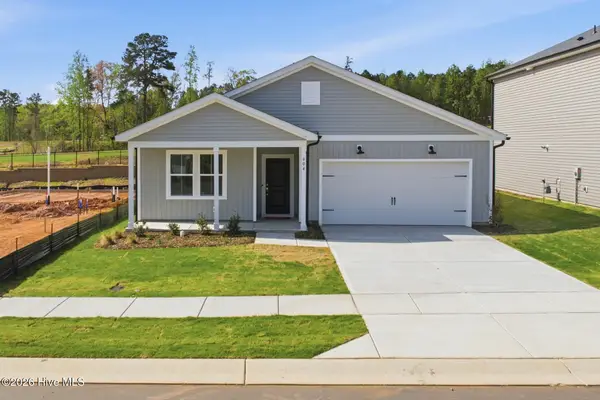 $329,990Active4 beds 2 baths1,775 sq. ft.
604 Westford Drive, Sanford, NC 27330
MLS# 100598414Listed by: PULTE HOME COMPANY, LLC - New
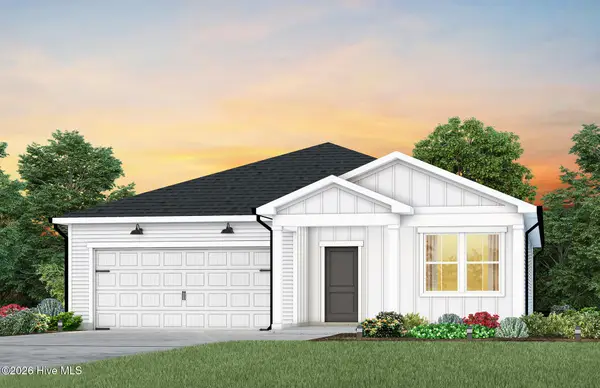 $339,990Active4 beds 2 baths1,775 sq. ft.
608 Westford Drive, Sanford, NC 27330
MLS# 100598419Listed by: PULTE HOME COMPANY, LLC - New
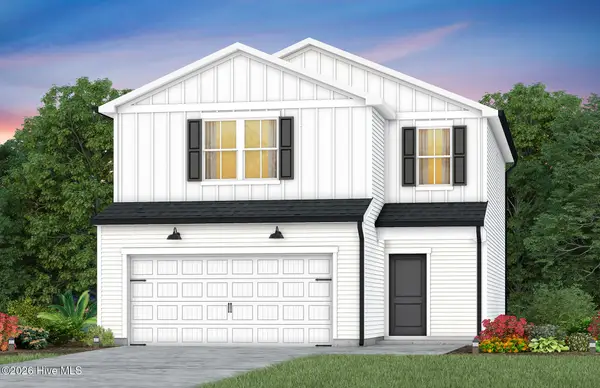 $299,990Active3 beds 3 baths1,922 sq. ft.
323 Scottsdale Drive, Sanford, NC 27330
MLS# 100598425Listed by: PULTE HOME COMPANY, LLC - New
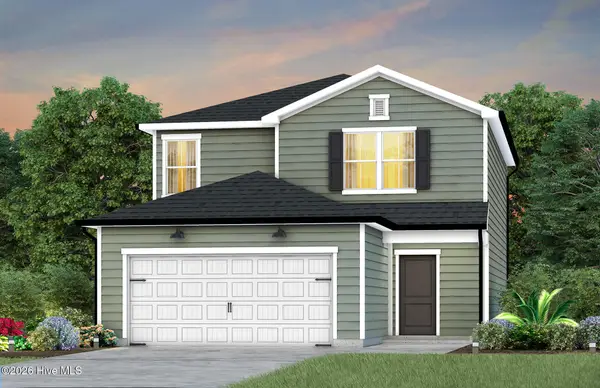 $334,990Active4 beds 3 baths2,000 sq. ft.
319 Scottsdale Drive, Sanford, NC 27330
MLS# 100598410Listed by: PULTE HOME COMPANY, LLC - New
 $299,000Active3 beds 2 baths1,492 sq. ft.
63 Furley Street, Sanford, NC 27330
MLS# 10188236Listed by: COX DISTINCTIVE PROPERTIES, LL


Protect your home and budget from life's surprises with an Assurant Home Warranty, backed by a partner that supports you through every step of homeownership. Explore Plans.
© 2023 - 2026 ERA Franchise Systems LLC. All rights reserved. ERA Franchise Systems LLC fully supports the principles of the Fair Housing Act and the Equal Opportunity Act. ERA, ERA Real Estate powered, and their respective logos are registered service marks of ERA Franchise Systems LLC. Each office is independently owned and operated.