
268 Price Road, Selma, NC 27576
Local realty services provided by:ERA Strother Real Estate
268 Price Road,Selma, NC 27576
$699,500
- 3 Beds
- 3 Baths
- 2,167 sq. ft.
- Single family
- Active
Listed by: beth hines
Office: re/max southland realty ii
MLS#:100598270
Source:NC_CCAR
Price summary
- Price:$699,500
- Price per sq. ft.:$322.8
About this home
One-of-a-Kind WATERFRONT Property situated on over 2 picturesque acres overlooking Cattail Lake! Designed for Privacy, Versatility, and Beautiful Water Views, this unique home offers its main living quarters above an Expansive Basement Workshop featuring tall ceilings, three oversized roll-up doors, and abundant space for parking, equipment, projects, and storage. The open main living area showcases hardwood floors and an Island kitchen with a gas cooktop and wall oven. Step onto the open deck and enjoy peaceful mornings, colorful sunsets, and views of Eagles and other Wildlife along the lake. All three bedrooms are private suites with their own full baths. The spacious owner's suite features a beautifully tiled walk-in shower and an adjoining flex room that opens to a private veranda overlooking the water. An additional parking area offers space for an RV, with an electrical pole already in place. Surrounded by nature and filled with possibilities, this remarkable property combines waterfront living, privacy, workshop space, and convenience. Located just around the corner from the luxury Cattail community, minutes from Flowers Plantation, Harris Teeter, Publix, shopping, dining, and an easy commute to Raleigh!...
Contact an agent
Home facts
- Year built:2009
- Subdivision & Development:Not In Subdivision
- Listing ID #:100598270
- Added:46 day(s) ago
- Updated:October 08, 2026 at 10:38 AM
Rooms and interior
- Bedrooms:3
- Total bathrooms:3
- Full bathrooms:3
- Rooms Total:7
- Flooring:Tile, Wood
- Bathrooms Description:Walk-in Shower
- Kitchen Description:Dishwasher, Kitchen Island, Pantry, Refrigerator
- Bedroom Description:Walk-In Closet(s)
- Living area:2,167 sq. ft.
Heating and cooling
- Cooling:Central Air
- Heating:Electric, Heat Pump, Heating
- Central air:Yes
Structure and exterior
- Roof:Shingle
- Year built:2009
- Building area:2,167 sq. ft.
- Lot area:2.02 Acres
- Construction Materials:Vinyl Siding, Wood Frame
- Exterior Features:Covered, Porch
- Foundation Description:Block
- Levels:2 Story
Schools
- High school:Corinth Holders
- Middle school:Archer Lodge
- Elementary school:Thanksgiving
Utilities
- Water:Water Connected, Well
Finances and disclosures
- Price:$699,500
- Price per sq. ft.:$322.8
Features and amenities
- Appliances:Dishwasher, Refrigerator
- Laundry features:Laundry Room
- Amenities:Solid Surface, Walk-In Closet(s)
Parking
- Total parking spaces:4
- Parking description:Attached, Attached Garage, Concrete, Covered, Garage
- Garage:Yes
- Garage spaces:4

New listings near 268 Price Road
- New
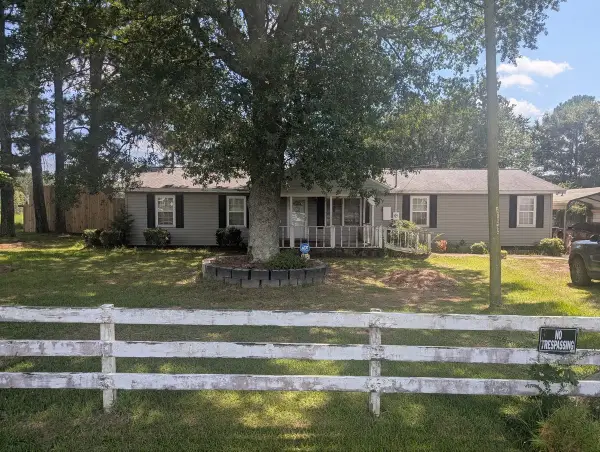 $250,000Active3 beds 2 baths1,728 sq. ft.
720 Old Moore Road, Selma, NC 27576
MLS# 10196860Listed by: STAR POWER REALTY LLC - New
 $575,000Active12 Acres
0 Riquel Drive, Selma, NC 27576
MLS# 10196090Listed by: HAMPTON & COMPANY REAL ESTATE - New
 $324,900Active3 beds 2 baths1,375 sq. ft.
359 Log Cabin Court, Selma, NC 27576
MLS# 100607584Listed by: EXP REALTY LLC - C  $125,000Pending3.88 Acres
0 Jerry Road, Selma, NC 27576
MLS# 10195635Listed by: HARRIS REALTY & LAND, LLC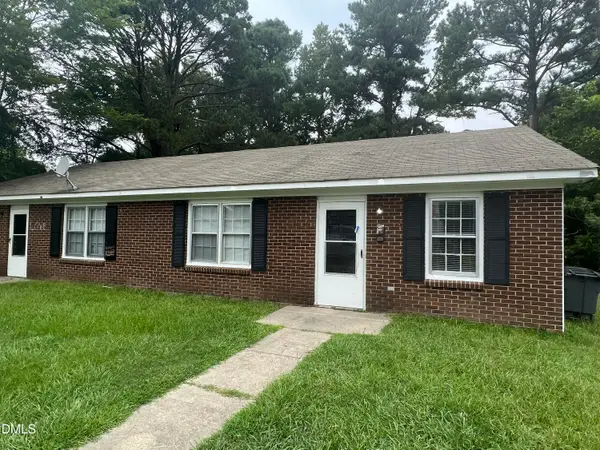 $219,900Pending4 beds 2 baths1,736 sq. ft.
505 E Elizabeth Street, Selma, NC 27576
MLS# 10195124Listed by: HOWARD HANNA ALLEN TATE WAKE FOREST/ROLESVILLE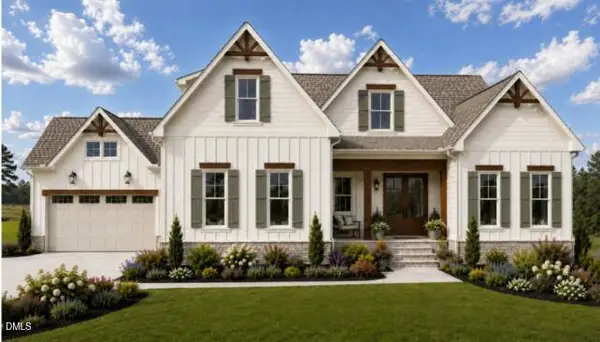 $1,150,000Active4 beds 4 baths3,456 sq. ft.
52 Tie Leaf Drive, Selma, NC 27576
MLS# 10195063Listed by: EXP REALTY, LLC - C- Open Sat, 12 to 2pm
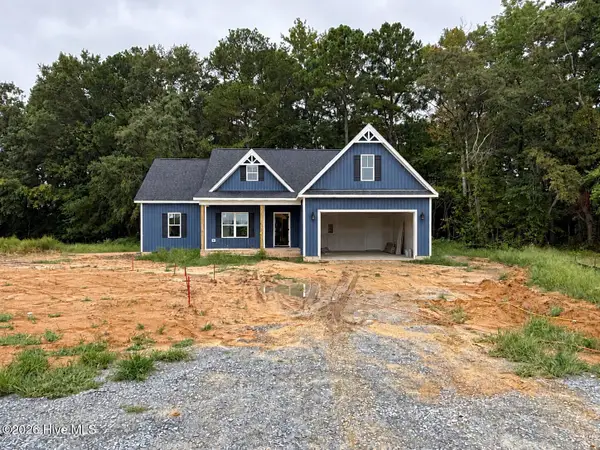 $384,900Active3 beds 2 baths1,698 sq. ft.
74 Clio Court, Selma, NC 27576
MLS# 100606251Listed by: EXP REALTY LLC - C - Open Sat, 12 to 2pm
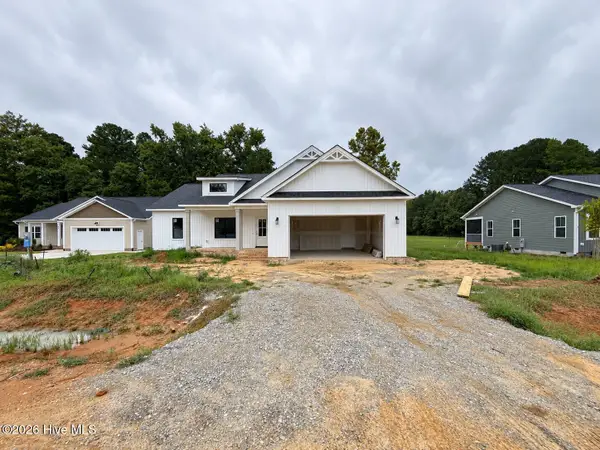 $384,900Active3 beds 2 baths1,727 sq. ft.
32 Clio Court, Selma, NC 27576
MLS# 100606256Listed by: EXP REALTY LLC - C 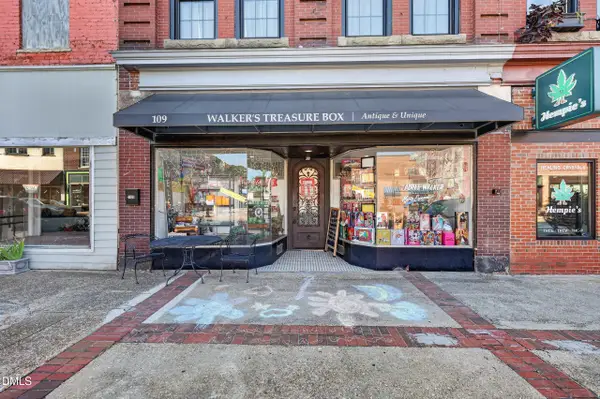 $999,900Active2 beds 4 baths4,578 sq. ft.
109 S Raiford Street, Selma, NC 27576
MLS# 10194440Listed by: REAL BROKER, LLC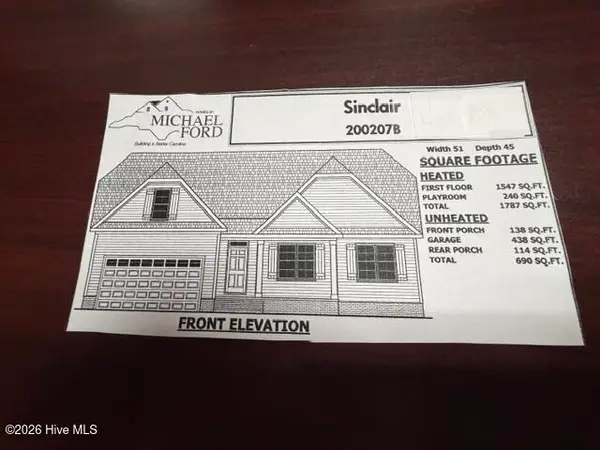 $374,900Pending3 beds 2 baths1,787 sq. ft.
113 Charles Point Lane #7, Selma, NC 27576
MLS# 100605648Listed by: CAROLINA REALTY


Protect your home and budget from life's surprises with an Assurant Home Warranty, backed by a partner that supports you through every step of homeownership. Explore Plans.
© 2023 - 2026 ERA Franchise Systems LLC. All rights reserved. ERA Franchise Systems LLC fully supports the principles of the Fair Housing Act and the Equal Opportunity Act. ERA, ERA Real Estate powered, and their respective logos are registered service marks of ERA Franchise Systems LLC. Each office is independently owned and operated.