
306 S Brevard Street, Selma, NC 27576
Local realty services provided by:ERA Live Moore
306 S Brevard Street,Selma, NC 27576
$200,000
- 3 Beds
- 2 Baths
- 1,103 sq. ft.
- Single family
- Pending
Listed by: michele henderson
Office: coldwell banker hpw
MLS#:10186267
Source:RD
Price summary
- Price:$200,000
- Price per sq. ft.:$181.32
About this home
Opportunity awaits in this 3-bedroom, 1.5-bath brick ranch on a fenced corner lot in the heart of Selma! With 1,100 sf, this home offers a functional single-level floor plan featuring a spacious family room, eat-in kitchen, dedicated laundry room, and a covered carport with a convenient second entrance. An outdoor storage room and separate storage shed provide additional space for tools, lawn equipment, or seasonal items. Inside, the home is ready for your vision and updates, making it an excellent opportunity for investors, first-time buyers, or anyone looking to create a home that's uniquely their own. The durable brick exterior with large front porch and fenced yard provide a solid foundation to build upon. The location is hard to beat! Enjoy being directly across the street from a Town of Selma Parks & Recreation area, featuring tennis courts, an outdoor fitness center, and additional parking. You'll also be just minutes from shopping and dining at the Carolina Premium Outlets in Smithfield and only about 30 minutes from downtown Raleigh, offering an easy commute while enjoying the charm of small-town living. If you've been searching for an affordable home with great bones, a fantastic location, and plenty of potential, this is one you won't want to miss!...
Contact an agent
Home facts
- Year built:1978
- Subdivision & Development:Wilson Mills
- Listing ID #:10186267
- Added:47 day(s) ago
- Updated:October 01, 2026 at 09:03 AM
Rooms and interior
- Bedrooms:3
- Total bathrooms:2
- Full bathrooms:1
- Rooms Total:8
- Flooring:Carpet, Linoleum
- Dining Description:Eat-in Kitchen
- Bathrooms Description:Bathtub/Shower Combination
- Kitchen Description:Dryer, Electric Range, Refrigerator, Washer
- Living area:1,103 sq. ft.
Heating and cooling
- Cooling:Ceiling Fan(s), Central Air, Electric, Heat Pump
- Heating:Central, Electric, Heat Pump
- Central air:Yes
Structure and exterior
- Roof:Shingle
- Year built:1978
- Building area:1,103 sq. ft.
- Lot area:0.23 Acres
- Lot Features:Corner, Level
- Architectural Style:Ranch
- Construction Materials:Brick
- Exterior Features:Fenced Yard, Front Porch, Patio
- Levels:One
Schools
- High school:Johnston - Smithfield Selma High
- Middle school:Johnston - Selma Middle School
- Elementary school:Johnston - Selma Elementary
Utilities
- Water:Public
- Sewer:Public Sewer
Finances and disclosures
- Price:$200,000
- Price per sq. ft.:$181.32
- Tax amount:$2,398
Features and amenities
- Laundry features:Laundry Room, Main Level
Parking
- Parking description:Carport, Driveway
- Carport spaces:1
 Listings marked with a Doorify MLS icon are provided courtesy of the Doorify MLS, of North Carolina, Internet Data Exchange Database. Brokers make an effort to deliver accurate information, but buyers should independently verify any information on which they will rely in a transaction. The listing broker shall not be responsible for any typographical errors, misinformation, or misprints, and they shall be held totally harmless from any damages arising from reliance upon this data. This data is provided exclusively for consumers’ personal, non-commercial use. Copyright 2026 Doorify MLS of North Carolina. All rights reserved.
New listings near 306 S Brevard Street
- New
 $125,000Active3.88 Acres
0 Jerry Road, Selma, NC 27576
MLS# 10195635Listed by: HARRIS REALTY & LAND, LLC - New
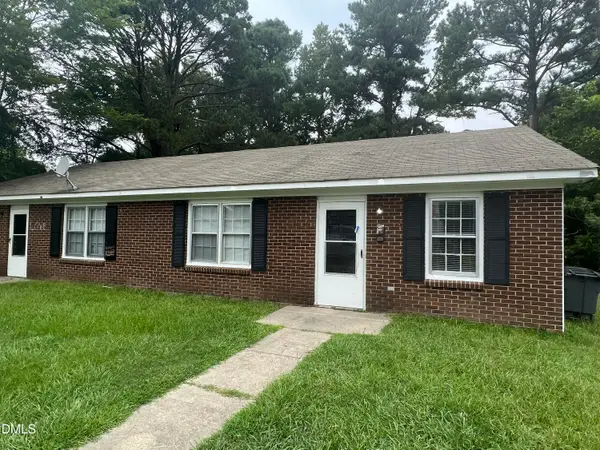 $219,900Active4 beds 2 baths1,736 sq. ft.
505 E Elizabeth Street, Selma, NC 27576
MLS# 10195124Listed by: HOWARD HANNA ALLEN TATE WAKE FOREST/ROLESVILLE - New
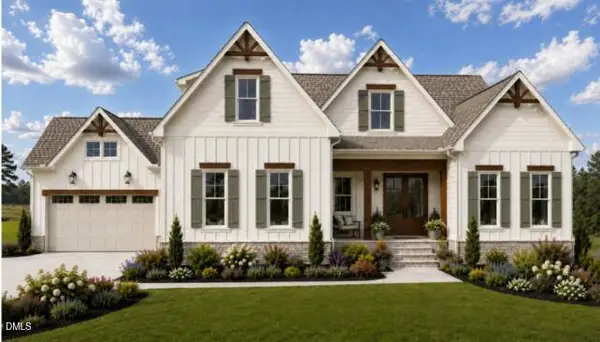 $1,150,000Active4 beds 4 baths3,456 sq. ft.
52 Tie Leaf Drive, Selma, NC 27576
MLS# 10195063Listed by: EXP REALTY, LLC - C - Open Sat, 12 to 2pmNew
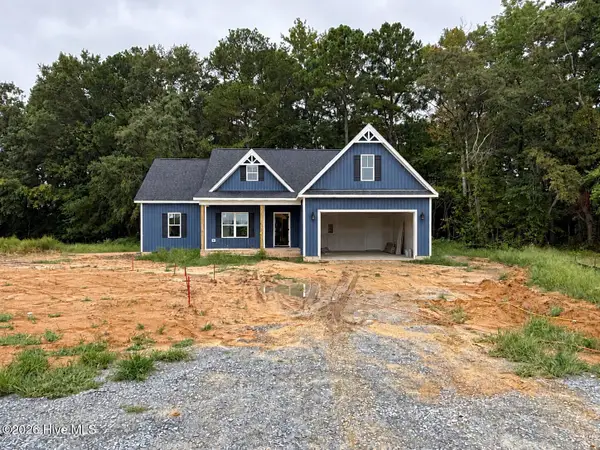 $384,900Active3 beds 2 baths1,698 sq. ft.
74 Clio Court, Selma, NC 27576
MLS# 100606251Listed by: EXP REALTY LLC - C - Open Sat, 12 to 2pmNew
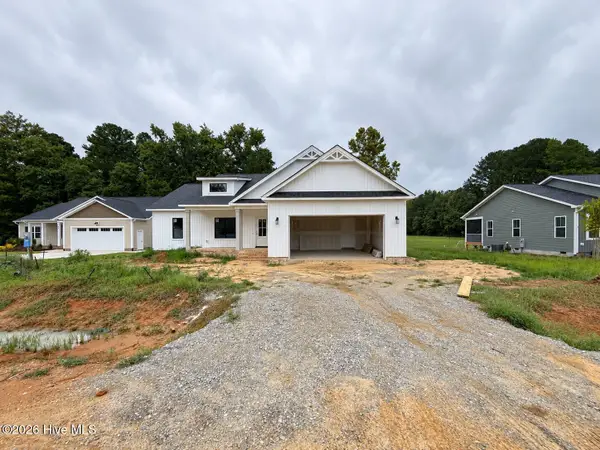 $384,900Active3 beds 2 baths1,727 sq. ft.
32 Clio Court, Selma, NC 27576
MLS# 100606256Listed by: EXP REALTY LLC - C - New
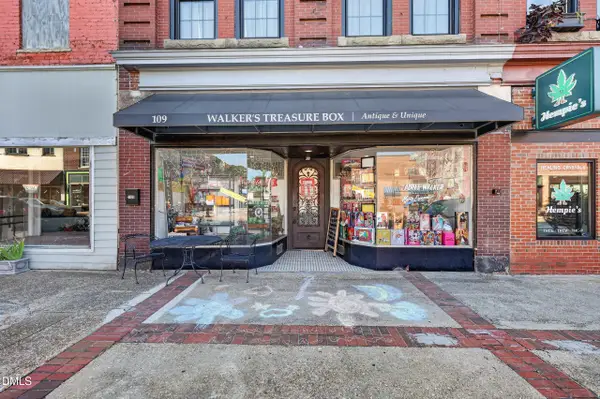 $1,100,000Active2 beds 4 baths4,578 sq. ft.
109 S Raiford Street, Selma, NC 27576
MLS# 10194440Listed by: REAL BROKER, LLC 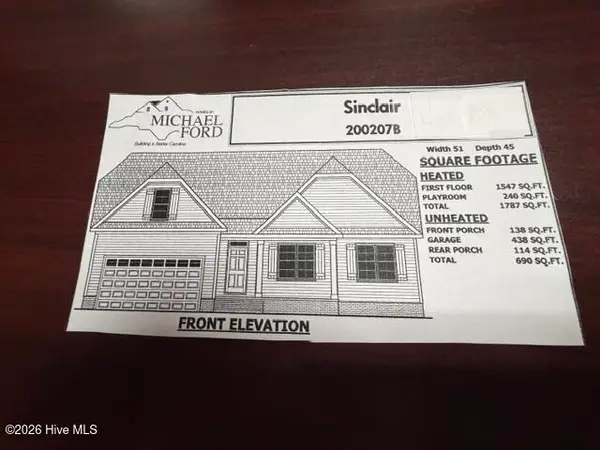 $374,900Pending3 beds 2 baths1,787 sq. ft.
113 Charles Point Lane #7, Selma, NC 27576
MLS# 100605648Listed by: CAROLINA REALTY- New
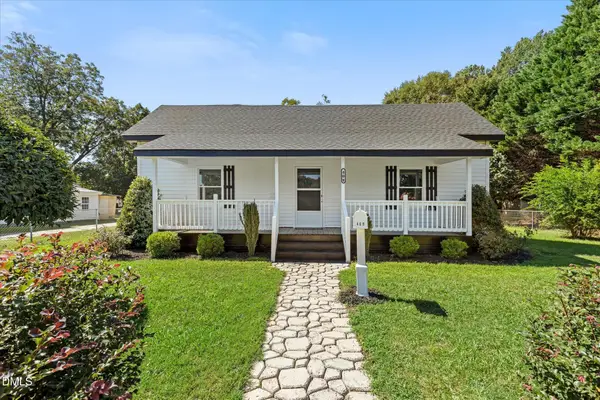 $250,000Active2 beds 2 baths1,224 sq. ft.
409 W Dr. Martin Luther King Jr. Way, Selma, NC 27576
MLS# 10194187Listed by: RE/MAX CAPITAL - New
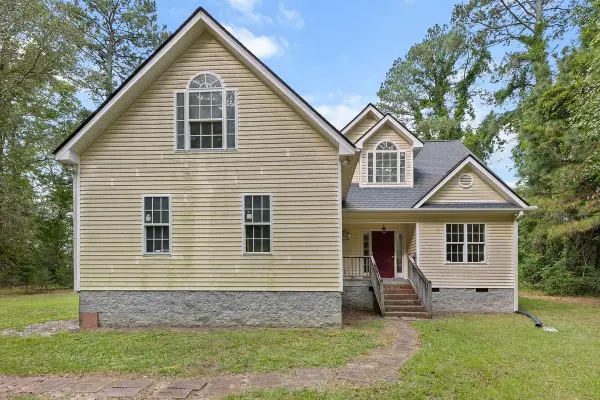 $335,000Active3 beds 3 baths1,933 sq. ft.
112 Day Lane, Selma, NC 27576
MLS# 10193972Listed by: UNITED REAL ESTATE TRIANGLE 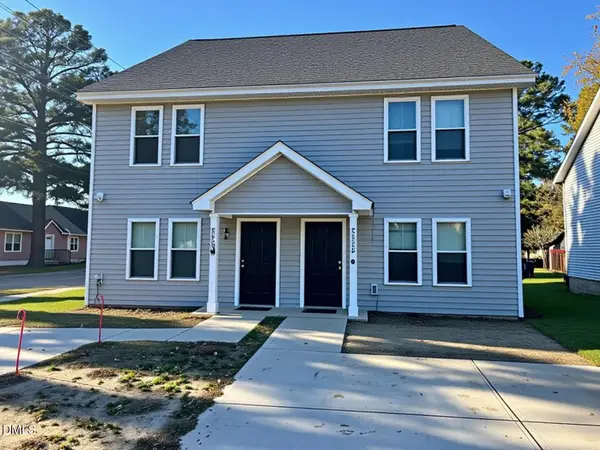 $514,000Active8 beds 6 baths3,005 sq. ft.
201a N Sellers Street, Selma, NC 27576
MLS# 10193874Listed by: NEXT STAGE REALTY


Protect your home and budget from life's surprises with an Assurant Home Warranty, backed by a partner that supports you through every step of homeownership. Explore Plans.
© 2023 - 2026 ERA Franchise Systems LLC. All rights reserved. ERA Franchise Systems LLC fully supports the principles of the Fair Housing Act and the Equal Opportunity Act. ERA, ERA Real Estate powered, and their respective logos are registered service marks of ERA Franchise Systems LLC. Each office is independently owned and operated.