
1267 Seven Devils Road #2A, Seven Devils, NC 28604
Local realty services provided by:ERA Live Moore
1267 Seven Devils Road #2A,Seven Devils, NC 28604
$699,000
- 3 Beds
- 2 Baths
- 1,773 sq. ft.
- Condominium
- Active
Listed by: kimmy tiedemann
Office: keller williams high country
MLS#:262384
Source:NC_HCAR
Price summary
- Price:$699,000
- Price per sq. ft.:$394.25
- Monthly HOA dues:$466.67
About this home
Welcome to a Historic Architectural Landmark in Seven Devils, offering an exceptional combination of security, community, and modern luxury. Step into a one of a kind piece of High Country history. A true architectural masterpiece unlike anything else in the mountains, this historic building is engineered with dramatic steel beam construction and soaring 30 foot cathedral ceilings that showcase remarkable craftsmanship and structural integrity. Offering absolute peace of mind for seasonal or full time residents, this exceptionally well maintained building provides lock-and-leave security and effortless mountain living in a tight knit, vibrant community where neighbors truly look out for one another. Inside, the home moves completely away from traditional mountain decor. Fully renovated from the studs up in 2010 with a transformative interior redesign in 2019, this spacious end unit offers a fresh, modern sanctuary where natural light floods the open floor plan, highlighting a remodeled kitchen with quartz counters and an induction cooktop that flows seamlessly out to a covered deck with long range layered views. The primary suite features a custom, artistically remodeled bathroom, while two flexible secondary bedrooms including one with its own private entrance provide ideal layout options for a guest suite, media room, or office. Be sure to check out the attached articles in the MLS documents to read more about the captivating history of this building. Beyond the strong HOA and robust reserves, the prime Seven Devils location offers easy year round access directly off the main road, placing you minutes between Boone, Banner Elk, and Blowing Rock, plus a short drive to world class hiking, ski slopes, snow tubing, ziplining, and iconic Grandfather Mountain. Conveniently situated diagonally across from the Seven Devils Community Center, owners also have the option to join the Seven Devils Resort Club. This is a rare landmark property offering an extraordinary blend of rich history, architectural security, and elevated modern design....
Contact an agent
Home facts
- Year built:1972
- Subdivision & Development:Villas at Hawks Peak
- Listing ID #:262384
- Added:117 day(s) ago
- Updated:September 27, 2026 at 03:24 PM
Rooms and interior
- Bedrooms:3
- Total bathrooms:2
- Full bathrooms:2
- Kitchen Description:Dishwasher, Microwave, Refrigerator
- Living area:1,773 sq. ft.
Heating and cooling
- Cooling:Central Air, Heat Pump
- Heating:Electric, Fireplaces, Forced Air, Heat Pump, Propane
- Central air:Yes
Structure and exterior
- Roof:Asphalt, Shingle
- Year built:1972
- Building area:1,773 sq. ft.
- Architectural Style:Contemporary
- Construction Materials:Stone, Stucco, Wood Frame
- Exterior Features:Covered, Open
- Foundation Description:Slab
- Levels:1 Story
Schools
- High school:Watauga
- Elementary school:Valle Crucis
Utilities
- Water:Public
Finances and disclosures
- Price:$699,000
- Price per sq. ft.:$394.25
- Tax amount:$2,827
Features and amenities
- Laundry features:Dryer, Washer
- Amenities:Cathedral Ceilings, Radon Mitigation System
Parking
- Parking description:Driveway, No Garage, Paved, Private
New listings near 1267 Seven Devils Road #2A
- New
 $749,000Active2 beds 3 baths1,738 sq. ft.
117 Snow Cloud Drive, Seven Devils, NC 28604
MLS# 264359Listed by: CENTURY 21 MOUNTAIN VISTAS 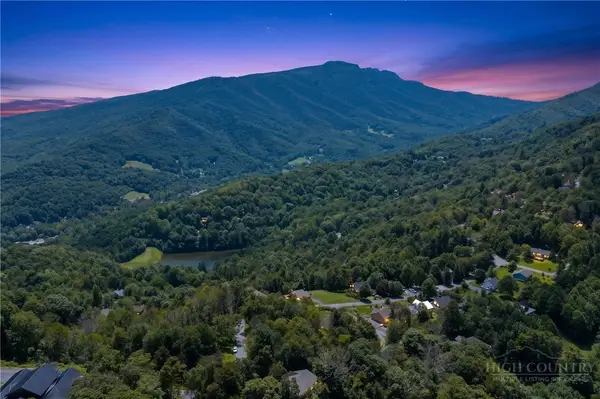 $120,000Active1.09 Acres
987 Alpine Drive, Seven Devils, NC 28604
MLS# 264281Listed by: HOWARD HANNA ALLEN TATE REAL ESTATE BLOWING ROCK $399,000Active2 beds 2 baths1,028 sq. ft.
1355 Seven Devils Road #302, Seven Devils, NC 28604
MLS# 264144Listed by: HOWARD HANNA ALLEN TATE REAL ESTATE BLOWING ROCK $639,900Active3 beds 3 baths2,089 sq. ft.
267 Streamside Lane, Seven Devils, NC 28604
MLS# 264122Listed by: FATHOM REALTY NC LLC $36,900Active0.33 Acres
Lot 90 Thorncliff Drive, Seven Devils, NC 28607
MLS# 263391Listed by: KELLER WILLIAMS HIGH COUNTRY $349,900Active2 beds 2 baths980 sq. ft.
180 Hanging Rock Villas Drive #521, Seven Devils, NC 28604
MLS# 264026Listed by: FATHOM REALTY NC LLC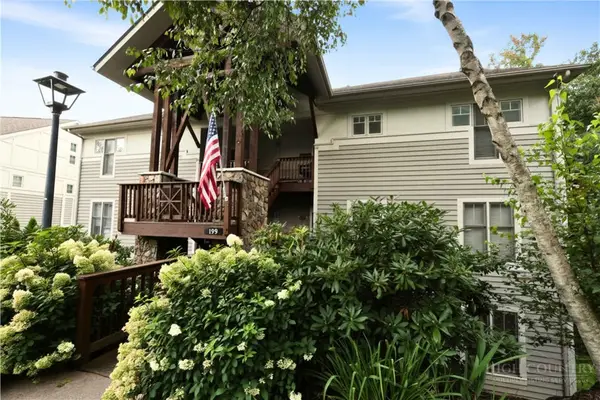 $399,900Active2 beds 2 baths1,026 sq. ft.
199 Hawks Peak Lane #511, Seven Devils, NC 28604
MLS# 263793Listed by: SUGAR MOUNTAIN REALTY-DEREKA'S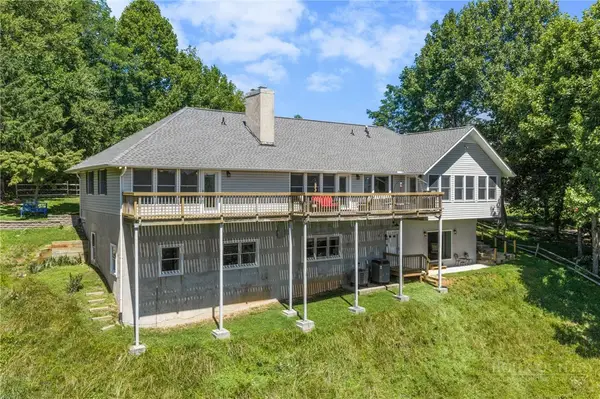 $1,125,000Active6 beds 6 baths4,447 sq. ft.
784 Alpine Drive, Seven Devils, NC 28604
MLS# 262527Listed by: KELLER WILLIAMS HIGH COUNTRY $695,000Active3 beds 3 baths2,673 sq. ft.
439 Wildcat Rocks, Seven Devils, NC 28604
MLS# 263274Listed by: BLOWING ROCK PROPERTIES, INC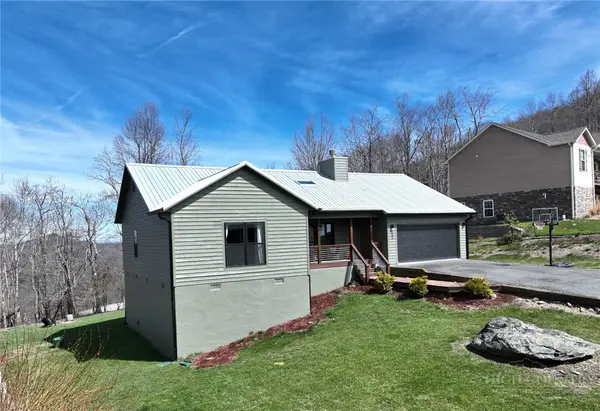 $580,000Active3 beds 3 baths1,694 sq. ft.
885 Alpine Drive, Seven Devils, NC 28604
MLS# 263449Listed by: EXP REALTY LLC


Protect your home and budget from life's surprises with an Assurant Home Warranty, backed by a partner that supports you through every step of homeownership. Explore Plans.
© 2023 - 2026 ERA Franchise Systems LLC. All rights reserved. ERA Franchise Systems LLC fully supports the principles of the Fair Housing Act and the Equal Opportunity Act. ERA, ERA Real Estate powered, and their respective logos are registered service marks of ERA Franchise Systems LLC. Each office is independently owned and operated.