
188 Bonnie B Lane, Shallotte, NC 28470
Local realty services provided by:ERA Wilder Realty
Listed by: bobby price
Office: keller williams innovate-pleasure island
MLS#:100617251
Source:NC_CCAR
Price summary
- Price:$405,000
- Price per sq. ft.:$251.87
About this home
Welcome to 188 Bonnie B Lane, where coastal charm meets comfortable living in Shallotte, North Carolina! This beautifully styled 4-bedroom, 3-bath home offers 1,608 square feet of inviting living space and plenty of character. From the moment you arrive, you'll appreciate the eye-catching coastal-inspired exterior, cheerful color palette, and welcoming covered front porch—perfect for enjoying your morning coffee or relaxing after a day at the beach.
Inside, a bright and inviting atmosphere creates the perfect setting for everyday living and entertaining. The attractive kitchen features white cabinetry, contrasting dark backsplash, and stylish finishes that add a modern touch. With four bedrooms and three full bathrooms, the flexible floor plan offers room for family, guests, or a dedicated home office.
Conveniently located in Shallotte, you'll enjoy easy access to local shopping, dining, and the beautiful Brunswick County beaches. Whether you're looking for a primary residence or a coastal getaway, this charming home offers an opportunity to enjoy the laid-back coastal Carolina lifestyle....
Contact an agent
Home facts
- Year built:2019
- Subdivision & Development:Heron's Nest
- Listing ID #:100617251
- Added:2 day(s) ago
- Updated:November 21, 2026 at 11:48 AM
Rooms and interior
- Bedrooms:4
- Total bathrooms:3
- Full bathrooms:3
- Rooms Total:7
- Bathrooms Description:Walk-in Shower
- Kitchen Description:Dishwasher, Kitchen Island, Pantry, Range, Refrigerator
- Bedroom Description:Master Downstairs, Walk-In Closet(s)
- Living area:1,608 sq. ft.
Heating and cooling
- Cooling:Central Air
- Heating:Electric, Heat Pump, Heating, Solar
- Central air:Yes
Structure and exterior
- Roof:Architectural Shingle
- Year built:2019
- Building area:1,608 sq. ft.
- Lot area:0.15 Acres
- Construction Materials:Fiber Cement, Wood Frame
- Exterior Features:Covered, Outdoor Shower, Porch, Screened
- Foundation Description:Slab
- Levels:2 Story
Schools
- High school:West Brunswick
- Middle school:Shallotte Middle
- Elementary school:Union
Utilities
- Water:Water Connected
- Sewer:Sewer Connected
Finances and disclosures
- Price:$405,000
- Price per sq. ft.:$251.87
Features and amenities
- Appliances:Dishwasher, Dryer, Range, Refrigerator, Washer
- Laundry features:Dryer, Laundry Closet, Washer
- Amenities:Blinds/Shades, Cabana, Ceiling Fan(s), Community Pool, Furnished, Walk-In Closet(s)
- Pool features:Community Pool
Parking
- Total parking spaces:3
- Parking description:Unpaved

New listings near 188 Bonnie B Lane
- New
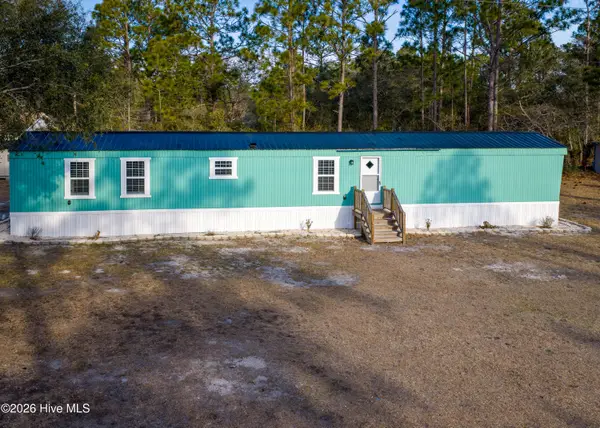 $165,000Active3 beds 2 baths1,008 sq. ft.
3070 Cross Street Sw, Shallotte, NC 28470
MLS# 100617544Listed by: COASTAL COMMUNITY REAL ESTATE GROUP LLC 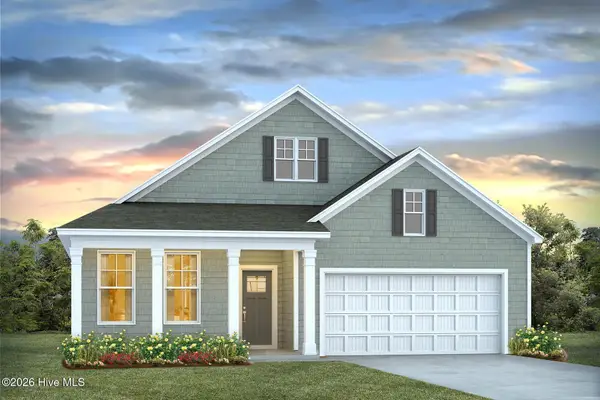 $363,465Pending5 beds 3 baths2,671 sq. ft.
4335 Frogie Lane, Shallotte, NC 28470
MLS# 100617329Listed by: D R HORTON, INC.- New
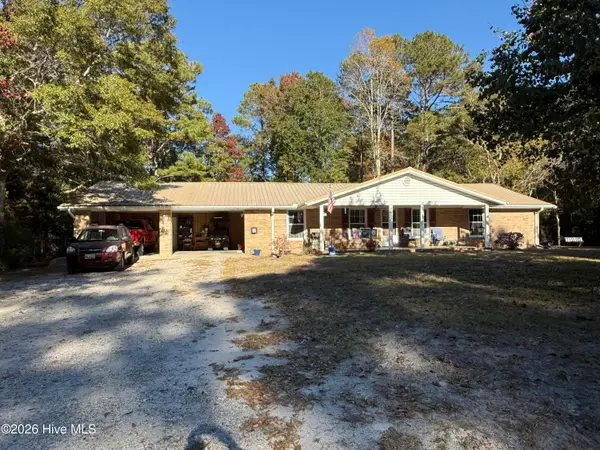 $400,000Active2 beds 2 baths1,829 sq. ft.
938 Village Point Road Sw, Shallotte, NC 28470
MLS# 100617229Listed by: PROACTIVE REAL ESTATE - New
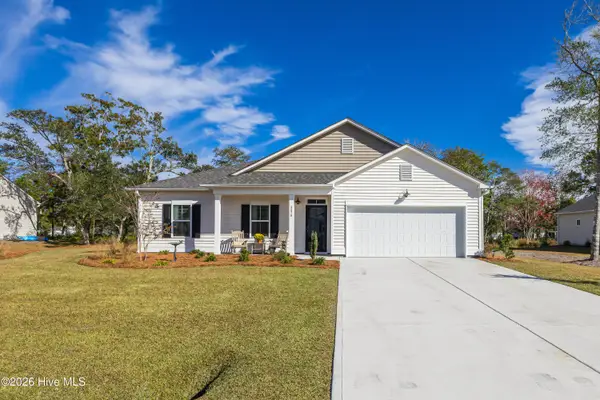 $402,500Active4 beds 2 baths1,980 sq. ft.
4578 Terrace Road Sw, Shallotte, NC 28470
MLS# 100617235Listed by: FATHOM REALTY NC LLC - New
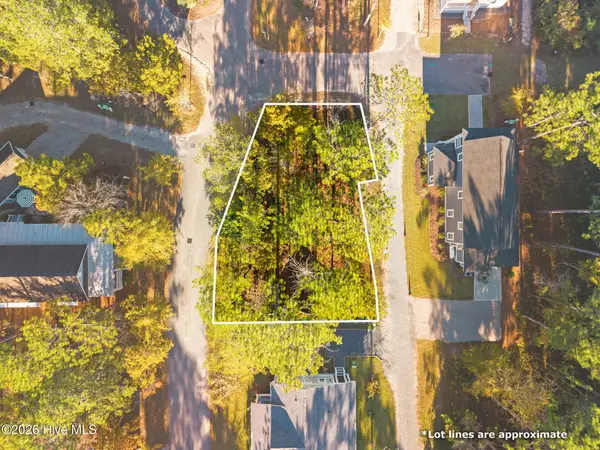 $25,000Active0.11 Acres
40 Sanguine, Shallotte, NC 28470
MLS# 100617153Listed by: OLLIE RAJA REALTY LLC - New
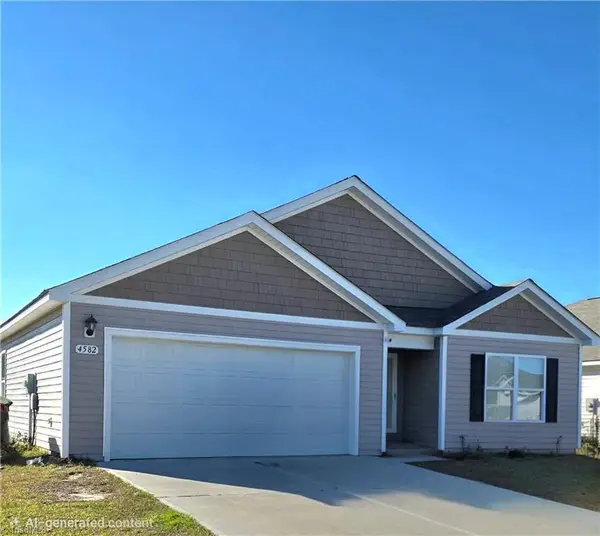 $285,000Active4 beds 2 baths1,768 sq. ft.
4582 Eastcoast Lane, Shallotte, NC 28470
MLS# 1242440Listed by: THE REAL ESTATE SHOPPE - New
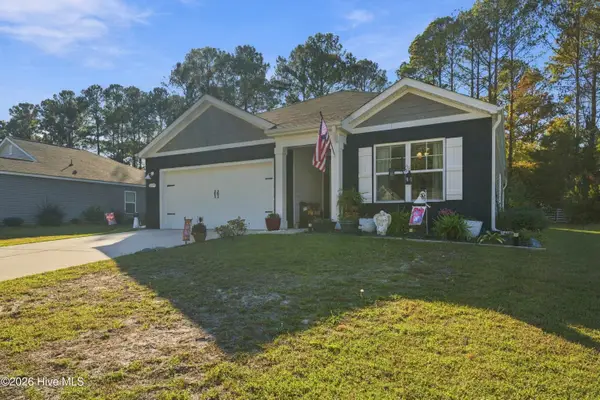 $315,000Active3 beds 2 baths1,545 sq. ft.
217 Wild Raven Street Nw, Shallotte, NC 28470
MLS# 100616818Listed by: CENTURY 21 COLLECTIVE  $120,000Active1.45 Acres
3983 Aa Garner Street Sw, Shallotte, NC 28470
MLS# 100591282Listed by: REALTY ONE GROUP DOCKSIDE NORTH- New
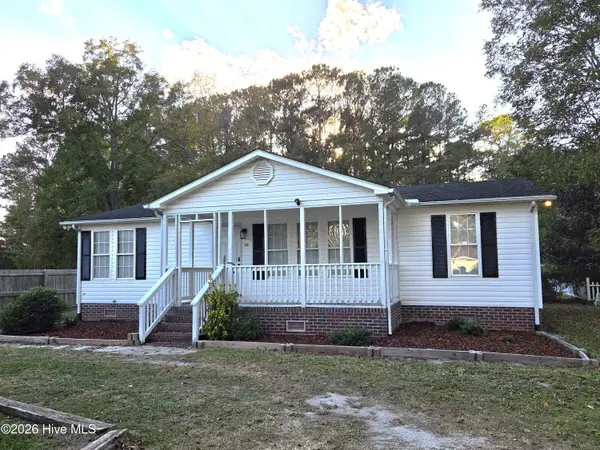 $184,000Active3 beds 2 baths1,232 sq. ft.
122 Shallotte Avenue, Shallotte, NC 28470
MLS# 100616501Listed by: FRED THORNE REALTY


Protect your home and budget from life's surprises with an Assurant Home Warranty, backed by a partner that supports you through every step of homeownership. Explore Plans.
© 2023 - 2026 ERA Franchise Systems LLC. All rights reserved. ERA Franchise Systems LLC fully supports the principles of the Fair Housing Act and the Equal Opportunity Act. ERA, ERA Real Estate powered, and their respective logos are registered service marks of ERA Franchise Systems LLC. Each office is independently owned and operated.