
4578 Terrace Road Sw, Shallotte, NC 28470
Local realty services provided by:ERA Wilder Realty
Listed by: jeanette sanderson
Office: fathom realty nc llc.
MLS#:100617235
Source:NC_CCAR
Price summary
- Price:$402,500
- Price per sq. ft.:$203.28
About this home
Welcome to Village Green, a peaceful waterfront community conveniently located near Ocean Isle Beach and Shallotte, NC! Built in 2025, this beautifully enhanced 4-bedroom, 2-bath home offers approximately 1,980 square feet of living space on a spacious 0.64-acre lot, with thoughtful improvements throughout. The inviting interior features carpet in bedrooms, luxury vinyl tile flooring all other areas, granite kitchen countertops, a tiled backsplash, soft-close cabinetry, cabinet hardware, upgraded fixtures, upgraded appliances, and a center island. Two pantries provide exceptional kitchen storage, while the primary suite offers a walk-in shower and two walk-in closets with added shelving. Additional storage includes a separate laundry room with shelving, multiple closets, and a partially floored attic. One of the home's standout features is the upgraded two-car garage, complete with epoxy flooring, finished and painted walls with wide base trim, insulated garage door and ceiling, enhanced lighting, and a 16' x 7' Lifestyle retractable garage screen with convenient passage door. Enjoy the flexibility of a screened, multipurpose space while retaining full garage functionality! Outside, the owners have expanded the landscaped lawn of this .64-acre lot with added trees and shrubs, extended irrigation, and installed landscape lighting around the home and backyard. A 10' x 20' storage shed with double door provides even more room for hobbies, tools, and equipment. Storage building is currently under HOA and county permit review. Relax on the covered front porch or enjoy the spacious backyard and patio. Located approximately 5-10 minutes from a public Wildlife boat ramp on the Intracoastal Waterway, Ocean Isle Beach and Shallotte, this property offers a wonderful combination of coastal convenience, generous outdoor space, and numerous owner-added improvements. Move in and enjoy!...
Contact an agent
Home facts
- Year built:2025
- Subdivision & Development:Village Green SHLTE
- Listing ID #:100617235
- Added:2 day(s) ago
- Updated:November 21, 2026 at 12:06 PM
Rooms and interior
- Bedrooms:4
- Total bathrooms:2
- Full bathrooms:2
- Rooms Total:8
- Flooring:Carpet
- Bathrooms Description:Walk-in Shower
- Kitchen Description:Dishwasher, Disposal, Kitchen Island, Pantry, Refrigerator
- Bedroom Description:Walk-In Closet(s)
- Living area:1,980 sq. ft.
Heating and cooling
- Cooling:Central Air, Heat Pump
- Heating:Electric, Forced Air, Heat Pump, Heating
- Central air:Yes
Structure and exterior
- Roof:Architectural Shingle
- Year built:2025
- Building area:1,980 sq. ft.
- Lot area:0.64 Acres
- Lot Features:Interior Lot
- Construction Materials:Vinyl Siding, Wood Frame
- Exterior Features:Covered, Irrigation System, Patio
- Foundation Description:Slab
- Levels:1 Story
Schools
- High school:West Brunswick
- Middle school:Shallotte Middle
- Elementary school:Union
Utilities
- Water:County Water, Water Connected
Finances and disclosures
- Price:$402,500
- Price per sq. ft.:$203.28
Features and amenities
- Appliances:Dishwasher, Disposal, Refrigerator
- Laundry features:Laundry Room
- Amenities:Blinds/Shades, Solid Surface, Walk-In Closet(s)
Parking
- Total parking spaces:4
- Parking description:Attached, Attached Garage, Concrete, Garage, Garage Door Opener, On Site, Paved
- Garage:Yes
- Garage spaces:2

New listings near 4578 Terrace Road Sw
- New
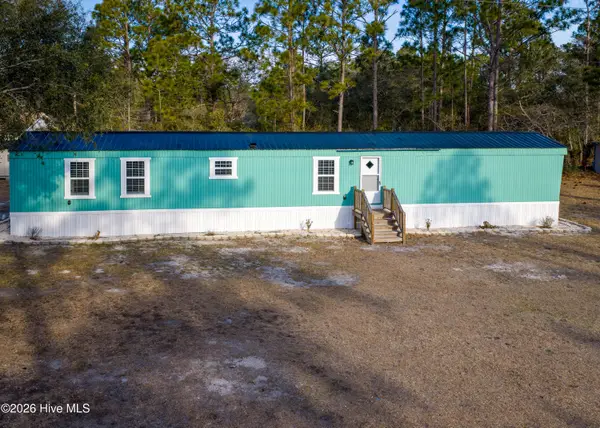 $165,000Active3 beds 2 baths1,008 sq. ft.
3070 Cross Street Sw, Shallotte, NC 28470
MLS# 100617544Listed by: COASTAL COMMUNITY REAL ESTATE GROUP LLC 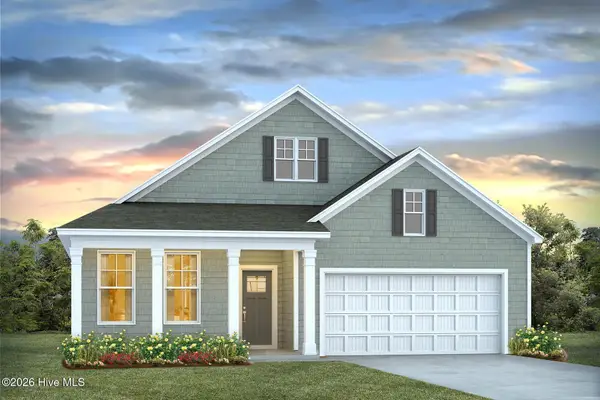 $363,465Pending5 beds 3 baths2,671 sq. ft.
4335 Frogie Lane, Shallotte, NC 28470
MLS# 100617329Listed by: D R HORTON, INC.- New
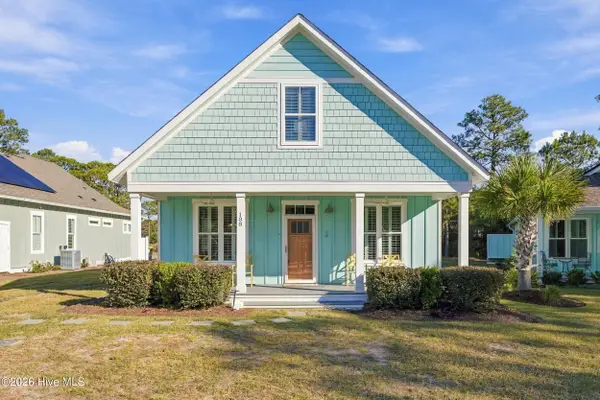 $405,000Active4 beds 3 baths1,608 sq. ft.
188 Bonnie B Lane, Shallotte, NC 28470
MLS# 100617251Listed by: KELLER WILLIAMS INNOVATE-PLEASURE ISLAND - New
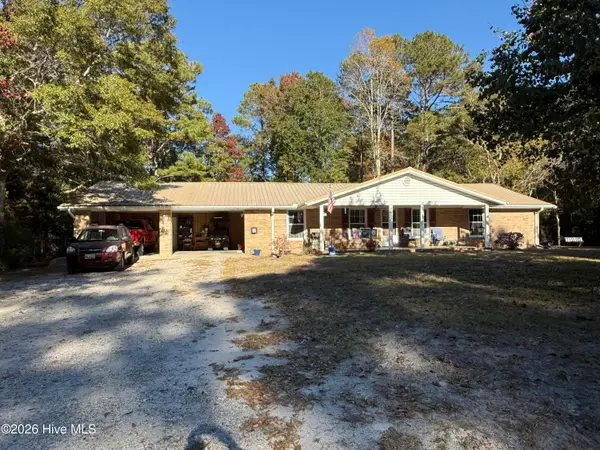 $400,000Active2 beds 2 baths1,829 sq. ft.
938 Village Point Road Sw, Shallotte, NC 28470
MLS# 100617229Listed by: PROACTIVE REAL ESTATE - New
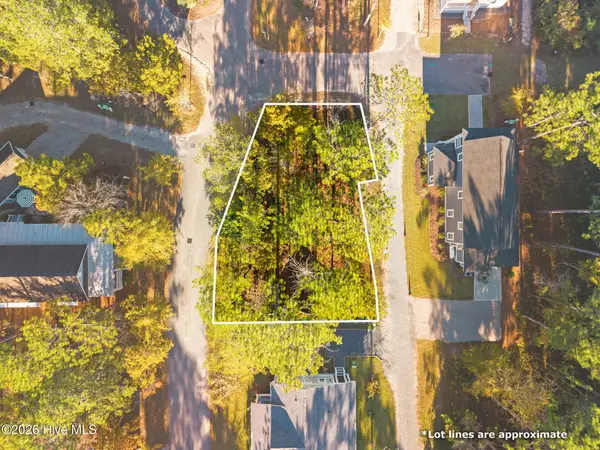 $25,000Active0.11 Acres
40 Sanguine, Shallotte, NC 28470
MLS# 100617153Listed by: OLLIE RAJA REALTY LLC - New
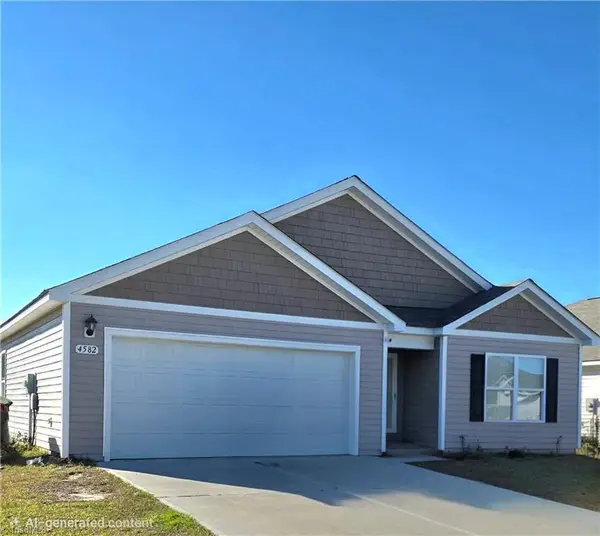 $285,000Active4 beds 2 baths1,768 sq. ft.
4582 Eastcoast Lane, Shallotte, NC 28470
MLS# 1242440Listed by: THE REAL ESTATE SHOPPE - New
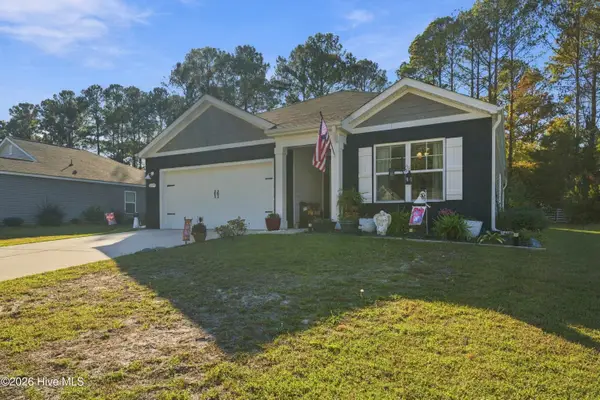 $315,000Active3 beds 2 baths1,545 sq. ft.
217 Wild Raven Street Nw, Shallotte, NC 28470
MLS# 100616818Listed by: CENTURY 21 COLLECTIVE  $120,000Active1.45 Acres
3983 Aa Garner Street Sw, Shallotte, NC 28470
MLS# 100591282Listed by: REALTY ONE GROUP DOCKSIDE NORTH- New
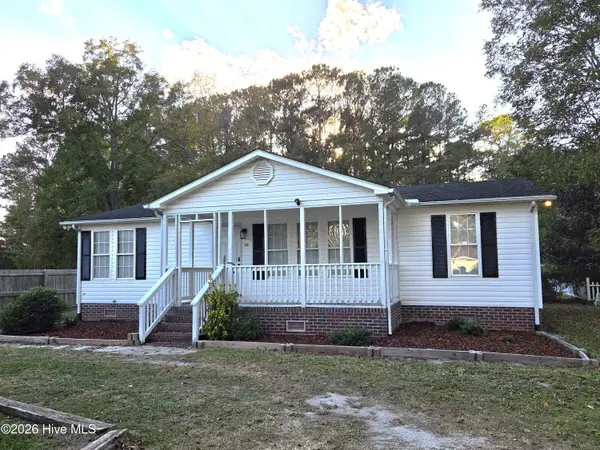 $184,000Active3 beds 2 baths1,232 sq. ft.
122 Shallotte Avenue, Shallotte, NC 28470
MLS# 100616501Listed by: FRED THORNE REALTY


Protect your home and budget from life's surprises with an Assurant Home Warranty, backed by a partner that supports you through every step of homeownership. Explore Plans.
© 2023 - 2026 ERA Franchise Systems LLC. All rights reserved. ERA Franchise Systems LLC fully supports the principles of the Fair Housing Act and the Equal Opportunity Act. ERA, ERA Real Estate powered, and their respective logos are registered service marks of ERA Franchise Systems LLC. Each office is independently owned and operated.