
4582 Eastcoast Lane, Shallotte, NC 28470
Local realty services provided by:ERA Live Moore
4582 Eastcoast Lane,Shallotte, NC 28470
$285,000
- 4 Beds
- 2 Baths
- 1,768 sq. ft.
- Single family
- Active
Listed by: silvia castro
Office: the real estate shoppe336-625-1100
MLS#:1242440
Source:NC_TRIAD
Price summary
- Price:$285,000
- Price per sq. ft.:$161.2
About this home
A beautifully situated home in the Shallotte area offers easy access to the nearby beach, just a 15-minute drive. This spacious property features four bedrooms and two bathrooms, complemented by a two-car garage and an open-concept design ideal for modern living. The home has been recently updated with fresh carpeting in the bedrooms, providing a clean and inviting interior.
Contact an agent
Home facts
- Year built:2024
- Subdivision & Development:Tranquil Harbor
- Listing ID #:1242440
- Added:2 day(s) ago
- Updated:November 21, 2026 at 04:56 PM
Rooms and interior
- Bedrooms:4
- Total bathrooms:2
- Full bathrooms:2
- Flooring:Carpet
- Kitchen Description:Dishwasher, Exhaust Fan, Kitchen Island
- Living area:1,768 sq. ft.
Heating and cooling
- Cooling:Central Air
- Heating:Electric, Heat Pump
- Central air:Yes
Structure and exterior
- Year built:2024
- Building area:1,768 sq. ft.
- Lot Features:Cleared, Level
- Construction Materials:Vinyl Siding
- Foundation Description:Slab
Utilities
- Water:Private
- Sewer:Public Sewer
Finances and disclosures
- Price:$285,000
- Price per sq. ft.:$161.2
- Tax amount:$2,236
Features and amenities
- Appliances:Dishwasher, Exhaust Fan
- Laundry features:Dryer Connection, In Basement
- Amenities:Ice Maker
Parking
- Parking description:Attached, Attached Garage, Driveway, Front Load Garage, Garage, Garage Faces Front
- Garage spaces:2
 2026 Triad MLS, Inc. All rights reserved. IDX information is provided exclusively for personal, non-commercial use, and may not be used for any purpose other than to identify prospective properties consumers may be interested in purchasing. Information is deemed reliable but not guaranteed. This site will be monitored for ‘scraping’ and any use of search facilities of data on the site other than by potential buyers/sellers is prohibited. All Sale data is for informational purposes only and is not an indication of a market analysis or appraisal. Properties marked with the Triad MLS, Inc. icon are provided courtesy of the Triad MLS, Inc.’s, Internet Data Exchange Database.
New listings near 4582 Eastcoast Lane
- New
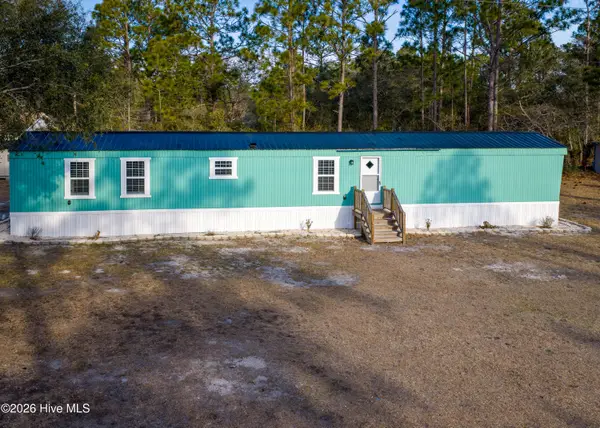 $165,000Active3 beds 2 baths1,008 sq. ft.
3070 Cross Street Sw, Shallotte, NC 28470
MLS# 100617544Listed by: COASTAL COMMUNITY REAL ESTATE GROUP LLC 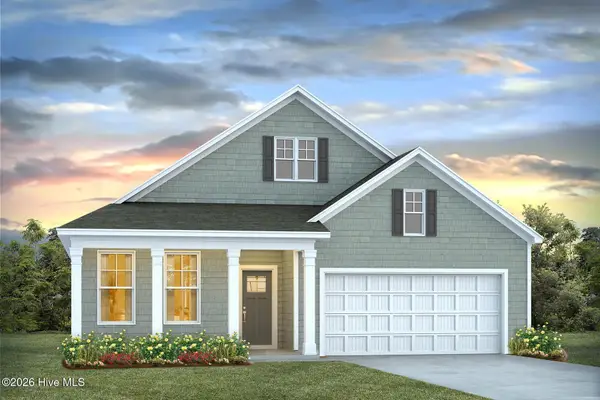 $363,465Pending5 beds 3 baths2,671 sq. ft.
4335 Frogie Lane, Shallotte, NC 28470
MLS# 100617329Listed by: D R HORTON, INC.- New
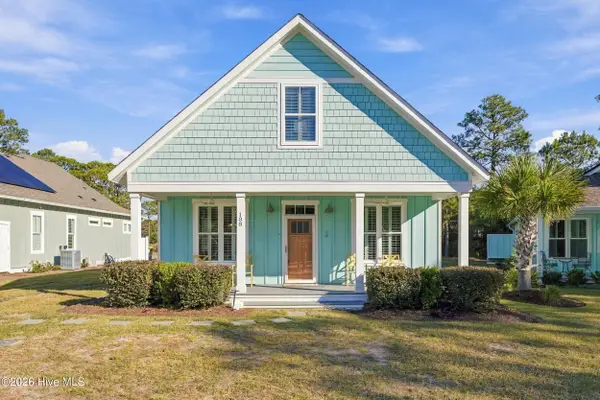 $405,000Active4 beds 3 baths1,608 sq. ft.
188 Bonnie B Lane, Shallotte, NC 28470
MLS# 100617251Listed by: KELLER WILLIAMS INNOVATE-PLEASURE ISLAND - New
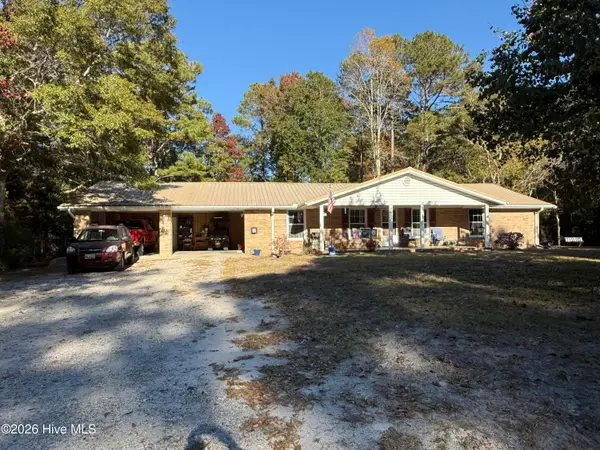 $400,000Active2 beds 2 baths1,829 sq. ft.
938 Village Point Road Sw, Shallotte, NC 28470
MLS# 100617229Listed by: PROACTIVE REAL ESTATE - New
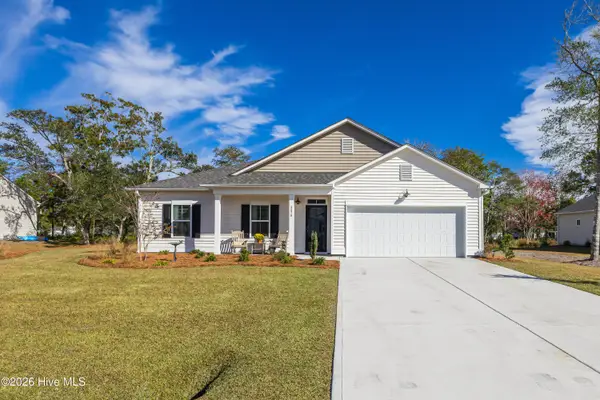 $402,500Active4 beds 2 baths1,980 sq. ft.
4578 Terrace Road Sw, Shallotte, NC 28470
MLS# 100617235Listed by: FATHOM REALTY NC LLC - New
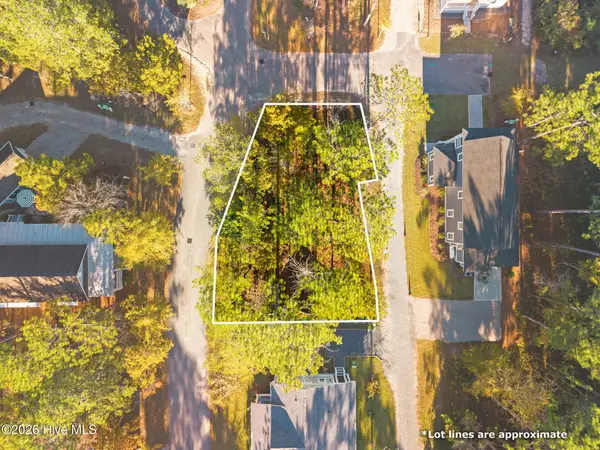 $25,000Active0.11 Acres
40 Sanguine, Shallotte, NC 28470
MLS# 100617153Listed by: OLLIE RAJA REALTY LLC - New
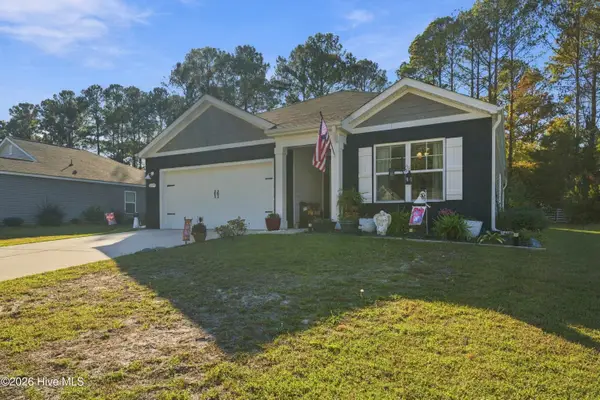 $315,000Active3 beds 2 baths1,545 sq. ft.
217 Wild Raven Street Nw, Shallotte, NC 28470
MLS# 100616818Listed by: CENTURY 21 COLLECTIVE  $120,000Active1.45 Acres
3983 Aa Garner Street Sw, Shallotte, NC 28470
MLS# 100591282Listed by: REALTY ONE GROUP DOCKSIDE NORTH- New
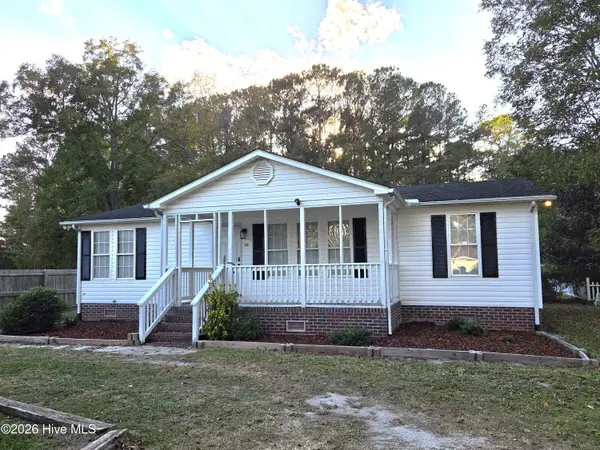 $184,000Active3 beds 2 baths1,232 sq. ft.
122 Shallotte Avenue, Shallotte, NC 28470
MLS# 100616501Listed by: FRED THORNE REALTY


Protect your home and budget from life's surprises with an Assurant Home Warranty, backed by a partner that supports you through every step of homeownership. Explore Plans.
© 2023 - 2026 ERA Franchise Systems LLC. All rights reserved. ERA Franchise Systems LLC fully supports the principles of the Fair Housing Act and the Equal Opportunity Act. ERA, ERA Real Estate powered, and their respective logos are registered service marks of ERA Franchise Systems LLC. Each office is independently owned and operated.