
3512 Golden Rod Drive #Lot 111- Cali B, Shallotte, NC 28470
Local realty services provided by:ERA Strother Real Estate
3512 Golden Rod Drive #Lot 111- Cali B,Shallotte, NC 28470
$300,000
- 4 Beds
- 2 Baths
- 1,764 sq. ft.
- Single family
- Active
Listed by: brittany foy and associates, lael j martin
Office: foy realty
MLS#:100587337
Source:NC_CCAR
Price summary
- Price:$300,000
- Price per sq. ft.:$170.07
About this home
Welcome to this beautifully maintained home in Meadows at Wildwood Village where modern comfort meets the relaxed coastal lifestyle Brunswick County is known for. Residents enjoy an ideal location just minutes from charming downtown Shallotte, the scenic Shallotte Riverwalk, shopping, restaurants, healthcare, and everyday conveniences. Beautiful Ocean Isle Beach and Sunset Beach are both less than 10 miles away making it easy to enjoy the best of coastal North Carolina. This thoughtfully planned neighborhood also features walking trails, sidewalks, and a preserved historic live oak tree. Inside, the thoughtfully designed open floor plan offers an abundance of natural light and a seamless flow that's perfect for both everyday living and entertaining. The spacious kitchen features white cabinetry, stainless steel appliances, a large center island with breakfast bar seating, ample countertop space, and a pantry all overlooking the dining area and living room. Luxury vinyl plank flooring runs throughout the main living areas, while the split bedroom layout provides added privacy. The spacious primary suite offers a large walk-in closet and a private bath with dual vanities and an oversized walk-in shower. Three additional bedrooms and a full guest bath provide flexibility for guests, family, or a home office. Step outside to your own private backyard retreat featuring a covered patio that extends to a 16x16 concrete patio, creating the perfect place for grilling, entertaining, or relaxing. The fully fenced backyard backs to a wooded area, providing exceptional privacy and a beautiful natural backdrop. The finished garage with an attractive epoxy floor adds both style and functionality. Whether you're searching for a primary residence or vacation home, this move-in-ready home offers the perfect combination of location, privacy, modern finishes, and outdoor living. With easy access to beaches, golf courses, boating, fishing, shopping, dining, and all the attractions of coastal North Carolina, this is one you won't want to miss....
Contact an agent
Home facts
- Year built:2023
- Listing ID #:100587337
- Added:1 day(s) ago
- Updated:July 09, 2026 at 10:56 PM
Rooms and interior
- Bedrooms:4
- Total bathrooms:2
- Full bathrooms:2
- Rooms Total:8
- Flooring:Carpet
- Bathrooms Description:Walk-in Shower
- Kitchen Description:Dishwasher, Disposal, Kitchen Island, Pantry, Refrigerator
- Bedroom Description:Walk-In Closet(s)
- Living area:1,764 sq. ft.
Heating and cooling
- Cooling:Central Air
- Heating:Electric, Forced Air, Heat Pump, Heating
- Central air:Yes
Structure and exterior
- Roof:Shingle
- Year built:2023
- Building area:1,764 sq. ft.
- Lot area:0.17 Acres
- Construction Materials:Vinyl Siding, Wood Frame
- Exterior Features:Covered, Porch, Thermal Doors
- Foundation Description:Slab
- Levels:1 Story
Schools
- High school:West Brunswick
- Middle school:Shallotte Middle
- Elementary school:Union
Utilities
- Water:Water Connected
- Sewer:Sewer Connected
Finances and disclosures
- Price:$300,000
- Price per sq. ft.:$170.07
Features and amenities
- Appliances:Dishwasher, Disposal, Refrigerator
- Laundry features:Laundry Room, Washer Hookup
- Amenities:Ceiling Fan(s), Management, Walk-In Closet(s)
Parking
- Total parking spaces:2
- Parking description:Attached, Attached Garage, Off Street
- Garage:Yes
- Garage spaces:2

New listings near 3512 Golden Rod Drive #Lot 111- Cali B
- New
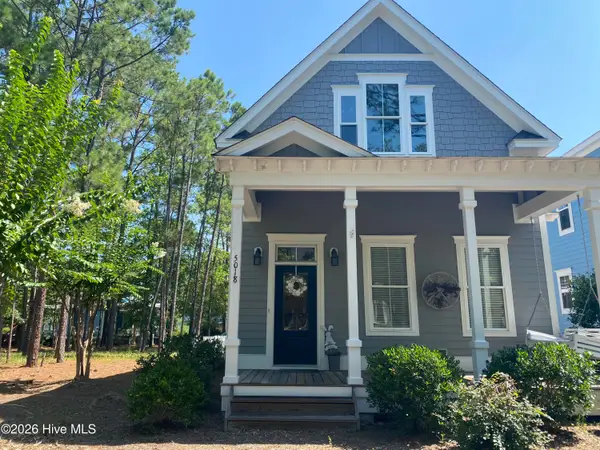 $449,000Active3 beds 3 baths1,720 sq. ft.
5018 Walton Street, Shallotte, NC 28470
MLS# 100587667Listed by: KANTER REALTY 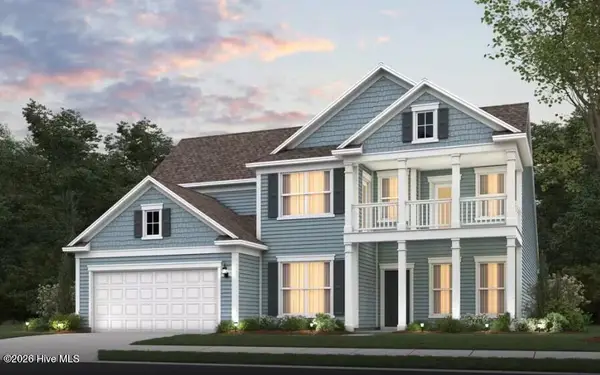 $881,915Pending4 beds 3 baths3,320 sq. ft.
3417 Rendevous Bay Drive, Shallotte, NC 28470
MLS# 100587463Listed by: PULTE HOME COMPANY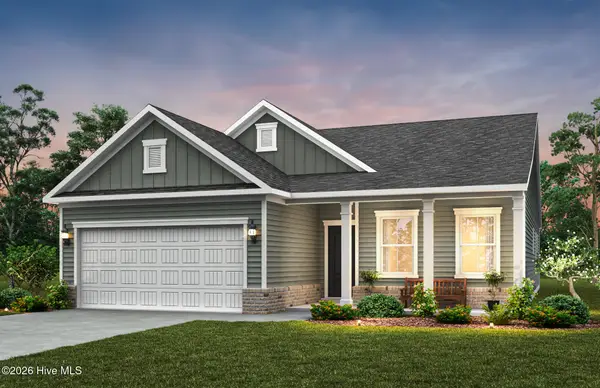 $411,690Pending3 beds 2 baths1,913 sq. ft.
3402 Rendevous Bay Drive, Shallotte, NC 28470
MLS# 100587472Listed by: PULTE HOME COMPANY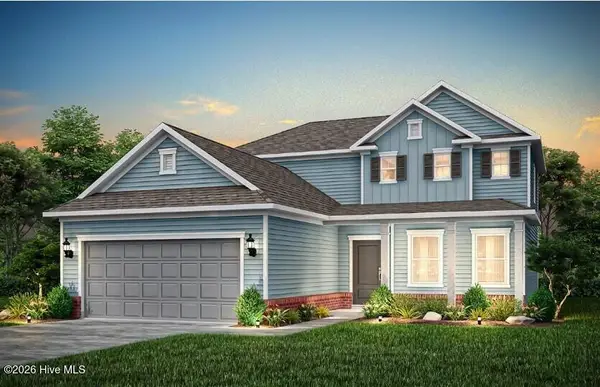 $447,850Pending3 beds 3 baths2,394 sq. ft.
3407 Castries Drive, Shallotte, NC 28470
MLS# 100587477Listed by: PULTE HOME COMPANY- New
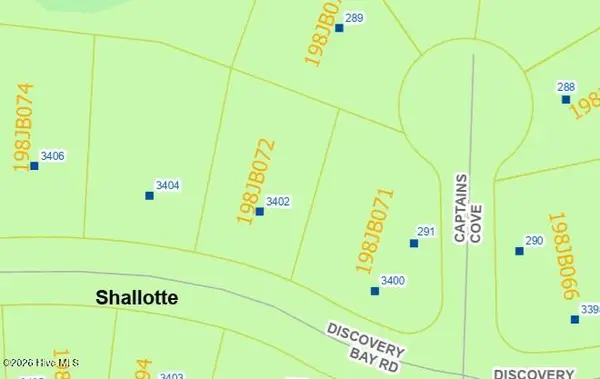 $132,900Active0.32 Acres
3404 Discovery Bay Road, Shallotte, NC 28470
MLS# 100587257Listed by: TLS REALTY LLC - New
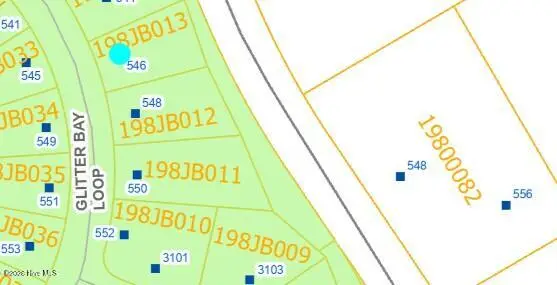 $79,500Active0.19 Acres
546 Glitter Bay Loop, Shallotte, NC 28470
MLS# 100587261Listed by: TLS REALTY LLC - New
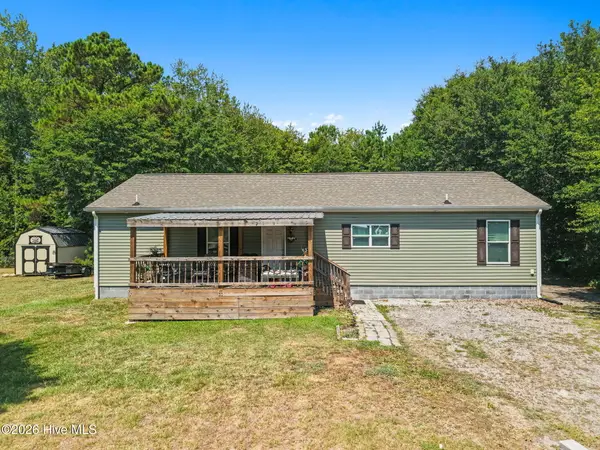 $275,000Active3 beds 2 baths1,770 sq. ft.
4304 Rounding Run Road Sw, Shallotte, NC 28470
MLS# 100587141Listed by: THE SALTWATER AGENCY - New
 $1,150,000Active3 beds 5 baths3,140 sq. ft.
1341 Grey Marsh Court Sw, Shallotte, NC 28470
MLS# 100587106Listed by: LOCAL TO COASTAL REALTY, INC - New
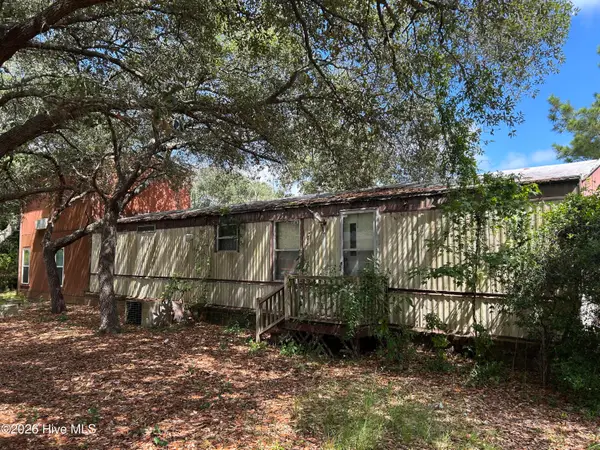 $62,500Active3 beds 2 baths1,780 sq. ft.
1560 Tern Court Sw, Shallotte, NC 28470
MLS# 100586592Listed by: EXP REALTY LLC - R


Protect your home and budget from life's surprises with an Assurant Home Warranty, backed by a partner that supports you through every step of homeownership. Explore Plans.
© 2023 - 2026 ERA Franchise Systems LLC. All rights reserved. ERA Franchise Systems LLC fully supports the principles of the Fair Housing Act and the Equal Opportunity Act. ERA, ERA Real Estate powered, and their respective logos are registered service marks of ERA Franchise Systems LLC. Each office is independently owned and operated.