
3012 Cedar Point Drive, Shelby, NC 28150
Local realty services provided by:ERA Sunburst Realty
Listed by: justin huitt
Office: huitt realty llc.
MLS#:4417265
Source:CH
3012 Cedar Point Drive,Shelby, NC 28150
$525,000
- 4 Beds
- 2 Baths
- 2,201 sq. ft.
- Single family
- Coming Soon
Price summary
- Price:$525,000
- Price per sq. ft.:$238.53
- Monthly HOA dues:$20.83
About this home
Welcome to your dream home! Completed in March 2026, this stunning single-level home offers the feel of new construction with an incredible list of upgrades, all situated on a beautiful 1.07-acre cleared lot in the desirable Harmon Oaks community at Moss Lake. With 4 bedrooms, 2 full baths, an open-concept layout, and a split-bedroom floor plan, this home was thoughtfully designed for both everyday living and entertaining. See attachments for a detailed list of upgrades and features.
Enjoy the benefits of lake-community living with a short walk to the community day dock, offering a convenient place to load and unload watercraft, along with a sandy beach area, picnic tables, and fire pit—perfect for creating lasting memories with family and friends.
Inside, beautiful luxury vinyl plank flooring flows throughout the home. A covered rocking-chair front porch and beautiful French-door entry welcome you into the spacious foyer. From there, the home opens into an impressive living space featuring 14-foot vaulted ceilings, a beautiful electric fireplace, a chef’s kitchen, dining area, and family room.
The gorgeous chef’s kitchen features stunning quartz countertops, an oversized island with abundant prep, serving, and seating space, soft-close cabinetry with under-cabinet lighting, a walk-in pantry, and premium appliances, including a 36-inch Thor range and separate wall oven.
The spacious primary suite offers a tray ceiling, large walk-in closet, and a gorgeous ensuite bath complete with dual vanities and a spa-like tiled walk-in shower. The laundry room is conveniently located on the same side as the primary bedroom. On the opposite side of the home are bedrooms 2 and 3, and the second full bathroom. Bedroom 2 features two walk-in closets. Just off the foyer, beautiful French doors lead to the fourth bedroom, with walk-in closet...which offers excellent flexibility and could also serve as a home office, playroom, or additional living space.
French doors from the living room lead to a large covered back deck featuring Trex decking, overlooking the beautiful backyard. A dedicated area is already in place and ready for your future in-ground pool, making this an incredible space for entertaining, relaxing, or enjoying the beautiful North Carolina weather. Sit back and watch the deer and hummingbirds while your family enjoys everything this property has to offer.
Practically new, beautifully upgraded, and ideally located near Moss Lake—this exceptional home is ready for you! Schedule your private showing today!...
Contact an agent
Home facts
- Year built:2026
- Subdivision & Development:Harmon Oaks
- Listing ID #:4417265
- Updated:August 23, 2026 at 03:52 PM
Rooms and interior
- Bedrooms:4
- Total bathrooms:2
- Full bathrooms:2
- Flooring:Vinyl
- Kitchen Description:Dishwasher, Electric Oven, Electric Range, Exhaust Hood, Microwave
- Living area:2,201 sq. ft.
Heating and cooling
- Cooling:Heat Pump
- Heating:Heat Pump
Structure and exterior
- Year built:2026
- Building area:2,201 sq. ft.
- Lot area:1.07 Acres
- Lot Features:Cleared
- Construction Materials:Hardboard
- Foundation Description:Crawl Space
Schools
- High school:Unspecified
- Elementary school:Unspecified
Utilities
- Water:County Water
- Sewer:Septic (At Site)
Finances and disclosures
- Price:$525,000
- Price per sq. ft.:$238.53
Features and amenities
- Laundry features:Laundry Room, Main Level
- Amenities:Open Floorplan, Walk-In Closet(s), Walk-In Pantry
Parking
- Parking description:Attached Garage, Driveway
- Garage:Yes
- Garage spaces:2
 Listings courtesy of Canopy MLS as distributed by MLS GRID. Copyright 2021 Canopy MLS. All rights reserved. Canopy MLS, provides content displayed here (“provided content”) on an “as is” basis and makes no representations or warranties regarding the provided content, including, but not limited to those of non-infringement, timeliness, accuracy, or completeness. Individuals and companies using information presented are responsible for verification and validation of information they utilize and present to their customers and clients. Canopy MLS will not be liable for any damage or loss resulting from use of the provided content or the products available through Portals, IDX, VOW, and/or Syndication. Recipients of this information shall not resell, redistribute, reproduce, modify, or otherwise copy any portion thereof without the expressed written consent of Canopy MLS.
New listings near 3012 Cedar Point Drive
- Coming Soon
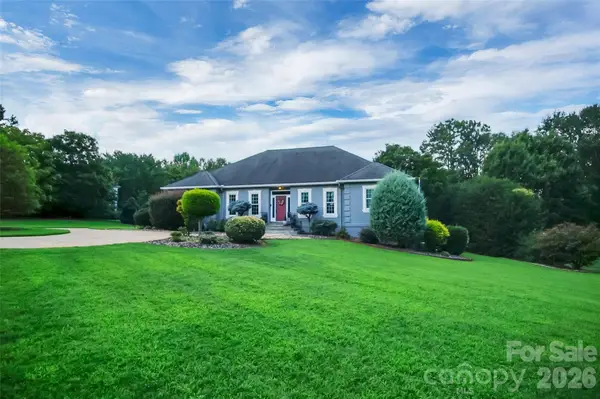
 $599,000Coming Soon3 beds 4 baths2,892 sq. ft.
231 Silver Creek Lane, Shelby, NC 28152
MLS# 4413089Listed by: CENTURY 21 TOWN & COUNTRY RLTY - Coming Soon
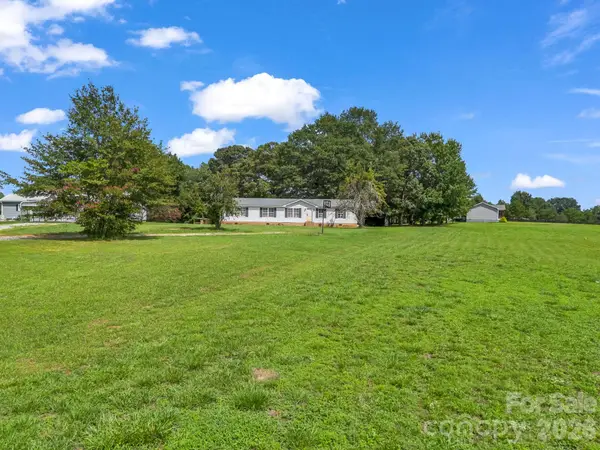
 $689,900Coming Soon4 beds 3 baths3,770 sq. ft.
1808 Country Garden Drive, Shelby, NC 28150
MLS# 4413865Listed by: COLDWELL BANKER MOUNTAIN VIEW - Coming Soon
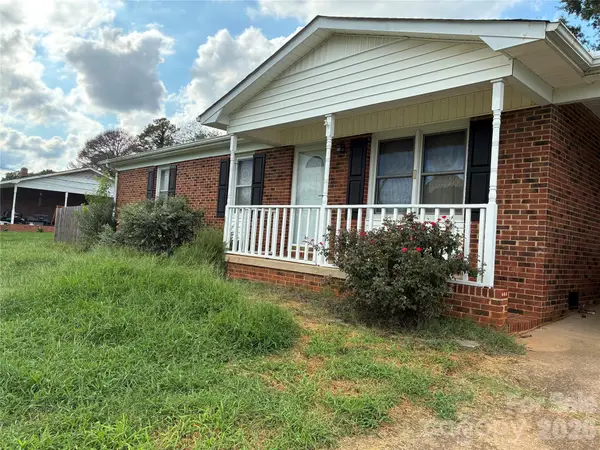
 $199,500Coming Soon3 beds 2 baths1,883 sq. ft.
3204 Frank Grigg Drive, Shelby, NC 28150
MLS# 4410021Listed by: CENTURY 21 TOWN & COUNTRY RLTY - New
 $164,900Active3 beds 1 baths1,184 sq. ft.
6102 Len Drive, Shelby, NC 28152
MLS# 4412786Listed by: HOWARD HANNA ALLEN TATE SHELBY 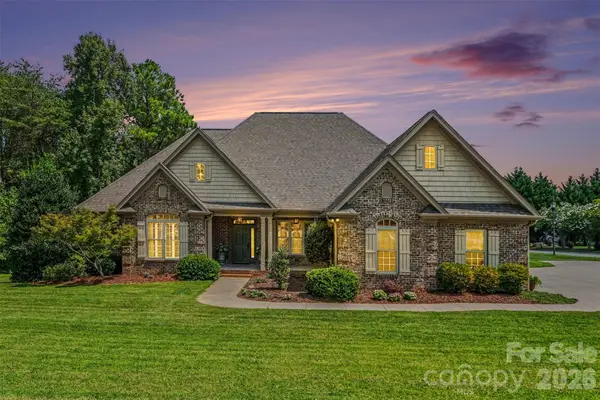 $599,000Pending3 beds 3 baths2,609 sq. ft.
503 Williamsfield Drive, Shelby, NC 28150
MLS# 4413395Listed by: KELLER WILLIAMS UNIFIED- New
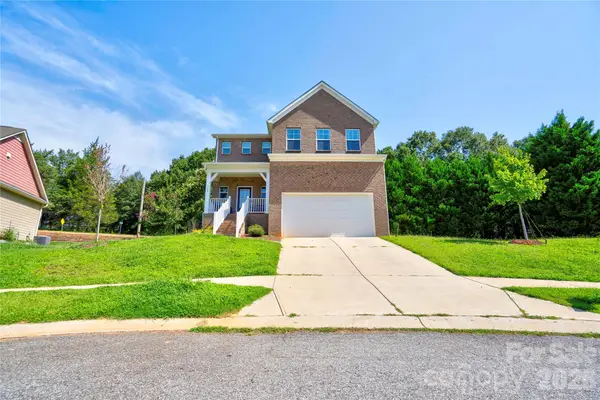 $315,000Active5 beds 3 baths2,029 sq. ft.
305 Firefly Path, Shelby, NC 28150
MLS# 4415887Listed by: RE/MAX SELECT - New
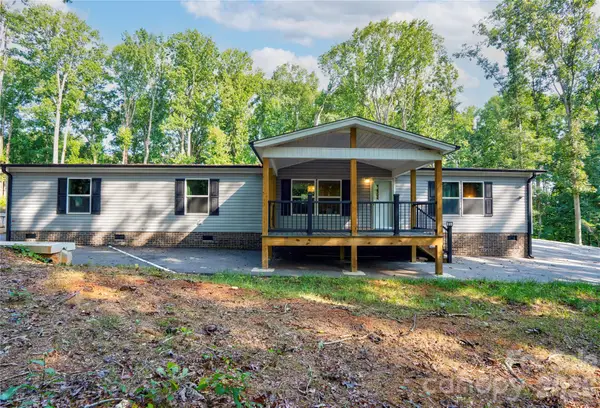 $359,000Active4 beds 2 baths1,768 sq. ft.
737 Pleasantdale Drive, Shelby, NC 28150
MLS# 4416272Listed by: RE/MAX SELECT  $35,000Pending0.2 Acres
1211 Meadowood Drive, Shelby, NC 28150
MLS# 4416624Listed by: RE/MAX SELECT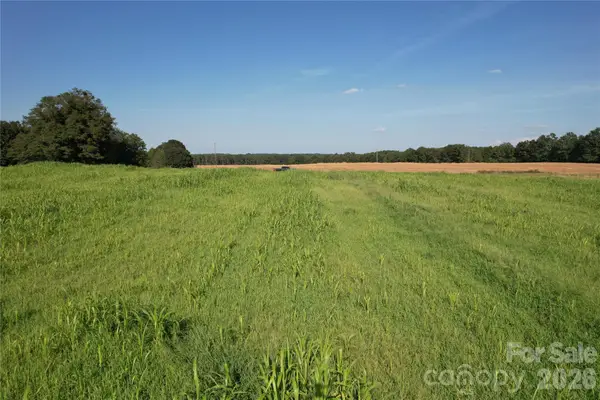 $95,000Pending5.5 Acres
00 Crowder Ridge Road, Shelby, NC 28150
MLS# 4415922Listed by: WHITETAIL PROPERTIES REAL ESTATE LLC


Protect your home and budget from life's surprises with an Assurant Home Warranty, backed by a partner that supports you through every step of homeownership. Explore Plans.
© 2023 - 2026 ERA Franchise Systems LLC. All rights reserved. ERA Franchise Systems LLC fully supports the principles of the Fair Housing Act and the Equal Opportunity Act. ERA, ERA Real Estate powered, and their respective logos are registered service marks of ERA Franchise Systems LLC. Each office is independently owned and operated.