
503 Williamsfield Drive, Shelby, NC 28150
Local realty services provided by:ERA Live Moore
Listed by: becca schweppe
Office: keller williams unified
MLS#:4413395
Source:CH
Price summary
- Price:$599,000
- Price per sq. ft.:$229.59
- Monthly HOA dues:$12.5
About this home
This custom-built home on a corner lot in highly sought-after Johnsfield II is truly a standout, offering exceptional architectural character and appeal! Recently updated with enhanced landscaping, fresh interior paint, and new carpet, this home is move-in ready! The heart of the home is open, light-filled, and devoted to shared space. There is privacy in the master suite and bedrooms, all on the main level, and flexibility in the secondary spaces. The kitchen features warm, rich cabinetry, stainless steel appliances (including a refrigerator that remains), and elegant granite countertops. Look in all of the cabinets to see the creative, custom storage solutions! A separate dining room, accented with a beautiful coffered ceiling, creates an inviting and sophisticated setting for formal gatherings. The impressive great room showcases a cathedral ceiling, gas fireplace, and gorgeous built-ins. There are stunning hardwoods throughout the living areas. The primary suite features two generous walk-in closets and a spacious en-suite bath complete with a roomy tile shower, dual vanities, private toilet area, and abundant storage. Two additional bedrooms, a comfortable keeping room, and a bonus room above the garage provide exceptional flexibility. Don't miss the cute "home office" in the 3rd bedroom closet. The original closet shelving system is on site and could be reinstalled. Step outside through the French doors from the great room onto the fabulous covered back deck. Overlooking the beautifully fenced back yard, this area is perfect for entertaining or simply enjoying the peaceful surroundings. There is also a paver patio and a raised garden bed for growing your favorite things! Dreaming of a pool? This back yard is a perfect spot to add your own private oasis! The lot also extends past the fence into the woods in case you would like to extend the yard. The THREE car garage offers tremendous versatility, with plenty of room for a workshop, golf cart parking, hobby space, or storage if not needed for parking. The sellers are offering a ONE YEAR home warranty for buyers' peace of mind. Also, sellers are including the mounted TVS and the Bose surround sound. Furniture (except sideboard in keeping room) is negotiable. Johnsfield is located close to Uptown Shelby and Cleveland Country Club is just outside of the neighborhood. Do not miss the opportunity to make this special home in a wonderful area your own!...
Contact an agent
Home facts
- Year built:2010
- Subdivision & Development:Johnsfield
- Listing ID #:4413395
- Updated:August 23, 2026 at 11:58 AM
Rooms and interior
- Bedrooms:3
- Total bathrooms:3
- Full bathrooms:3
- Flooring:Carpet, Tile, Wood
- Kitchen Description:Dishwasher, Disposal, Electric Range, Exhaust Hood, Microwave, Refrigerator
- Living area:2,609 sq. ft.
Heating and cooling
- Cooling:Central Air
- Heating:Forced Air, Natural Gas
- Central air:Yes
Structure and exterior
- Year built:2010
- Building area:2,609 sq. ft.
- Lot area:0.85 Acres
- Lot Features:Corner Lot, Level, Wooded
- Foundation Description:Crawl Space
Schools
- High school:Shelby
- Elementary school:Jefferson
Utilities
- Sewer:Public Sewer
Finances and disclosures
- Price:$599,000
- Price per sq. ft.:$229.59
Features and amenities
- Laundry features:Laundry Room, Main Level
- Amenities:Breakfast Bar, Open Floorplan, Walk-In Closet(s)
Parking
- Parking description:Attached Garage, Garage Door Opener, Keypad Entry
- Garage:Yes
- Garage spaces:3
 Listings courtesy of Canopy MLS as distributed by MLS GRID. Copyright 2021 Canopy MLS. All rights reserved. Canopy MLS, provides content displayed here (“provided content”) on an “as is” basis and makes no representations or warranties regarding the provided content, including, but not limited to those of non-infringement, timeliness, accuracy, or completeness. Individuals and companies using information presented are responsible for verification and validation of information they utilize and present to their customers and clients. Canopy MLS will not be liable for any damage or loss resulting from use of the provided content or the products available through Portals, IDX, VOW, and/or Syndication. Recipients of this information shall not resell, redistribute, reproduce, modify, or otherwise copy any portion thereof without the expressed written consent of Canopy MLS.
New listings near 503 Williamsfield Drive
- Coming Soon
 $599,000Coming Soon3 beds 4 baths2,892 sq. ft.
231 Silver Creek Lane, Shelby, NC 28152
MLS# 4413089Listed by: CENTURY 21 TOWN & COUNTRY RLTY - Coming Soon
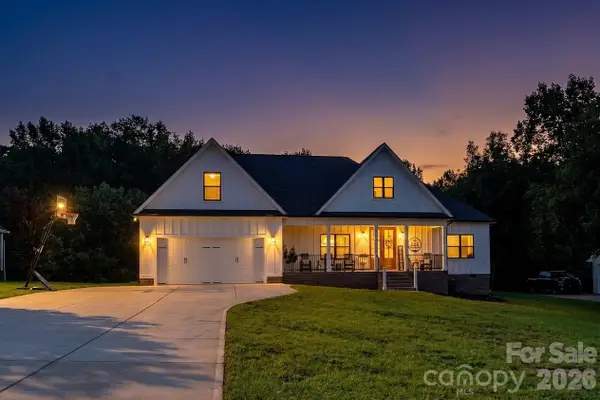 $525,000Coming Soon4 beds 2 baths2,201 sq. ft.
3012 Cedar Point Drive, Shelby, NC 28150
MLS# 4417265Listed by: HUITT REALTY LLC - Coming Soon
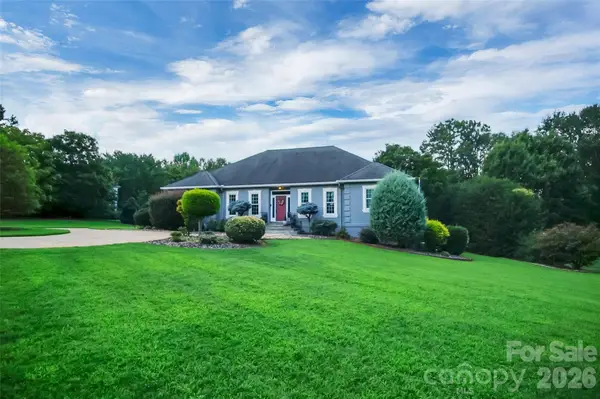 $689,900Coming Soon4 beds 3 baths3,770 sq. ft.
1808 Country Garden Drive, Shelby, NC 28150
MLS# 4413865Listed by: COLDWELL BANKER MOUNTAIN VIEW - Coming Soon
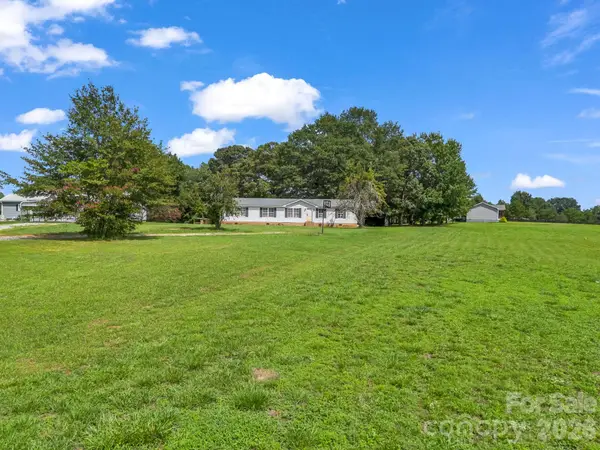 $199,500Coming Soon3 beds 2 baths1,883 sq. ft.
3204 Frank Grigg Drive, Shelby, NC 28150
MLS# 4410021Listed by: CENTURY 21 TOWN & COUNTRY RLTY - New
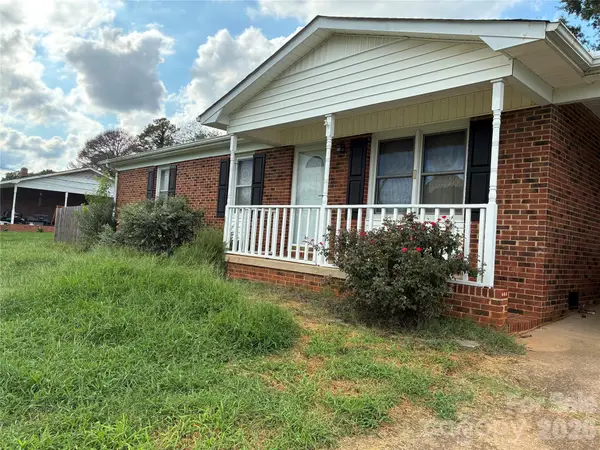 $164,900Active3 beds 1 baths1,184 sq. ft.
6102 Len Drive, Shelby, NC 28152
MLS# 4412786Listed by: HOWARD HANNA ALLEN TATE SHELBY - New
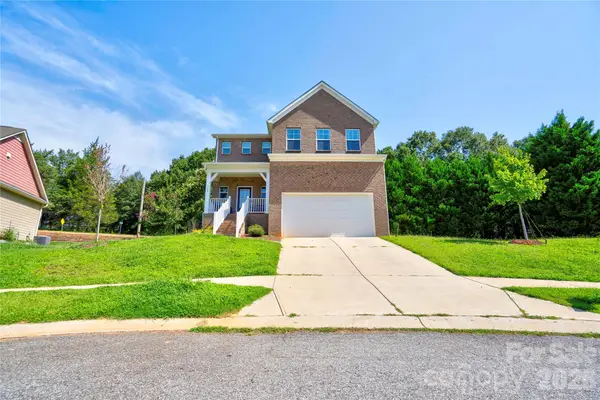 $315,000Active5 beds 3 baths2,029 sq. ft.
305 Firefly Path, Shelby, NC 28150
MLS# 4415887Listed by: RE/MAX SELECT - New
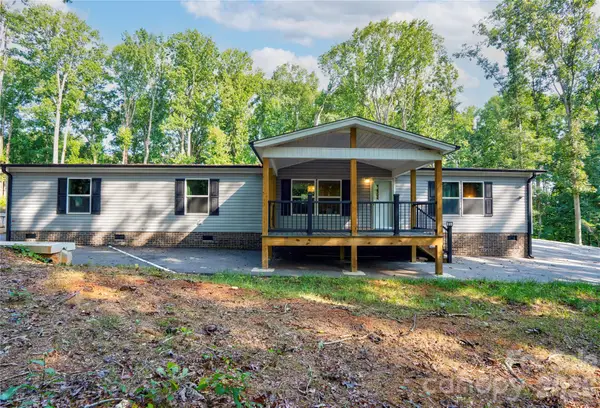 $359,000Active4 beds 2 baths1,768 sq. ft.
737 Pleasantdale Drive, Shelby, NC 28150
MLS# 4416272Listed by: RE/MAX SELECT  $35,000Pending0.2 Acres
1211 Meadowood Drive, Shelby, NC 28150
MLS# 4416624Listed by: RE/MAX SELECT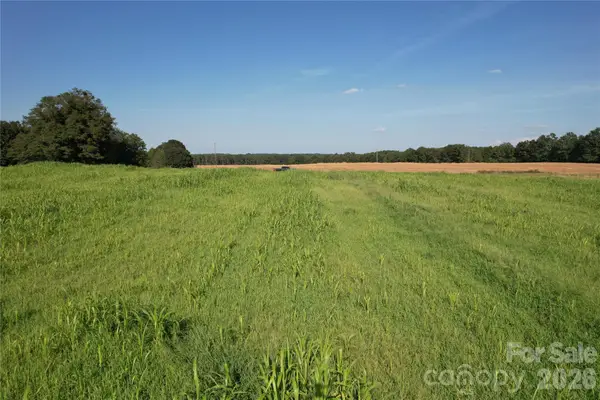 $95,000Pending5.5 Acres
00 Crowder Ridge Road, Shelby, NC 28150
MLS# 4415922Listed by: WHITETAIL PROPERTIES REAL ESTATE LLC


Protect your home and budget from life's surprises with an Assurant Home Warranty, backed by a partner that supports you through every step of homeownership. Explore Plans.
© 2023 - 2026 ERA Franchise Systems LLC. All rights reserved. ERA Franchise Systems LLC fully supports the principles of the Fair Housing Act and the Equal Opportunity Act. ERA, ERA Real Estate powered, and their respective logos are registered service marks of ERA Franchise Systems LLC. Each office is independently owned and operated.