
722 Cedar Hill Drive, Shelby, NC 28152
Local realty services provided by:ERA Sunburst Realty
Listed by: katie bradley
Office: coldwell banker mountain view
MLS#:4401506
Source:CH
722 Cedar Hill Drive,Shelby, NC 28152
$630,000
- 3 Beds
- 3 Baths
- 2,981 sq. ft.
- Single family
- Active
Price summary
- Price:$630,000
- Price per sq. ft.:$211.34
- Monthly HOA dues:$15
About this home
Welcome to this beautiful two-story home in the highly sought-after Pebble Creek community! This well-maintained home offers 3 spacious bedrooms plus a versatile bonus room, providing plenty of space for a home office, playroom, or guest suite. The main-level primary suite is a true retreat, featuring an incredible custom walk-in closet system for exceptional organization. The spacious kitchen opens to a cozy Keeping Room with a fireplace, creating the perfect gathering space for family and friends. A second fireplace in the Family Room adds warmth and charm, making this home ideal for both everyday living and entertaining. Upstairs, you'll find generously sized bedrooms along with easily accessible attic storage areas offering an abundance of extra storage space. Step outside to the screened porch and relax while overlooking the private backyard—an ideal setting for morning coffee or evening unwinding. With thoughtful design, ample storage, and inviting living spaces throughout, this Pebble Creek gem is ready to welcome you home! Pictures will be uploaded along with measurements by 7/11....
Contact an agent
Home facts
- Year built:2008
- Listing ID #:4401506
- Updated:July 09, 2026 at 01:41 PM
Rooms and interior
- Bedrooms:3
- Total bathrooms:3
- Full bathrooms:2
- Half bathrooms:1
- Kitchen Description:Dishwasher, Gas Oven, Gas Range, Microwave, Refrigerator
- Living area:2,981 sq. ft.
Heating and cooling
- Heating:Forced Air, Natural Gas
- Central air:Yes
Structure and exterior
- Year built:2008
- Building area:2,981 sq. ft.
- Lot area:0.66 Acres
- Lot Features:Level
- Foundation Description:Crawl Space
Schools
- High school:Crest
- Elementary school:Springmore
Utilities
- Sewer:Public Sewer
Finances and disclosures
- Price:$630,000
- Price per sq. ft.:$211.34
Features and amenities
- Laundry features:Main Level
- Amenities:Walk-In Closet(s)
Parking
- Parking description:Attached Garage
- Garage:Yes
- Garage spaces:2
 Listings courtesy of Canopy MLS as distributed by MLS GRID. Copyright 2021 Canopy MLS. All rights reserved. Canopy MLS, provides content displayed here (“provided content”) on an “as is” basis and makes no representations or warranties regarding the provided content, including, but not limited to those of non-infringement, timeliness, accuracy, or completeness. Individuals and companies using information presented are responsible for verification and validation of information they utilize and present to their customers and clients. Canopy MLS will not be liable for any damage or loss resulting from use of the provided content or the products available through Portals, IDX, VOW, and/or Syndication. Recipients of this information shall not resell, redistribute, reproduce, modify, or otherwise copy any portion thereof without the expressed written consent of Canopy MLS.
New listings near 722 Cedar Hill Drive
- New
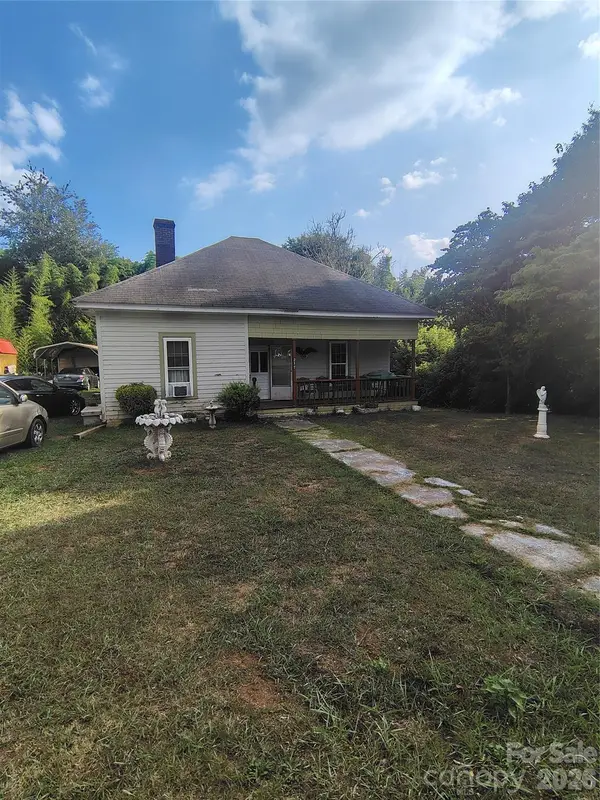 $137,900Active2 beds 1 baths1,235 sq. ft.
217 Broad Street, Shelby, NC 28152
MLS# 4402088Listed by: SUTTON REALTY PROFESSIONALS - New
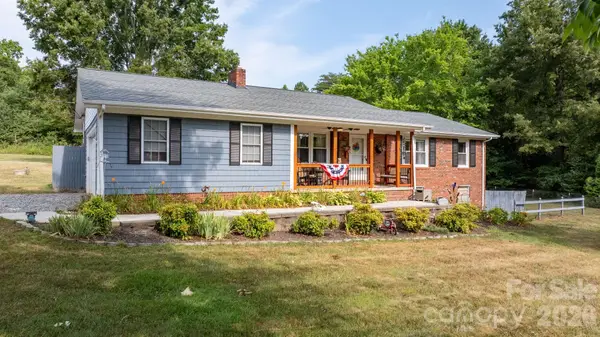 $250,000Active2 beds 2 baths1,419 sq. ft.
121 Blackhawk Drive, Shelby, NC 28150
MLS# 4401664Listed by: WEICHERT, REALTORS - TEAM METRO - Coming Soon
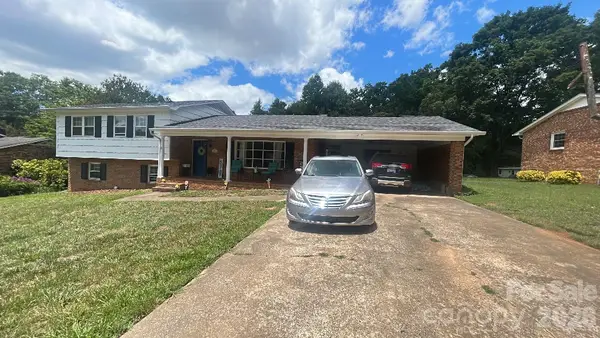 $325,000Coming Soon4 beds 3 baths
1220 Starlight Drive, Shelby, NC 28152
MLS# 4401292Listed by: MARK SPAIN REAL ESTATE - Coming Soon
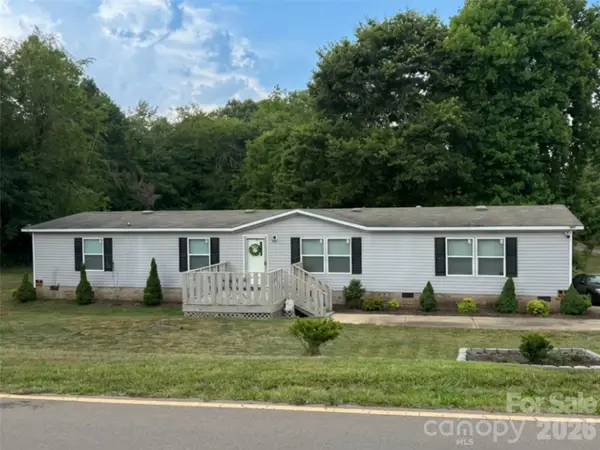 $235,000Coming Soon3 beds 2 baths
2246 Emerald Mine Road, Shelby, NC 28152
MLS# 4400942Listed by: COLDWELL BANKER MOUNTAIN VIEW - New
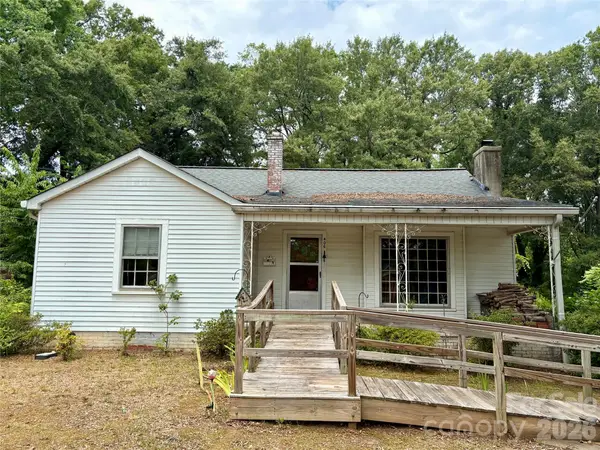 $150,000Active3 beds 1 baths1,310 sq. ft.
406 Circle Drive W, Shelby, NC 28150
MLS# 4400703Listed by: PREMIER SOUTH - New
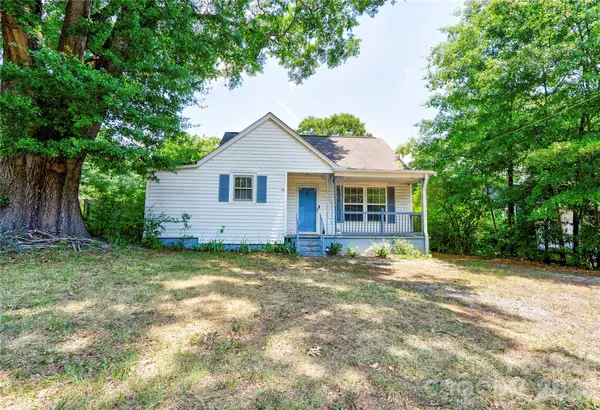 $175,000Active3 beds 2 baths1,223 sq. ft.
811 Kings Road, Shelby, NC 28150
MLS# 4399686Listed by: RE/MAX SELECT - Coming SoonOpen Sun, 1 to 3pm
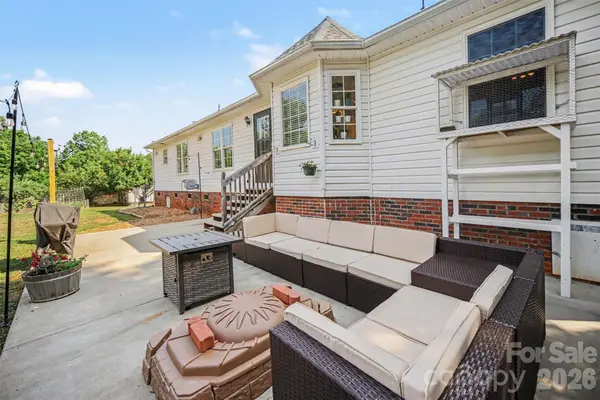 $300,000Coming Soon4 beds 2 baths
137 Chambwood Lane, Shelby, NC 28152
MLS# 4400960Listed by: MARK SPAIN REAL ESTATE - Coming Soon
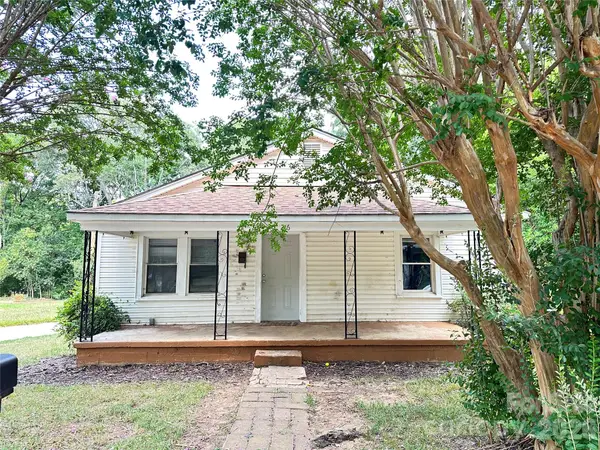 $220,000Coming Soon3 beds 2 baths
216 W Shannonhouse Street, Shelby, NC 28152
MLS# 4400570Listed by: EXP REALTY LLC MOORESVILLE 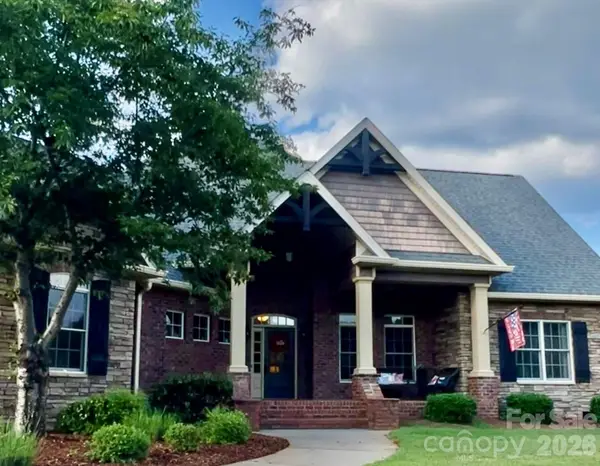 $630,000Pending4 beds 4 baths2,733 sq. ft.
708 Cedar Hill Drive, Shelby, NC 28152
MLS# 4400566Listed by: COLDWELL BANKER MOUNTAIN VIEW


Protect your home and budget from life's surprises with an Assurant Home Warranty, backed by a partner that supports you through every step of homeownership. Explore Plans.
© 2023 - 2026 ERA Franchise Systems LLC. All rights reserved. ERA Franchise Systems LLC fully supports the principles of the Fair Housing Act and the Equal Opportunity Act. ERA, ERA Real Estate powered, and their respective logos are registered service marks of ERA Franchise Systems LLC. Each office is independently owned and operated.