
801 Tryon Street, Shelby, NC 28150
Local realty services provided by:ERA Sunburst Realty
Listed by: charles lamere
Office: ctl properties llc.
MLS#:4422306
Source:CH
801 Tryon Street,Shelby, NC 28150
$150,000
- 3 Beds
- 2 Baths
- 1,415 sq. ft.
- Single family
- Active
Price summary
- Price:$150,000
- Price per sq. ft.:$106.01
About this home
Investor special with exceptional potential! Classic brick ranch offering solid bones, a functional layout, and a detached outbuilding/workshop ideal for storage or hobby use. Situated on a generous lot with mature shade trees, this property is the perfect canvas for a cosmetic flip, long-term buy-and-hold rental, or sweat-equity homeowner. The interior features a practical kitchen layout, dedicated living and dining spaces, and an unfinished basement/utility area with ample storage. Property is being sold AS-IS, where-is, with no seller repairs. Bring your vision, contractor, and design ideas to unlock this versatile home's full equity potential!
Contact an agent
Home facts
- Year built:1961
- Subdivision & Development:Southern Heights
- Listing ID #:4422306
- Updated:September 07, 2026 at 05:12 PM
Rooms and interior
- Bedrooms:3
- Total bathrooms:2
- Full bathrooms:2
- Kitchen Description:Microwave
- Living area:1,415 sq. ft.
Heating and cooling
- Cooling:Central Air
- Central air:Yes
Structure and exterior
- Year built:1961
- Building area:1,415 sq. ft.
- Lot area:0.3 Acres
- Construction Materials:Vinyl
- Foundation Description:Crawl Space
Schools
- High school:Unspecified
- Elementary school:Unspecified
Utilities
- Sewer:Public Sewer
Finances and disclosures
- Price:$150,000
- Price per sq. ft.:$106.01
Parking
- Parking description:Driveway
 Listings courtesy of Canopy MLS as distributed by MLS GRID. Copyright 2021 Canopy MLS. All rights reserved. Canopy MLS, provides content displayed here (“provided content”) on an “as is” basis and makes no representations or warranties regarding the provided content, including, but not limited to those of non-infringement, timeliness, accuracy, or completeness. Individuals and companies using information presented are responsible for verification and validation of information they utilize and present to their customers and clients. Canopy MLS will not be liable for any damage or loss resulting from use of the provided content or the products available through Portals, IDX, VOW, and/or Syndication. Recipients of this information shall not resell, redistribute, reproduce, modify, or otherwise copy any portion thereof without the expressed written consent of Canopy MLS.
New listings near 801 Tryon Street
- Coming Soon
 $225,000Coming Soon3 beds 2 baths1,371 sq. ft.
5111 Hawthorne Lane, Shelby, NC 28152
MLS# 4422090Listed by: NESTLEWOOD REALTY, LLC - Coming Soon
 $425,000Coming Soon3 beds 3 baths2,473 sq. ft.
221 Nancy Drive, Shelby, NC 28152
MLS# 4421218Listed by: KELLER WILLIAMS BALLANTYNE AREA - Coming Soon
 $250,000Coming Soon3 beds 2 baths1,111 sq. ft.
312 Gidney Street, Shelby, NC 28150
MLS# 4421138Listed by: EXP REALTY LLC - Coming Soon
 $269,900Coming Soon3 beds 2 baths1,561 sq. ft.
232 Pinnacle Crossing #61, Shelby, NC 28152
MLS# 4419803Listed by: PRIME 1 LIR LLC - Open Sun, 1 to 3pmNew
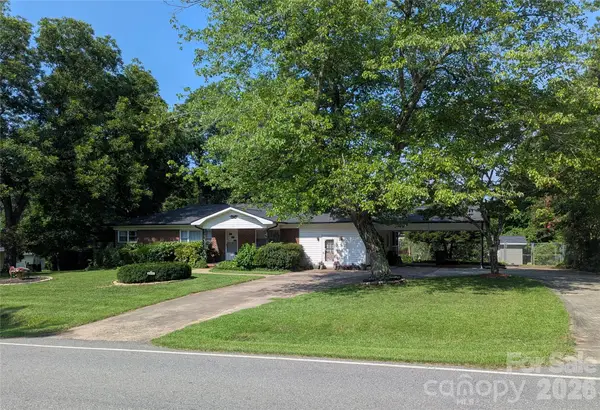 $296,000Active3 beds 2 baths1,792 sq. ft.
1311 Metcalf Road, Shelby, NC 28150
MLS# 4422153Listed by: NORTHGROUP REAL ESTATE LLC - New
 $410,000Active3 beds 2 baths1,655 sq. ft.
354 Jack Francis Road, Shelby, NC 28152
MLS# 4422037Listed by: VICKIE SPURLING REALTY INC - New
 $225,000Active3 beds 2 baths1,751 sq. ft.
2430 Nixon Drive, Shelby, NC 28152
MLS# 4421683Listed by: RE/MAX PRESTIGE LEGACY 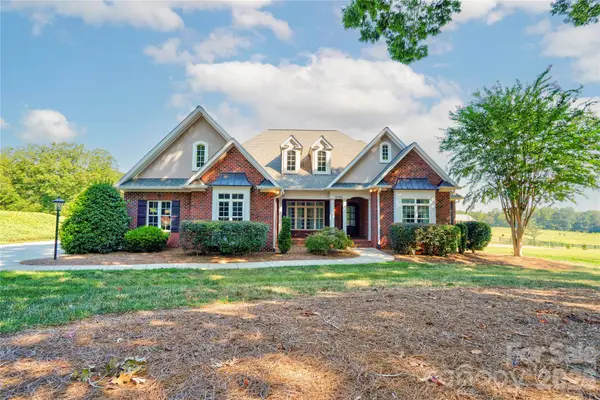 $550,000Pending3 beds 4 baths2,911 sq. ft.
2141 Jack Wilson Road, Shelby, NC 28150
MLS# 4421502Listed by: REMAX SELECT- New
 $100,000Active3 beds 2 baths1,440 sq. ft.
807 Johnnie Bridges Road, Shelby, NC 28150
MLS# 4420066Listed by: KELLER WILLIAMS BALLANTYNE AREA


Protect your home and budget from life's surprises with an Assurant Home Warranty, backed by a partner that supports you through every step of homeownership. Explore Plans.
© 2023 - 2026 ERA Franchise Systems LLC. All rights reserved. ERA Franchise Systems LLC fully supports the principles of the Fair Housing Act and the Equal Opportunity Act. ERA, ERA Real Estate powered, and their respective logos are registered service marks of ERA Franchise Systems LLC. Each office is independently owned and operated.