
3549 Beatty Road, Sherrills Ford, NC 28673
Local realty services provided by:ERA Live Moore
Listed by: bob warchol
Office: keller williams unified
MLS#:4400458
Source:CH
3549 Beatty Road,Sherrills Ford, NC 28673
$383,000
- 3 Beds
- 3 Baths
- - sq. ft.
- Single family
- Sold
Sorry, we are unable to map this address
Price summary
- Price:$383,000
About this home
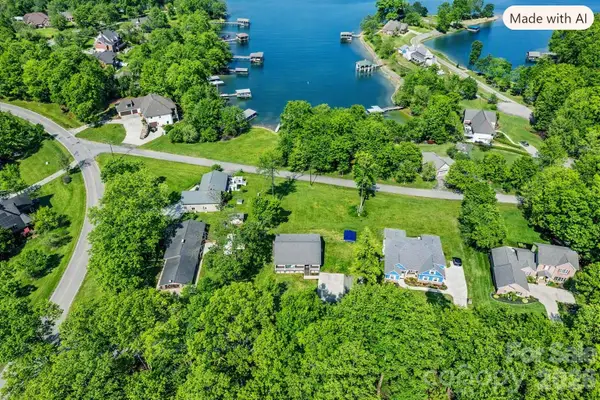
This well-maintained 2story home has so much charm and just feels like home; Outside you see the newer architectural shingled roof, the 30 ft x 7 ft covered front porch and the crepe myrtle and leland cypress trees that surround the yard giving you privacy; Imagine relaxing on your front porch swing enjoying your morning coffee; This corner lot sits across from pristine woods and has a nice deck and shed in the backyard for you to enjoy; You'll love the spacious 27 ft long living room with the gas logs fireplace and rear door to the deck; The dining room leads in to the kitchen with its wood cabinets, granite counters, stainless steel appliances, ceramic tiled floor and pantry; The powder room with its updated toilet and pedestal sink and the laundry closet lead to the oversized 588 sqft 2 car garage which has painted sheetrocked walls; The 1st floor hallway, living room and dining room have newer vinyl plank flooring while the kitchen, powder room and laundry closet have ceramic tile flooring; The spacious primary bedroom has a New England cape cod feel to it; The primary bathroom has a double sink/vanity, a garden tub, a separate stall shower and a large walk-in-closet; The secondary bedrooms are of generous size and have closets; Just think of how you will enjoy the 24 ft x 14 ft bonus room over the garage! All 4 rooms upstairs and the hallway have Berber carpeting; Other property features include 2 heat pumps, ceiling fans and a crawl space with a French drain and heavy duty vapor barrier; No HOA in Anchors Landing; This lovely home is just minutes away from the Village At Sherrills Ford which has the Publix grocery store, restaurants, gas and doctor offices; Lake Norman sits at the end of Beatty Road;...
Contact an agent
Home facts
- Year built:2000
- Subdivision & Development:Anchors Landing
- Listing ID #:4400458
- Updated:August 21, 2026 at 06:26 AM
Rooms and interior
- Bedrooms:3
- Total bathrooms:3
- Full bathrooms:2
- Half bathrooms:1
- Flooring:Carpet, Tile, Vinyl
- Kitchen Description:Dishwasher, Electric Oven, Microwave, Refrigerator
Heating and cooling
- Cooling:Heat Pump
- Heating:Heat Pump
- Central air:Yes
Structure and exterior
- Year built:2000
- Lot Features:Corner Lot
- Construction Materials:Vinyl
- Exterior Features:Fire Pit
- Foundation Description:Crawl Space
Schools
- High school:Bandys
- Elementary school:Sherrills Ford
Utilities
- Sewer:Septic (At Site)
Finances and disclosures
- Price:$383,000
Features and amenities
- Laundry features:Main Level
- Amenities:Garden Tub, Walk-In Closet(s)
Parking
- Parking description:Driveway
- Garage:Yes
- Garage spaces:2
 Listings courtesy of Canopy MLS as distributed by MLS GRID. Copyright 2021 Canopy MLS. All rights reserved. Canopy MLS, provides content displayed here (“provided content”) on an “as is” basis and makes no representations or warranties regarding the provided content, including, but not limited to those of non-infringement, timeliness, accuracy, or completeness. Individuals and companies using information presented are responsible for verification and validation of information they utilize and present to their customers and clients. Canopy MLS will not be liable for any damage or loss resulting from use of the provided content or the products available through Portals, IDX, VOW, and/or Syndication. Recipients of this information shall not resell, redistribute, reproduce, modify, or otherwise copy any portion thereof without the expressed written consent of Canopy MLS.
New listings near 3549 Beatty Road
- Coming Soon
 $3,500,000Coming Soon4 beds 4 baths4,796 sq. ft.
9265 Belle Pines Court, Sherrills Ford, NC 28673
MLS# 4413675Listed by: PREMIER SOUTH - Coming Soon
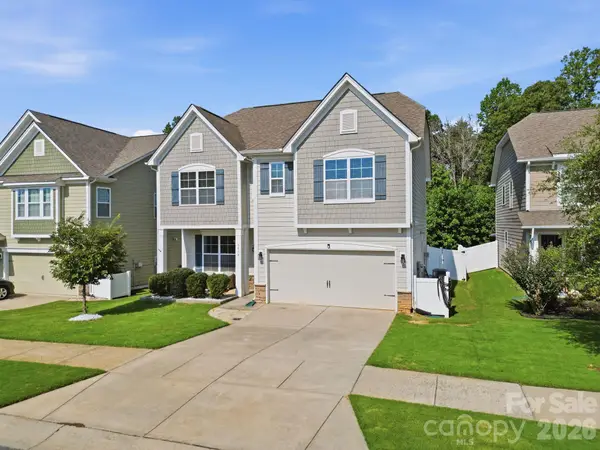 $419,000Coming Soon4 beds 3 baths2,358 sq. ft.
3830 Lake Breeze Drive, Sherrills Ford, NC 28673
MLS# 4406708Listed by: HORIZON REALTY CAROLINAS - Coming Soon
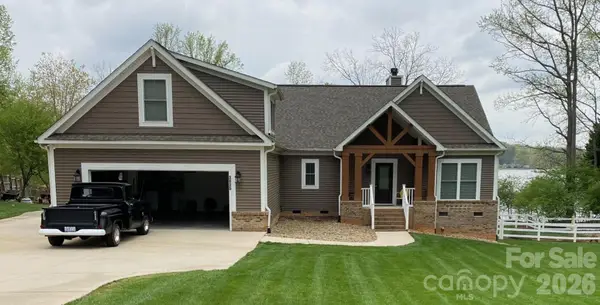 $1,479,000Coming Soon3 beds 2 baths2,546 sq. ft.
3825 Chevlot Hills Road, Sherrills Ford, NC 28673
MLS# 4412803Listed by: RE/MAX EXECUTIVE - New
 $165,000Active3.51 Acres
0 Mt. Pleasant Road, Sherrills Ford, NC 28673
MLS# 4416883Listed by: HAYDEN OUTDOORS, LLC - New
 $118,000Active2.47 Acres
3588 Dockside Lane, Sherrills Ford, NC 28673
MLS# 4416886Listed by: HAYDEN OUTDOORS, LLC - New
 $65,000Active1.9 Acres
0 Beargrass Lane, Sherrills Ford, NC 28673
MLS# 4416890Listed by: HAYDEN OUTDOORS, LLC - New
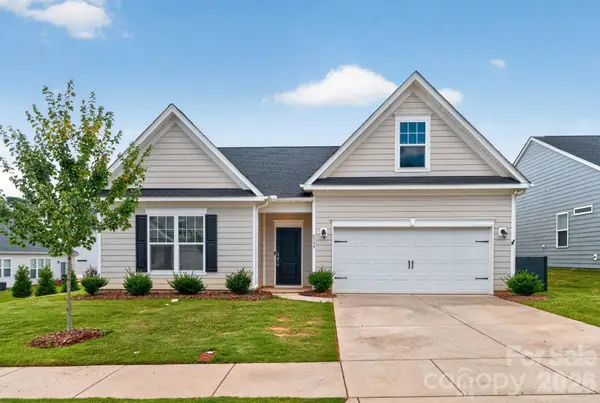 $349,900Active3 beds 2 baths1,863 sq. ft.
8159 Mccormick Street, Terrell, NC 28682
MLS# 4416145Listed by: OFFERPAD BROKERAGE LLC - New
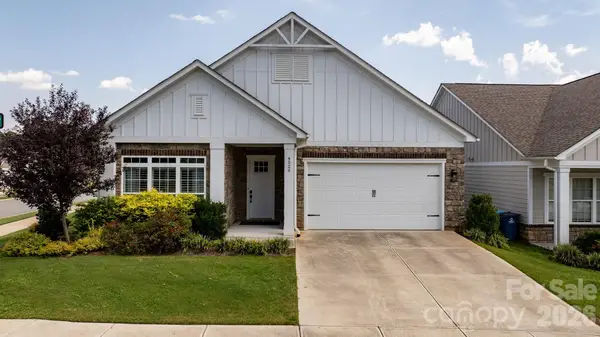 $270,000Active3 beds 2 baths2,124 sq. ft.
4526 Stellata Loop, Sherrills Ford, NC 28673
MLS# 4415939Listed by: KELLER WILLIAMS LAKE NORMAN - New
 $315,000Active2 beds 2 baths1,335 sq. ft.
4455 Reed Creek Drive #202, Sherrills Ford, NC 28673
MLS# 4413608Listed by: REALTY EXECUTIVES OF HICKORY - New
 $567,900Active2 beds 3 baths2,534 sq. ft.
9464 Riviera Drive, Sherrills Ford, NC 28673
MLS# 4415647Listed by: C-A-RE REALTY


Protect your home and budget from life's surprises with an Assurant Home Warranty, backed by a partner that supports you through every step of homeownership. Explore Plans.
© 2023 - 2026 ERA Franchise Systems LLC. All rights reserved. ERA Franchise Systems LLC fully supports the principles of the Fair Housing Act and the Equal Opportunity Act. ERA, ERA Real Estate powered, and their respective logos are registered service marks of ERA Franchise Systems LLC. Each office is independently owned and operated.