
4526 Stellata Loop, Sherrills Ford, NC 28673
Local realty services provided by:ERA Sunburst Realty
Listed by: sammi smith
Office: keller williams lake norman
MLS#:4415939
Source:CH
Price summary
- Price:$219,900
- Price per sq. ft.:$103.53
- Monthly HOA dues:$1,250
About this home
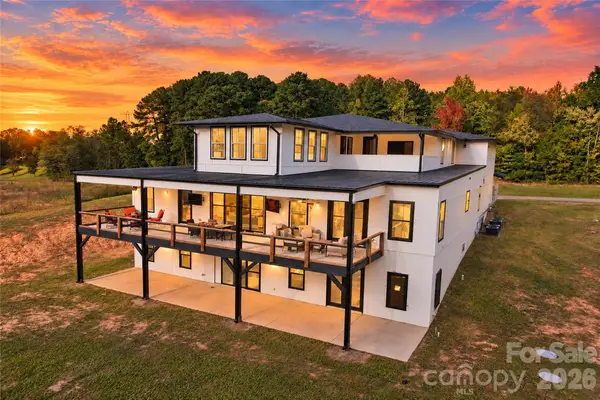
Welcome to 4526 Stellata Loop, a home that feels just as good as it looks. Warm, welcoming, and beautifully finished, it offers the perfect balance of timeless style, quality craftsmanship, and comfortable everyday living.
As you step inside, the coffered ceilings immediately catch your eye, bringing character and architectural interest to the space. Refined millwork, carefully selected finishes, and abundant natural light add to the home’s polished feel, while still keeping the atmosphere relaxed and inviting.
The floor plan flows naturally, with spaces that feel connected yet thoughtfully defined. Whether you’re enjoying a quiet morning, hosting friends for dinner, or gathering with family for the holidays, this is a home designed to make those moments feel easy and memorable.
And then there’s the location. Set in the desirable Sherrills Ford area, you can enjoy the beauty and recreation of lake living while coming home to a space that feels peaceful, comfortable, and distinctly your own.
4526 Stellata Loop is the kind of home that welcomes you in, invites you to stay, and gives you something new to appreciate each time you walk through the door....
Contact an agent
Home facts
- Year built:2020
- Subdivision & Development:Magnolia Cove
- Listing ID #:4415939
- Updated:October 05, 2026 at 01:33 PM
Rooms and interior
- Bedrooms:3
- Total bathrooms:2
- Full bathrooms:2
- Flooring:Tile, Vinyl
- Kitchen Description:Dishwasher, Disposal, Exhaust Hood, Gas Cooktop, Microwave, Wall Oven
- Living area:2,124 sq. ft.
Heating and cooling
- Cooling:Heat Pump
- Heating:Heat Pump
- Central air:Yes
Structure and exterior
- Year built:2020
- Building area:2,124 sq. ft.
- Lot area:0.17 Acres
- Lot Features:Corner Lot
- Architectural Style:Ranch
- Construction Materials:Fiber Cement, Stone
- Exterior Features:Lawn Maintenance
- Foundation Description:Slab
- Levels:1 Story
Schools
- High school:Bandys
- Elementary school:Sherrills Ford
Utilities
- Sewer:Public Sewer
Finances and disclosures
- Price:$219,900
- Price per sq. ft.:$103.53
Features and amenities
- Laundry features:Laundry Room, Main Level
- Amenities:Attic Stairs Pulldown, Breakfast Bar, Open Floorplan, Walk-In Closet(s)
Parking
- Parking description:Attached Garage, Driveway
- Garage:Yes
- Garage spaces:2
 Listings courtesy of Canopy MLS as distributed by MLS GRID. Copyright 2021 Canopy MLS. All rights reserved. Canopy MLS, provides content displayed here (“provided content”) on an “as is” basis and makes no representations or warranties regarding the provided content, including, but not limited to those of non-infringement, timeliness, accuracy, or completeness. Individuals and companies using information presented are responsible for verification and validation of information they utilize and present to their customers and clients. Canopy MLS will not be liable for any damage or loss resulting from use of the provided content or the products available through Portals, IDX, VOW, and/or Syndication. Recipients of this information shall not resell, redistribute, reproduce, modify, or otherwise copy any portion thereof without the expressed written consent of Canopy MLS.
New listings near 4526 Stellata Loop
- Coming Soon
 $1,300,000Coming Soon4 beds 4 baths3,642 sq. ft.
7365 Gabriel Street, Sherrills Ford, NC 28673
MLS# 4431302Listed by: SERHANT - Coming Soon
 $2,000,000Coming Soon4 beds 5 baths7,520 sq. ft.
4987 Wildlife Lane, Sherrills Ford, NC 28673
MLS# 4431275Listed by: SERHANT - Coming Soon
 $274,000Coming Soon3 beds 3 baths1,638 sq. ft.
8186 Sheffield Drive, Terrell, NC 28682
MLS# 4431106Listed by: KELLER WILLIAMS SOUTH PARK - Coming Soon
 $735,000Coming Soon3 beds 2 baths2,477 sq. ft.
9024 Garrison Road, Sherrills Ford, NC 28673
MLS# 4428998Listed by: SOUTHERN HOMES OF THE CAROLINAS, INC - New
 $296,000Active3 beds 3 baths1,667 sq. ft.
8091 Sheffield Drive, Terrell, NC 28682
MLS# 4430265Listed by: 7 STAR REALTY LLC - New
 $185,000Active2 Acres
4369 Mount Pleasant Road #2, Sherrills Ford, NC 28673
MLS# 4431075Listed by: EXP REALTY LLC MOORESVILLE - New
 $185,000Active2.17 Acres
4369 Mount Pleasant Road #1, Sherrills Ford, NC 28673
MLS# 4431078Listed by: EXP REALTY LLC MOORESVILLE - New
 $795,000Active2 beds 3 baths1,656 sq. ft.
4585 Ina Lane, Sherrills Ford, NC 28673
MLS# 4430744Listed by: KELLER WILLIAMS LAKE NORMAN - New
 $330,465Active3 beds 2 baths1,554 sq. ft.
1209 Grebe Road, Sherrills Ford, NC 28673
MLS# 4430766Listed by: SM NORTH CAROLINA BROKERAGE LLC - New
 $330,315Active3 beds 2 baths1,554 sq. ft.
1201 Grebe Road, Sherrills Ford, NC 28673
MLS# 4430738Listed by: SM NORTH CAROLINA BROKERAGE LLC


Protect your home and budget from life's surprises with an Assurant Home Warranty, backed by a partner that supports you through every step of homeownership. Explore Plans.
© 2023 - 2026 ERA Franchise Systems LLC. All rights reserved. ERA Franchise Systems LLC fully supports the principles of the Fair Housing Act and the Equal Opportunity Act. ERA, ERA Real Estate powered, and their respective logos are registered service marks of ERA Franchise Systems LLC. Each office is independently owned and operated.