
9040 Fair Oak Drive, Sherrills Ford, NC 28673
Local realty services provided by:ERA Sunburst Realty
Listed by: judy robertson
Office: howard hanna allen tate lake norman
MLS#:4424231
Source:CH
9040 Fair Oak Drive,Sherrills Ford, NC 28673
$1,400,000
- 3 Beds
- 4 Baths
- 4,166 sq. ft.
- Single family
- Coming Soon
Price summary
- Price:$1,400,000
- Price per sq. ft.:$336.05
About this home
Welcome to The Lake House on Fair Oak, where a long, wooded approach leads to a private Lake Norman retreat designed for living, entertaining, and making the most of life on the water. Set on .66 beautifully landscaped acres beneath a canopy of mature trees, this 4,166-square-foot home combines gracious main-level living with an expansive finished walk-out lower level and exceptional outdoor spaces—all just steps from your private dock.
Inside, the open floor plan is warm and welcoming, with hardwood floors, generous gathering spaces, a dedicated office, dining room and a thoughtfully designed kitchen with island, breakfast bar and updated appliances. The main level features a private primary suite plus an additional bedroom, while the upper level offers a flexible bedroom/bonus room. Multiple porches and decks extend the living outdoors, including a screened porch off the primary suite—perfect for quiet mornings surrounded by the trees.
The fully finished daylight lower level adds approximately 1,805 square feet of heated living area and creates an incredible second living space with its own entrance and kitchen facilities, family room with gas fireplace, wet bar, second primary suite, two full baths, exercise room and additional flexible office/work/play or bonus space. It's an ideal arrangement for extended family, guests, work-from-home needs or simply giving everyone room to spread out.
And then there is the lake.
Follow the pathways through the mature landscape to your own waterfront playground, where a private floating dock, approximately 23.5' x 11.5' boat slip, watercraft lift, waterside gazebo and fire pit set the stage for days spent boating, jet skiing and paddling—and evenings gathered by the fire. There's even room for visiting watercraft. The setting offers the intimacy and protection of the waterfront while placing the main body of Lake Norman just a few homes away.
The outdoor living is just as special closer to home, with a screened porch, deck, covered and open patios, landscape lighting and multiple places to entertain, dine or simply enjoy the view. The property has been exceptionally cared for, with significant recent improvements including a whole-roof replacement in 2024, additional front roof replacement following a 2025 storm, new gutters in 2025, new water heater in 2026, updated kitchen appliances, newer lower-level flooring and recent dock improvements.
Fair Oak Lake House is more than a home on Lake Norman. It's a place to gather, retreat, entertain and play—where the road home really does lead to the lake....
Contact an agent
Home facts
- Year built:2002
- Subdivision & Development:Northview Harbour
- Listing ID #:4424231
- Updated:September 19, 2026 at 02:33 PM
Rooms and interior
- Bedrooms:3
- Total bathrooms:4
- Full bathrooms:4
- Flooring:Carpet, Tile, Wood
- Kitchen Description:Bar Fridge, Convection Oven, Dishwasher, Disposal, Double Oven, Down Draft, Electric Cooktop, Microwave
- Basement:Yes
- Living area:4,166 sq. ft.
Heating and cooling
- Heating:Forced Air
- Central air:Yes
Structure and exterior
- Year built:2002
- Building area:4,166 sq. ft.
- Lot area:0.66 Acres
- Lot Features:Views, Wooded
- Architectural Style:Traditional
- Construction Materials:Cedar Shake, Stone Veneer
- Exterior Features:Fire Pit, In-Ground Irrigation
- Foundation Description:Basement
Schools
- High school:Bandys
- Elementary school:Sherrills Ford
Utilities
- Sewer:Septic (At Site)
Finances and disclosures
- Price:$1,400,000
- Price per sq. ft.:$336.05
Features and amenities
- Laundry features:Dryer, Laundry Room, Washer
- Amenities:Breakfast Bar, Garden Tub, Networked, Open Floorplan, Surround Sound Wired, Walk-In Closet(s), Wet Bar
Parking
- Parking description:Attached Garage, Driveway, Keypad Entry
- Garage:Yes
- Garage spaces:2
 Listings courtesy of Canopy MLS as distributed by MLS GRID. Copyright 2021 Canopy MLS. All rights reserved. Canopy MLS, provides content displayed here (“provided content”) on an “as is” basis and makes no representations or warranties regarding the provided content, including, but not limited to those of non-infringement, timeliness, accuracy, or completeness. Individuals and companies using information presented are responsible for verification and validation of information they utilize and present to their customers and clients. Canopy MLS will not be liable for any damage or loss resulting from use of the provided content or the products available through Portals, IDX, VOW, and/or Syndication. Recipients of this information shall not resell, redistribute, reproduce, modify, or otherwise copy any portion thereof without the expressed written consent of Canopy MLS.
New listings near 9040 Fair Oak Drive
- Coming Soon
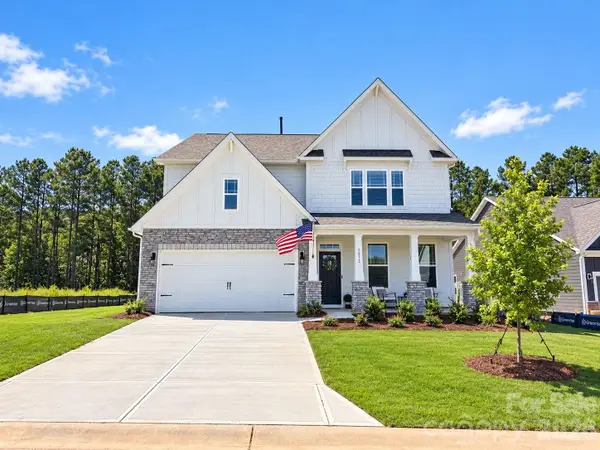 $517,500Coming Soon4 beds 3 baths3,238 sq. ft.
7513 Bainbridge Road, Sherrills Ford, NC 28673
MLS# 4425018Listed by: REAL BROKER, LLC - Coming Soon
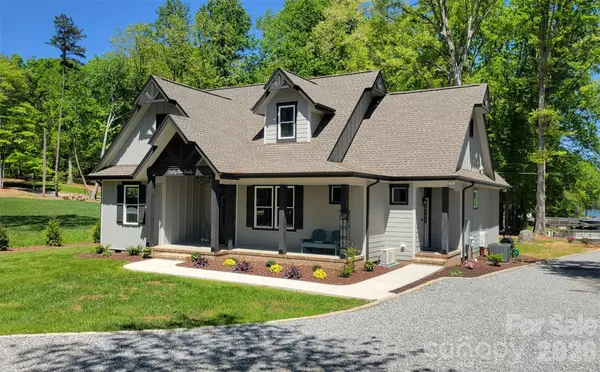 $875,000Coming Soon3 beds 3 baths2,045 sq. ft.
8320 Drena Drive, Sherrills Ford, NC 28673
MLS# 4423821Listed by: PHILEMON REALTY LLC - Open Sat, 11am to 5pmNew
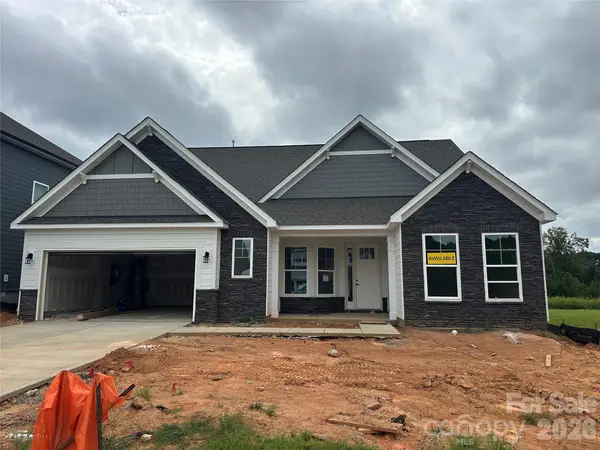 $589,990Active4 beds 4 baths3,130 sq. ft.
2211 Tabor Road, Sherrills Ford, NC 28673
MLS# 4418148Listed by: EASTWOOD HOMES - New
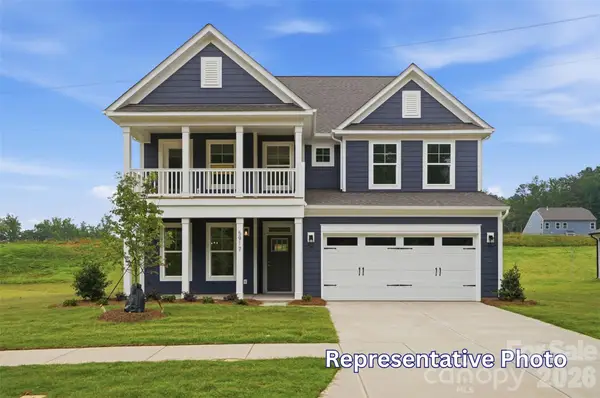 $649,900Active5 beds 4 baths4,008 sq. ft.
1402 Ardmore Drive, Sherrills Ford, NC 28673
MLS# 4418210Listed by: EASTWOOD HOMES - New
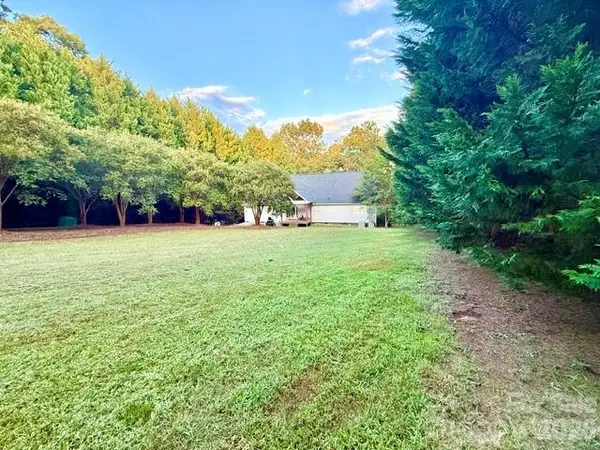 $490,000Active3 beds 4 baths2,569 sq. ft.
4632 Lynwood Road, Sherrills Ford, NC 28673
MLS# 4425215Listed by: MOODY BROKERS - New
 $109,900Active0.64 Acres
3700 Landmark Drive, Sherrills Ford, NC 28673
MLS# 4426040Listed by: THE AGENCY - CHARLOTTE - New
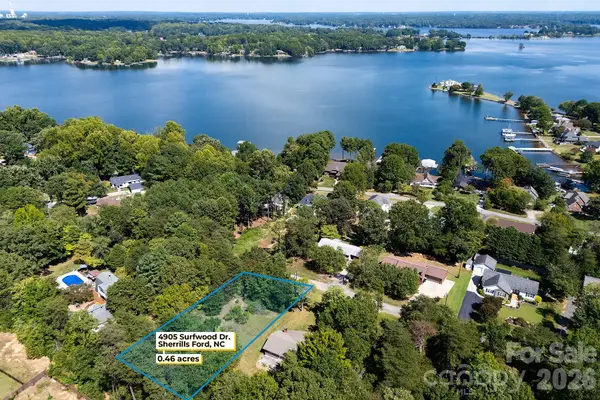 $90,000Active0.46 Acres
4905 Surfwood Drive, Sherrills Ford, NC 28673
MLS# 4424857Listed by: SOUTHERN HOMES OF THE CAROLINAS, INC 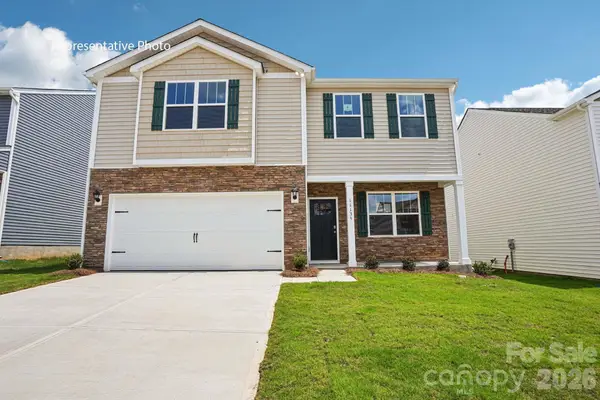 $360,000Pending3 beds 3 baths2,175 sq. ft.
7542 Bainbridge Road, Sherrills Ford, NC 28673
MLS# 4425288Listed by: DR HORTON INC- New
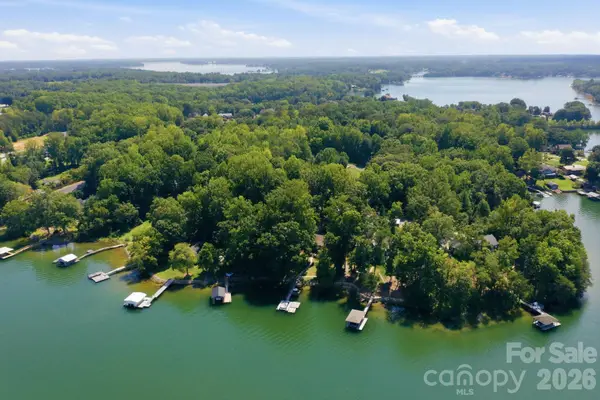 $1,150,000Active4 beds 3 baths2,077 sq. ft.
4036 Rhynland Drive, Sherrills Ford, NC 28673
MLS# 4425140Listed by: KELLER WILLIAMS LAKE NORMAN


Protect your home and budget from life's surprises with an Assurant Home Warranty, backed by a partner that supports you through every step of homeownership. Explore Plans.
© 2023 - 2026 ERA Franchise Systems LLC. All rights reserved. ERA Franchise Systems LLC fully supports the principles of the Fair Housing Act and the Equal Opportunity Act. ERA, ERA Real Estate powered, and their respective logos are registered service marks of ERA Franchise Systems LLC. Each office is independently owned and operated.