
9168 Fair Oak Drive, Sherrills Ford, NC 28673
Local realty services provided by:ERA Live Moore
Listed by: mike feehley
Office: ivester jackson christie's
MLS#:4439249
Source:CH
9168 Fair Oak Drive,Sherrills Ford, NC 28673
$2,175,000
- 4 Beds
- 5 Baths
- 6,072 sq. ft.
- Single family
- Coming Soon
Upcoming open houses
- Sat, Nov 1412:00 pm - 02:00 pm
Price summary
- Price:$2,175,000
- Price per sq. ft.:$358.2
- Monthly HOA dues:$149.25
About this home
Experience the best of Lake Norman living in this stunning custom-built waterfront residence, featuring over 50 feet of shoreline, a covered dock, and an expansive pier with a dedicated sitting area overlooking a peaceful deep-water cove and the main channel. This exceptional home offers beautiful lake views and inviting spaces for both everyday living and entertaining.
The main-level primary suite is a private retreat, featuring tranquil lake views and direct access to the expansive deck—an ideal setting to enjoy spectacular sunrises over the water. The impressive family room showcases elegant coffered ceilings and two sets of French doors that open to the deck, seamlessly blending indoor and outdoor living while capturing views of the beautifully landscaped, fenced backyard and lake beyond. The upper level offers three generously sized bedrooms, two full baths, and a spacious bonus room. The finished walk-out basement offers exceptional versatility, featuring a second kitchen, bedroom with full bath, game room, spacious lake-view office/gym, and a large family room with second fireplace. Additional highlights include abundant storage, second laundry room and an enclosed patio room that opens to a larger outdoor patio area overlooking the lake.
With multiple levels of thoughtfully designed living space, exceptional waterfront amenities, and captivating views of Lake Norman, this home offers an opportunity to enjoy the very best of lakefront living in the sought after community of Northview Harbour....
Contact an agent
Home facts
- Year built:2006
- Subdivision & Development:Northview Harbour
- Listing ID #:4439249
- Updated:November 10, 2026 at 10:13 PM
Rooms and interior
- Bedrooms:4
- Total bathrooms:5
- Full bathrooms:4
- Half bathrooms:1
- Flooring:Carpet, Tile, Wood
- Kitchen Description:Disposal, Double Oven, ENERGY STAR Qualified Dishwasher, Electric Oven, Gas Range, Microwave, Refrigerator, Wall Oven, Warming Drawer
- Basement:Yes
- Living area:6,072 sq. ft.
Heating and cooling
- Cooling:Heat Pump
- Heating:Heat Pump
- Central air:Yes
Structure and exterior
- Year built:2006
- Building area:6,072 sq. ft.
- Lot area:0.87 Acres
- Construction Materials:Fiber Cement, Stone
- Exterior Features:Fire Pit, In-Ground Irrigation
- Foundation Description:Basement
Schools
- High school:Bandys
- Elementary school:Sherrills Ford
Utilities
- Sewer:Septic (At Site)
Finances and disclosures
- Price:$2,175,000
- Price per sq. ft.:$358.2
Features and amenities
- Laundry features:In Basement, Laundry Room, Main Level
- Amenities:Walk-In Closet(s)
Parking
- Parking description:Attached Garage, Driveway
- Garage:Yes
- Garage spaces:3
 Listings courtesy of Canopy MLS as distributed by MLS GRID. Copyright 2021 Canopy MLS. All rights reserved. Canopy MLS, provides content displayed here (“provided content”) on an “as is” basis and makes no representations or warranties regarding the provided content, including, but not limited to those of non-infringement, timeliness, accuracy, or completeness. Individuals and companies using information presented are responsible for verification and validation of information they utilize and present to their customers and clients. Canopy MLS will not be liable for any damage or loss resulting from use of the provided content or the products available through Portals, IDX, VOW, and/or Syndication. Recipients of this information shall not resell, redistribute, reproduce, modify, or otherwise copy any portion thereof without the expressed written consent of Canopy MLS.
New listings near 9168 Fair Oak Drive
- Coming Soon
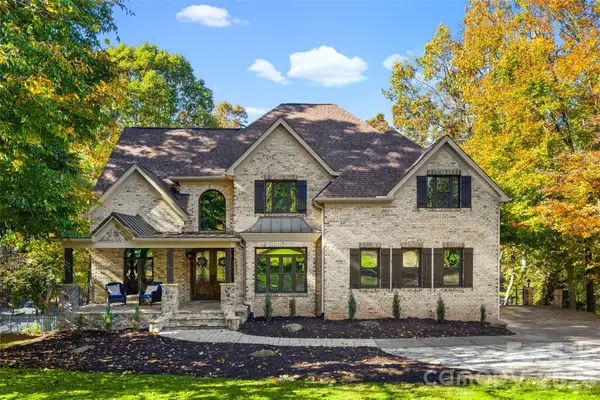 $1,799,000Coming Soon4 beds 5 baths4,838 sq. ft.
8914 Linden Grove Court, Sherrills Ford, NC 28673
MLS# 4440663Listed by: EXP REALTY LLC MOORESVILLE - Coming Soon
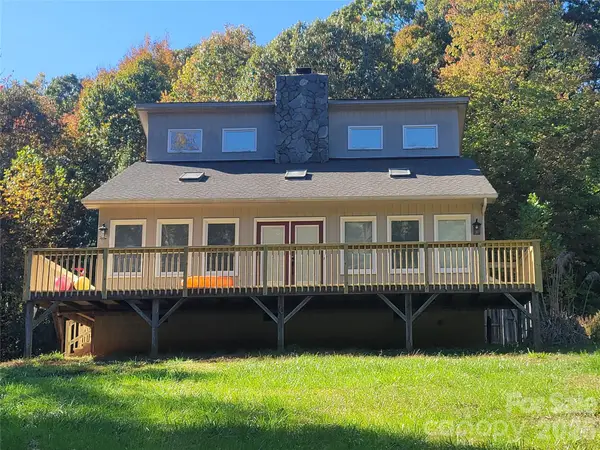 $450,000Coming Soon3 beds 2 baths1,856 sq. ft.
1765 Sherwood Court, Sherrills Ford, NC 28673
MLS# 4435902Listed by: C-A-RE REALTY - New
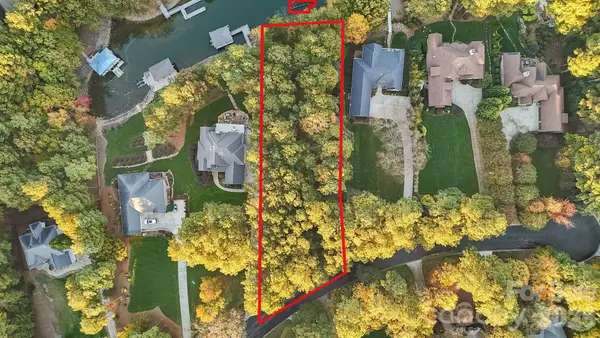 $715,000Active0.75 Acres
9178 Fair Oak Drive, Sherrills Ford, NC 28673
MLS# 4441952Listed by: IVESTER JACKSON CHRISTIE'S - New
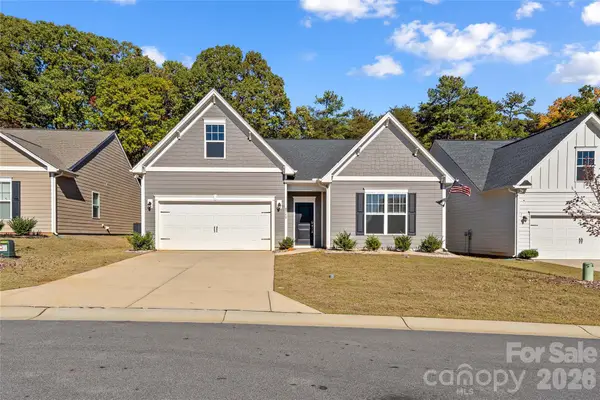 $350,000Active3 beds 2 baths1,729 sq. ft.
8148 Mccormick Street, Terrell, NC 28682
MLS# 4441667Listed by: #1 PROPERTIES OF LAKE NORMAN - New
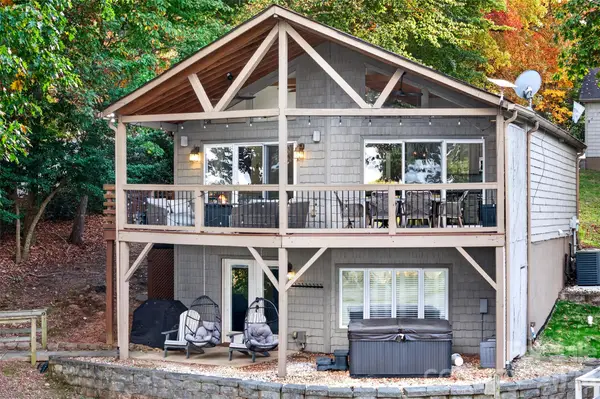 Listed by ERA$1,050,000Active3 beds 2 baths2,208 sq. ft.
8794 Popular Lane, Sherrills Ford, NC 28673
MLS# 4441664Listed by: ERA LIVE MOORE - New
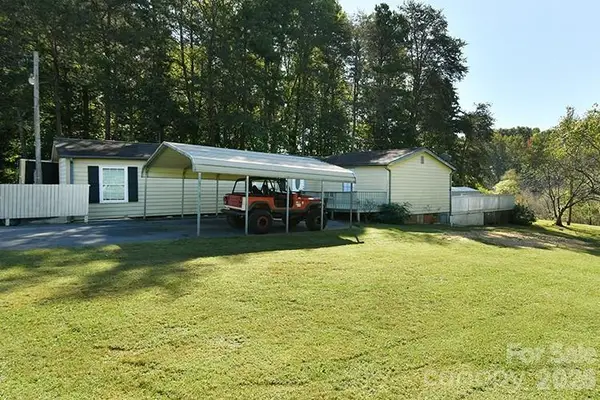 $350,000Active2 beds 3 baths1,627 sq. ft.
6981 Tallent Court, Sherrills Ford, NC 28673
MLS# 4433348Listed by: RE/MAX EXECUTIVE - New
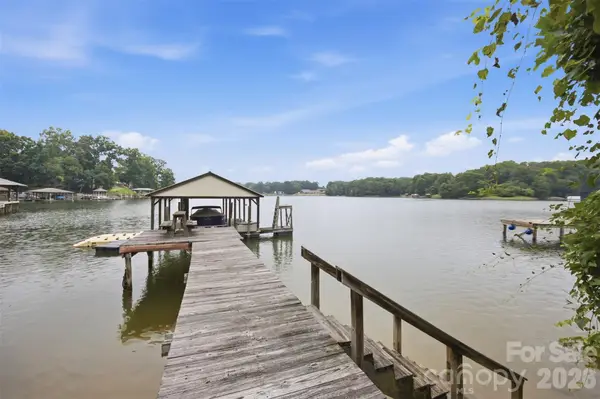 $860,000Active0.64 Acres
7016 Hyde Street, Sherrills Ford, NC 28673
MLS# 4441604Listed by: LAKE HOMES REALTY LLC - New
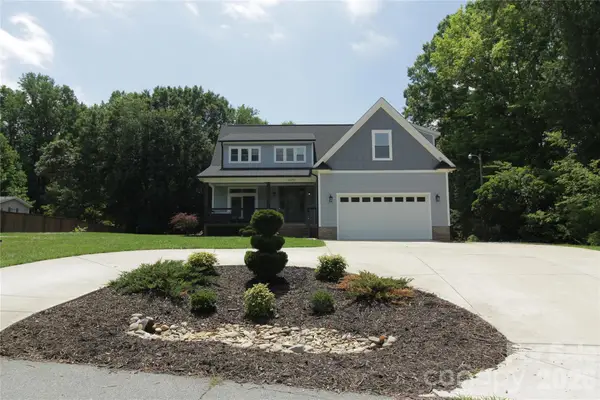 $779,000Active3 beds 3 baths2,454 sq. ft.
7679 Skyline Drive, Sherrills Ford, NC 28673
MLS# 4441308Listed by: PHILEMON REALTY LLC - New
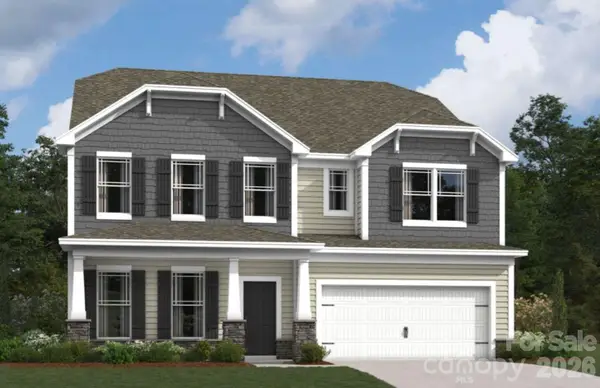 $419,990Active4 beds 4 baths3,112 sq. ft.
8566 Acadia Parkway, Sherrills Ford, NC 28673
MLS# 4440562Listed by: M/I HOMES


Protect your home and budget from life's surprises with an Assurant Home Warranty, backed by a partner that supports you through every step of homeownership. Explore Plans.
© 2023 - 2026 ERA Franchise Systems LLC. All rights reserved. ERA Franchise Systems LLC fully supports the principles of the Fair Housing Act and the Equal Opportunity Act. ERA, ERA Real Estate powered, and their respective logos are registered service marks of ERA Franchise Systems LLC. Each office is independently owned and operated.