
9542 Riviera Drive, Sherrills Ford, NC 28673
Local realty services provided by:ERA Sunburst Realty
Listed by: danae caulfield
Office: lllumi properties
MLS#:4362980
Source:CH
9542 Riviera Drive,Sherrills Ford, NC 28673
$595,000
- 3 Beds
- 3 Baths
- 2,264 sq. ft.
- Single family
- Pending
Price summary
- Price:$595,000
- Price per sq. ft.:$262.81
- Monthly HOA dues:$8.33
About this home
PRICE REDUCED BELOW MARKET VALUE!!! Waterfront home with amazing Water Views, sunrises & sunsets year round. 3 Bedroom 3 Full Bath Ranch home with finished walk out basement. Large Front Porch and full length upper deck as well as a covered patio. Grab your morning coffee and take in the Lake views. End the day at the covered patio and soak in the hot tub or unwind at the deck by the Lake. Stairs going down into the Lake so you can enjoy kayaking, cool off or take a swim. Cozy up on a cool day in front of a wood burning fireplace upstairs or the woodburning stove downstairs. We have rented a great boat slip just down the road or you can park boat at property and use community ramp across the street. Updates: Roof in 2017, windows, bathrooms, and kitchen. 2020: HVAC with new duct work upstairs and 2 mini-splits downstairs, all carpet was removed and replaced with beautiful wood floors upstairs & luxury vinyl plank down. 2026: New well pump and tank. HVAC serviced 2x a year. Volunteer HOA includes use of Day Dock, Boat Ramp & fire pit / picnic area. Whole House Generator, (tank is leased), Whole House Water filter system, & Hot Tub are included. Short-term rentals are allowed. Owner is Agent....
Contact an agent
Home facts
- Year built:1981
- Subdivision & Development:Island Point
- Listing ID #:4362980
- Updated:September 28, 2026 at 10:40 AM
Rooms and interior
- Bedrooms:3
- Total bathrooms:3
- Full bathrooms:3
- Flooring:Tile, Vinyl, Wood
- Kitchen Description:Convection Oven, Dishwasher, Electric Cooktop, Electric Oven, Exhaust Hood, Microwave, Self Cleaning Oven
- Basement:Yes
- Living area:2,264 sq. ft.
Heating and cooling
- Cooling:Central Air, Ductless, Heat Pump
- Heating:Ductless, Forced Air, Heat Pump
- Central air:Yes
Structure and exterior
- Year built:1981
- Building area:2,264 sq. ft.
- Lot area:0.49 Acres
- Lot Features:Corner Lot, Level, Views
- Architectural Style:Ranch
- Construction Materials:Fiber Cement
- Foundation Description:Basement
- Levels:1 Story
Schools
- High school:Bandys
- Elementary school:Sherrills Ford
Utilities
- Water:Well
- Sewer:Septic (At Site)
Finances and disclosures
- Price:$595,000
- Price per sq. ft.:$262.81
Features and amenities
- Amenities:Open Floorplan, Walk-In Pantry
Parking
- Parking description:Driveway
- Carport spaces:2
 Listings courtesy of Canopy MLS as distributed by MLS GRID. Copyright 2021 Canopy MLS. All rights reserved. Canopy MLS, provides content displayed here (“provided content”) on an “as is” basis and makes no representations or warranties regarding the provided content, including, but not limited to those of non-infringement, timeliness, accuracy, or completeness. Individuals and companies using information presented are responsible for verification and validation of information they utilize and present to their customers and clients. Canopy MLS will not be liable for any damage or loss resulting from use of the provided content or the products available through Portals, IDX, VOW, and/or Syndication. Recipients of this information shall not resell, redistribute, reproduce, modify, or otherwise copy any portion thereof without the expressed written consent of Canopy MLS.
New listings near 9542 Riviera Drive
- Coming Soon
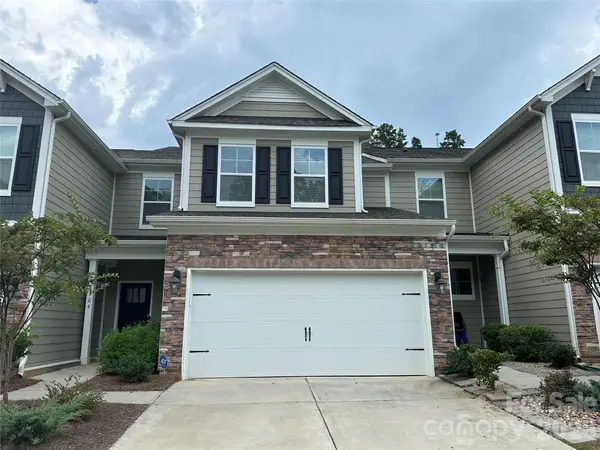 $355,000Coming Soon4 beds 3 baths2,246 sq. ft.
4104 Steel Way, Sherrills Ford, NC 28673
MLS# 4426667Listed by: AUSTIN-BARNETT REALTY LLC - Coming Soon
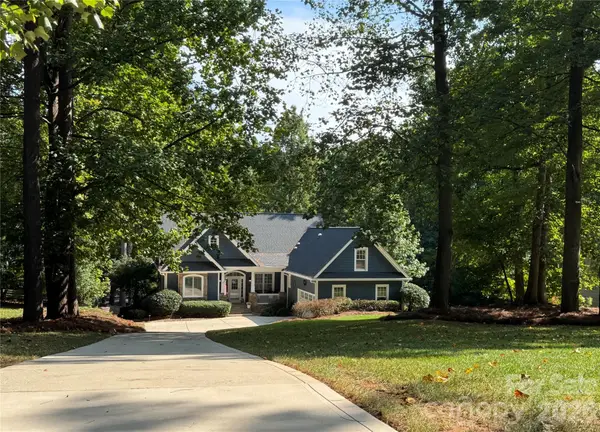 $1,400,000Coming Soon3 beds 4 baths4,166 sq. ft.
9040 Fair Oak Drive, Sherrills Ford, NC 28673
MLS# 4424231Listed by: HOWARD HANNA ALLEN TATE LAKE NORMAN - Coming SoonOpen Sat, 11am to 1pm
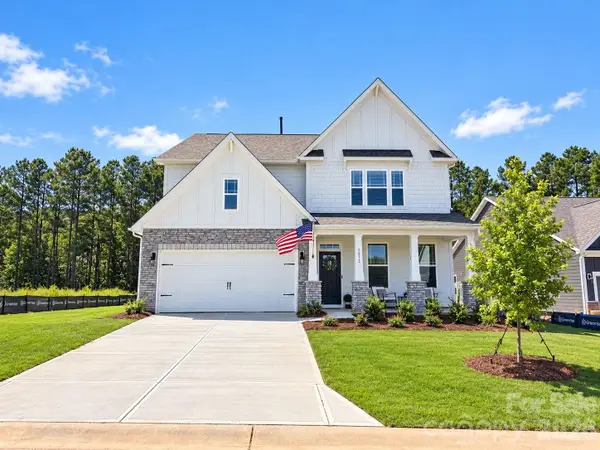 $517,500Coming Soon4 beds 3 baths3,238 sq. ft.
7513 Bainbridge Road, Sherrills Ford, NC 28673
MLS# 4425018Listed by: REAL BROKER, LLC - New
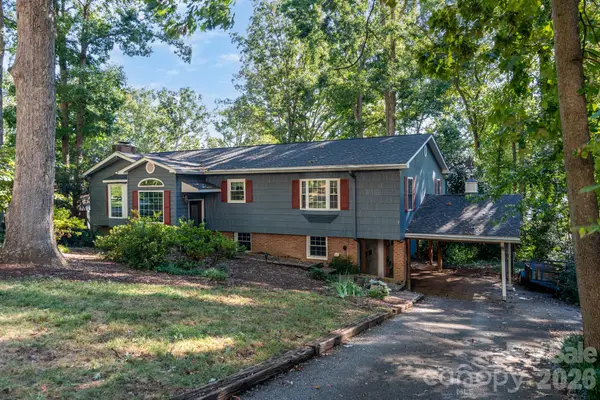 $1,200,001Active3 beds 3 baths2,589 sq. ft.
7889 Tradewinds Drive, Sherrills Ford, NC 28673
MLS# 4428760Listed by: LAKE REALTY - New
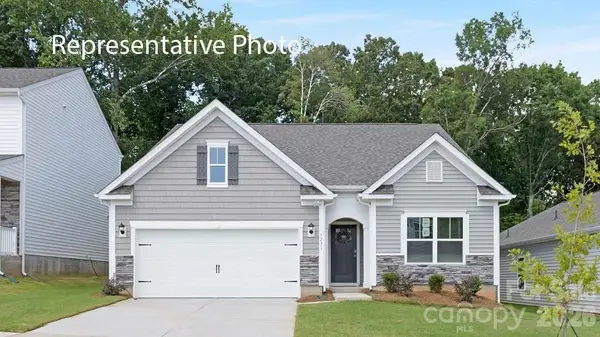 $388,840Active3 beds 2 baths1,618 sq. ft.
7550 Bainbridge Road, Sherrills Ford, NC 28673
MLS# 4428748Listed by: DR HORTON INC - New
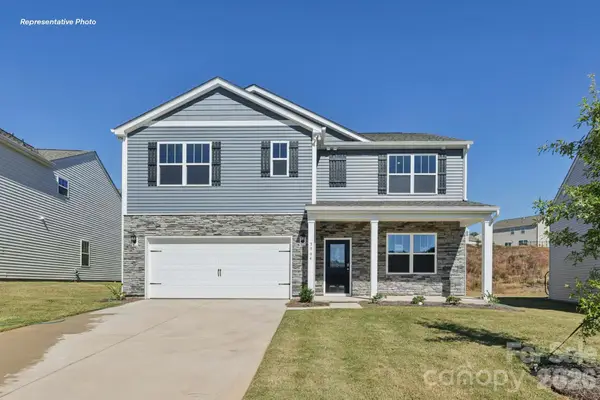 $415,090Active5 beds 3 baths2,511 sq. ft.
7546 Bainbridge Road, Sherrills Ford, NC 28673
MLS# 4428756Listed by: DR HORTON INC - New
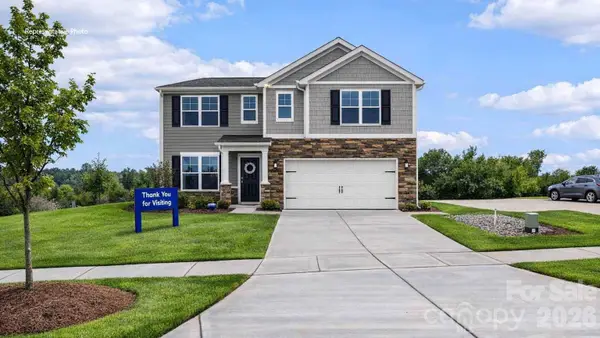 $429,740Active5 beds 3 baths2,818 sq. ft.
7851 Old Brook Road, Sherrills Ford, NC 28673
MLS# 4428766Listed by: DR HORTON INC - Open Mon, 1 to 6pmNew
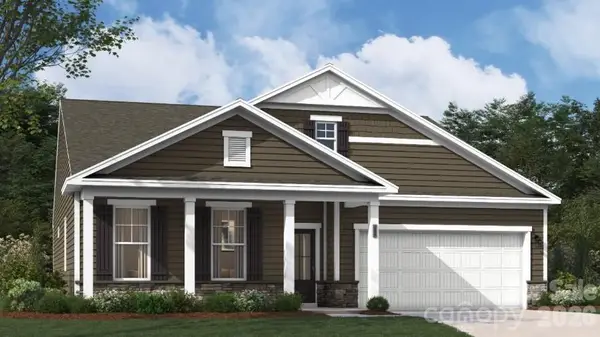 $489,000Active4 beds 3 baths2,690 sq. ft.
1015 Garfield Road, Sherrills Ford, NC 28673
MLS# 4428625Listed by: SM NORTH CAROLINA BROKERAGE LLC - New
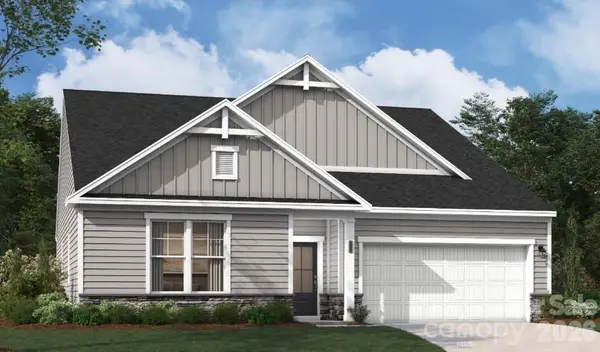 $505,292Active4 beds 3 baths2,690 sq. ft.
9136 Fairlee Road, Sherrills Ford, NC 28673
MLS# 4428633Listed by: SM NORTH CAROLINA BROKERAGE LLC - New
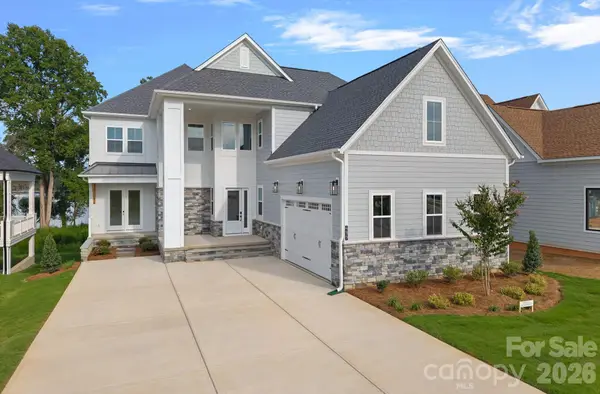 $2,295,000Active4 beds 6 baths5,399 sq. ft.
4477 Splash Trail, Sherrills Ford, NC 28673
MLS# 4420546Listed by: SOUTHERN CHARM REALTY & RETREATS INC


Protect your home and budget from life's surprises with an Assurant Home Warranty, backed by a partner that supports you through every step of homeownership. Explore Plans.
© 2023 - 2026 ERA Franchise Systems LLC. All rights reserved. ERA Franchise Systems LLC fully supports the principles of the Fair Housing Act and the Equal Opportunity Act. ERA, ERA Real Estate powered, and their respective logos are registered service marks of ERA Franchise Systems LLC. Each office is independently owned and operated.