
1015 Garfield Road, Sherrills Ford, NC 28673
Local realty services provided by:ERA Sunburst Realty
Listed by: maria bansal
Office: sm north carolina brokerage llc.
MLS#:4428625
Source:CH
Price summary
- Price:$429,000
- Price per sq. ft.:$159.48
- Monthly HOA dues:$250
About this home
More room to entertain. More ways to unwind. A fresh chapter worth celebrating! Discover this move-in-ready home on a desirable interior homesite in a sought-after 55+ community in Sherrills Ford, where thoughtful design brings comfort, convenience, and active living together. Start your mornings on the welcoming covered front porch, savoring coffee or catching up with neighbors. Inside, main-level living keeps everyday essentials close, with a spacious primary suite featuring a well-appointed bath and generous closet space, plus additional main-level bedroom(s) and a full bath. A tucked-away pocket office creates a quiet spot for work, creative projects, or keeping plans in order. Bring out your favorite recipes and invite good company: the gourmet kitchen shines with premium finishes, a gas cooktop, designer range hood, double wall ovens, and ample gathering and entertaining space. The open living area welcomes cozy evenings by the gas fireplace and flows onto a screened-in back porch for relaxed gatherings and fresh-air breaks throughout the year. Upstairs, a spacious flex room opens up the possibilities for movie nights, hobbies, or a guest retreat, while an additional bedroom and full bathroom provide visiting family and friends with a comfortable private suite. Beyond your front door, a clubhouse, resort-style pool, and two pickleball courts invite you to connect with neighbors, enjoy a friendly match, or make a splash on a sunny afternoon. With Lake Norman, shopping, dining, and everyday essentials conveniently nearby, low-maintenance living leaves more time to enjoy everything the Sherrills Ford area has to offer. Come see what makes it worth getting excited about! Schedule your appointment today with our Neighborhood Sales Manager to explore this home and 55+ neighborhood and ask about closing cost opportunities and rate options....
Contact an agent
Home facts
- Year built:2026
- Subdivision & Development:The Retreat at Laurelbrook
- Listing ID #:4428625
- Updated:November 10, 2026 at 02:26 PM
Rooms and interior
- Bedrooms:4
- Total bathrooms:3
- Full bathrooms:3
- Flooring:Carpet, Tile, Vinyl
- Kitchen Description:Dishwasher, Disposal, Double Oven, Exhaust Hood, Gas Cooktop, Microwave, Refrigerator, Wall Oven
- Living area:2,690 sq. ft.
Heating and cooling
- Heating:Forced Air, Natural Gas
- Central air:Yes
Structure and exterior
- Year built:2026
- Building area:2,690 sq. ft.
- Lot area:0.17 Acres
- Architectural Style:Traditional
- Construction Materials:Fiber Cement, Stone Veneer
- Exterior Features:Lawn Maintenance
- Foundation Description:Slab
Schools
- High school:Bandys
- Elementary school:Catawba
Utilities
- Water:Public Water
- Sewer:Public Sewer
Finances and disclosures
- Price:$429,000
- Price per sq. ft.:$159.48
Features and amenities
- Laundry features:Laundry Room, Main Level
- Amenities:Open Floorplan, Walk-In Closet(s)
Parking
- Parking description:Attached Garage, Driveway, Garage Door Opener
- Garage:Yes
- Garage spaces:2
 Listings courtesy of Canopy MLS as distributed by MLS GRID. Copyright 2021 Canopy MLS. All rights reserved. Canopy MLS, provides content displayed here (“provided content”) on an “as is” basis and makes no representations or warranties regarding the provided content, including, but not limited to those of non-infringement, timeliness, accuracy, or completeness. Individuals and companies using information presented are responsible for verification and validation of information they utilize and present to their customers and clients. Canopy MLS will not be liable for any damage or loss resulting from use of the provided content or the products available through Portals, IDX, VOW, and/or Syndication. Recipients of this information shall not resell, redistribute, reproduce, modify, or otherwise copy any portion thereof without the expressed written consent of Canopy MLS.
New listings near 1015 Garfield Road
- Coming Soon
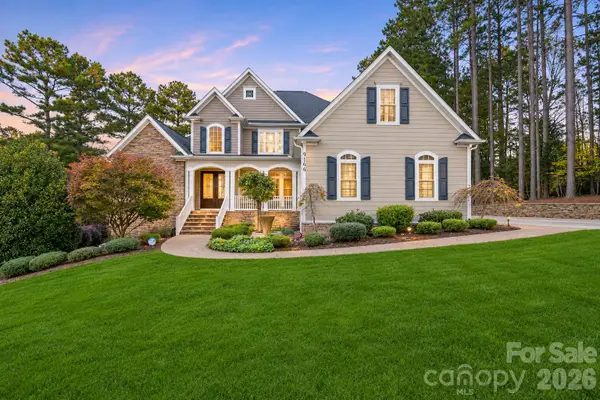 $2,175,000Coming Soon4 beds 5 baths6,072 sq. ft.
9168 Fair Oak Drive, Sherrills Ford, NC 28673
MLS# 4439249Listed by: IVESTER JACKSON CHRISTIE'S - Coming Soon
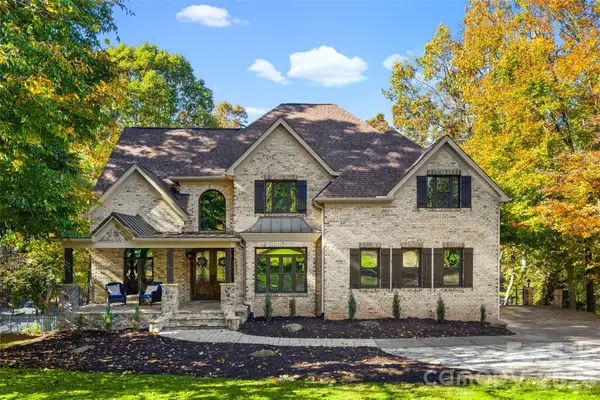 $1,799,000Coming Soon4 beds 5 baths4,838 sq. ft.
8914 Linden Grove Court, Sherrills Ford, NC 28673
MLS# 4440663Listed by: EXP REALTY LLC MOORESVILLE - Coming Soon
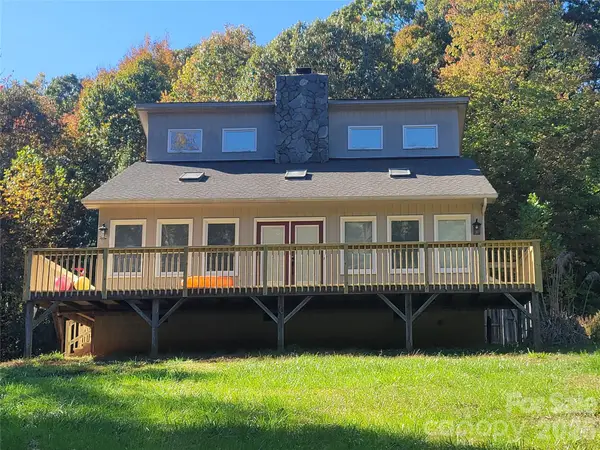 $450,000Coming Soon3 beds 2 baths1,856 sq. ft.
1765 Sherwood Court, Sherrills Ford, NC 28673
MLS# 4435902Listed by: C-A-RE REALTY - New
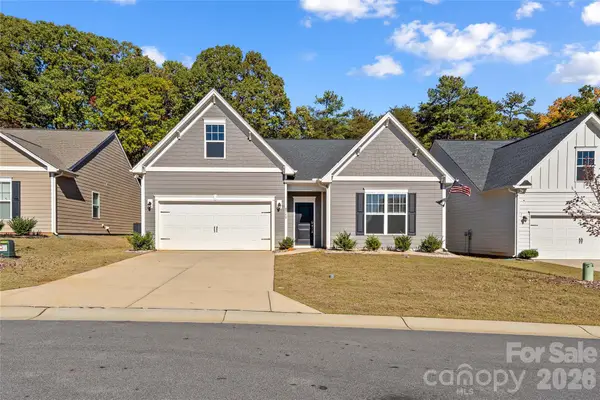 $350,000Active3 beds 2 baths1,729 sq. ft.
8148 Mccormick Street, Terrell, NC 28682
MLS# 4441667Listed by: #1 PROPERTIES OF LAKE NORMAN - New
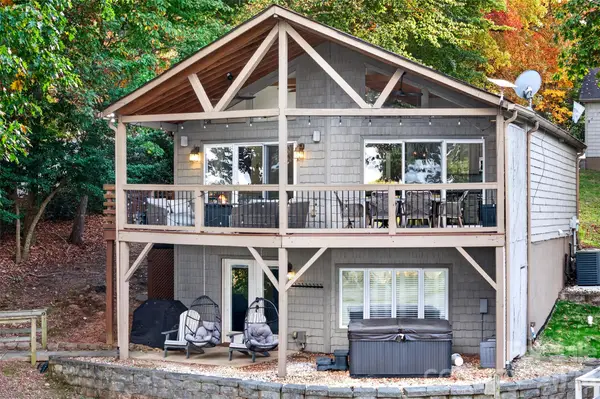 Listed by ERA$1,050,000Active3 beds 2 baths2,208 sq. ft.
8794 Popular Lane, Sherrills Ford, NC 28673
MLS# 4441664Listed by: ERA LIVE MOORE - New
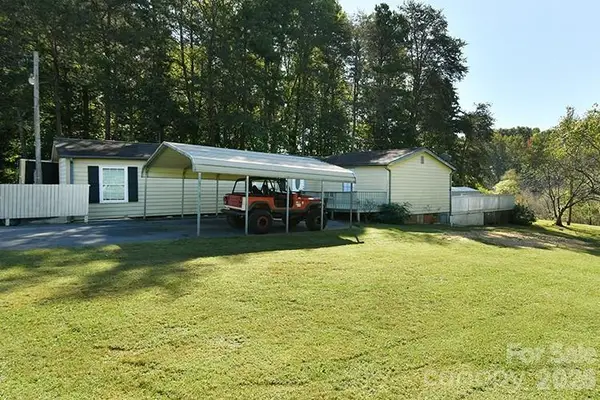 $350,000Active2 beds 3 baths1,627 sq. ft.
6981 Tallent Court, Sherrills Ford, NC 28673
MLS# 4433348Listed by: RE/MAX EXECUTIVE - New
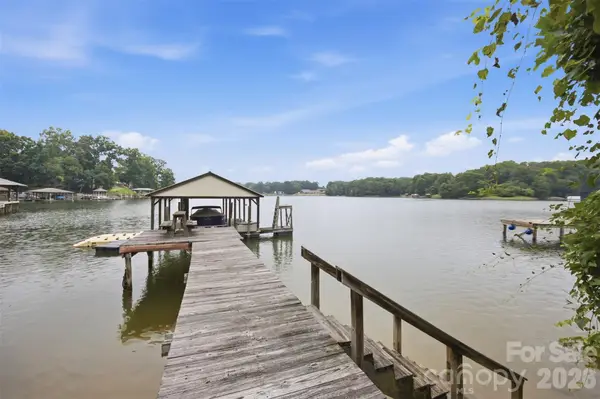 $860,000Active0.64 Acres
7016 Hyde Street, Sherrills Ford, NC 28673
MLS# 4441604Listed by: LAKE HOMES REALTY LLC - New
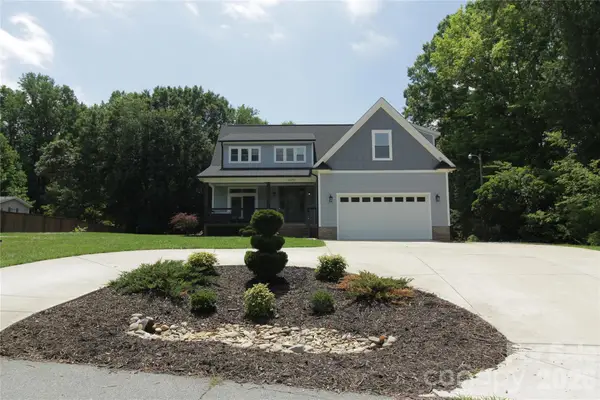 $779,000Active3 beds 3 baths2,454 sq. ft.
7679 Skyline Drive, Sherrills Ford, NC 28673
MLS# 4441308Listed by: PHILEMON REALTY LLC - New
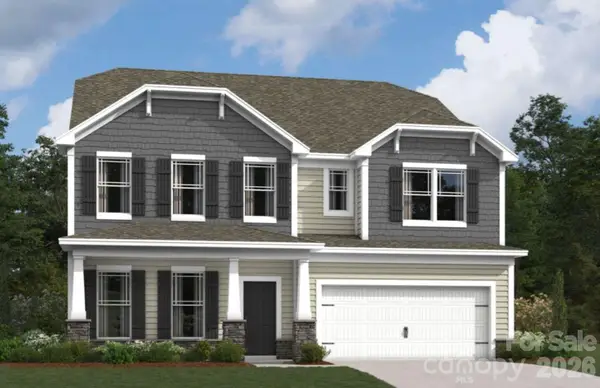 $419,990Active4 beds 4 baths3,112 sq. ft.
8566 Acadia Parkway, Sherrills Ford, NC 28673
MLS# 4440562Listed by: M/I HOMES 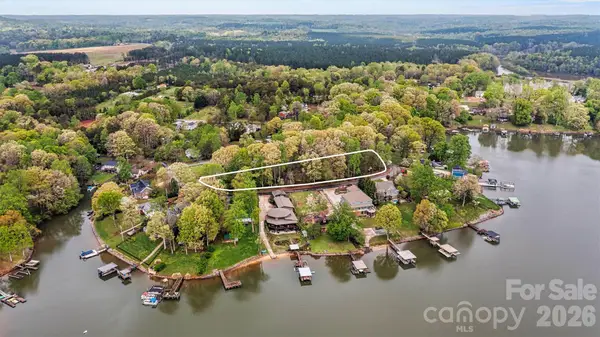 $80,000Pending0.68 Acres
0000 Ingleside Drive, Sherrills Ford, NC 28673
MLS# 4439434Listed by: LAKE NORMAN REALTY, INC.


Protect your home and budget from life's surprises with an Assurant Home Warranty, backed by a partner that supports you through every step of homeownership. Explore Plans.
© 2023 - 2026 ERA Franchise Systems LLC. All rights reserved. ERA Franchise Systems LLC fully supports the principles of the Fair Housing Act and the Equal Opportunity Act. ERA, ERA Real Estate powered, and their respective logos are registered service marks of ERA Franchise Systems LLC. Each office is independently owned and operated.