
144 One Mill Road, Shiloh, NC 27974
Local realty services provided by:ERA Strother Real Estate
144 One Mill Road,Shiloh, NC 27974
$425,000
- 3 Beds
- 2 Baths
- 1,730 sq. ft.
- Single family
- Active
Listed by: autumn proffitt
Office: own real estate of nc, llc.
MLS#:100616455
Source:NC_CCAR
Price summary
- Price:$425,000
- Price per sq. ft.:$245.66
About this home
COUNTRY LIVING, BRAND-NEW CONSTRUCTION, AND ROOM TO MAKE IT YOUR OWN! Welcome to your opportunity to own a beautiful new construction home set on approximately 2 acres with no HOA! Offering 1,730 heated square feet, 3 bedrooms, 2 full bathrooms, and a bonus room above the garage, this home combines the appeal of modern living with the charm and breathing room of a country setting. Imagine enjoying your morning coffee, unwinding after a long day, or creating the outdoor space you've always envisioned, all with room to spread out. Inside, you'll find a thoughtfully designed layout with comfortable living spaces and a versatile bonus room that can be tailored to fit your needs, whether you envision a home office, media room, hobby space, or additional gathering area. Even better, construction is underway with completion projected for June 2027, giving you the exciting opportunity to get in early! Depending on the stage of construction and timing of your contract, buyers may have the opportunity to select certain finishes and personalize aspects of the home. Enjoy the benefits of new construction, acreage, and no HOA. If you've been dreaming of a home with a little more land, a little more flexibility, and a fresh start, this one deserves a spot at the top of your list!...
Contact an agent
Home facts
- Year built:2026
- Subdivision & Development:None
- Listing ID #:100616455
- Added:1 day(s) ago
- Updated:November 15, 2026 at 12:07 PM
Rooms and interior
- Bedrooms:3
- Total bathrooms:2
- Full bathrooms:2
- Rooms Total:5
- Living area:1,730 sq. ft.
Heating and cooling
- Cooling:Central Air
- Heating:Electric, Heat Pump, Heating
- Central air:Yes
Structure and exterior
- Roof:Architectural Shingle
- Year built:2026
- Building area:1,730 sq. ft.
- Lot area:2 Acres
- Construction Materials:Vinyl Siding, Wood Frame
- Foundation Description:Block, Crawl Space
- Levels:2 Story
Schools
- High school:Camden County High
- Middle school:Camden Intermediate
- Elementary school:Grandy Primary/Camden Intermediate
Finances and disclosures
- Price:$425,000
- Price per sq. ft.:$245.66
Features and amenities
- Laundry features:Washer Hookup
Parking
- Total parking spaces:1
- Parking description:Attached Garage, Gravel, Parking Pad
- Garage:Yes
- Garage spaces:1

New listings near 144 One Mill Road
 $429,000Active3 beds 2 baths1,900 sq. ft.
418 Neck Road, Shiloh, NC 27974
MLS# 10659908Listed by: Water Street Real Estate Group $669,000Active4 beds 3 baths2,239 sq. ft.
175a Milltown Road, Shiloh, NC 27974
MLS# 100612643Listed by: LPT REALTY, LLC $314,900Pending3 beds 2 baths1,404 sq. ft.
943 N Carolina Hwy 343 S, Shiloh, NC 27974
MLS# 100609350Listed by: HOWARD HANNA WEW/EC $287,000Active3 beds 2 baths1,512 sq. ft.
930 Highway 343 S, Shiloh, NC 27974
MLS# 100606733Listed by: TAYLOR MUELLER REALTY, INC.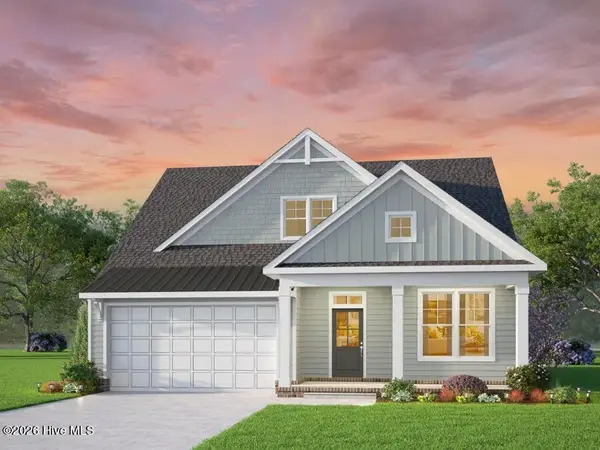 $460,900Active3 beds 3 baths2,000 sq. ft.
Mm Bailey (pearson Model) Circle, Shiloh, NC 27974
MLS# 100606218Listed by: ATCOASTAL REALTY, LLC $474,738Pending4 beds 3 baths2,561 sq. ft.
113 Bailey Circle, Shiloh, NC 27974
MLS# 100605920Listed by: ATCOASTAL REALTY, LLC $497,900Active4 beds 3 baths2,633 sq. ft.
Mm Bailey (brodie Model) Circle, Shiloh, NC 27974
MLS# 100605040Listed by: ATCOASTAL REALTY, LLC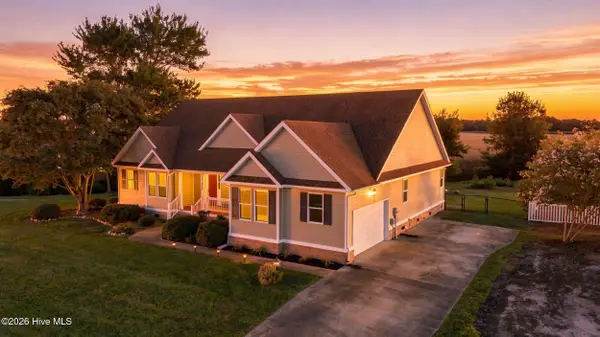 $444,900Active3 beds 2 baths2,090 sq. ft.
124 Camden Avenue, Camden, NC 27921
MLS# 100604484Listed by: HOWARD HANNA WEW/EC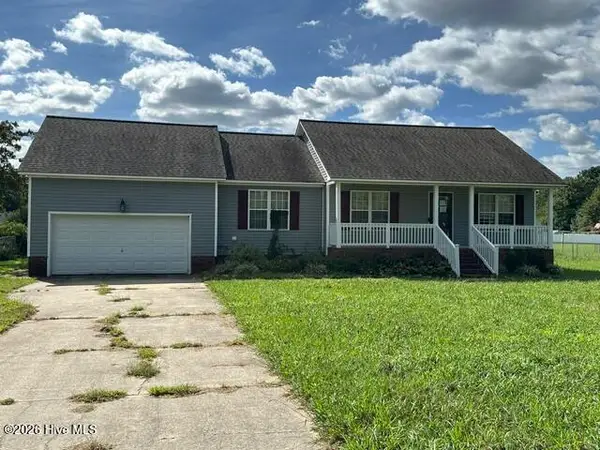 $294,900Active3 beds 2 baths1,569 sq. ft.
113 Taylors Lane, Camden, NC 27921
MLS# 100603672Listed by: TAYLOR MUELLER REALTY, INC.


Protect your home and budget from life's surprises with an Assurant Home Warranty, backed by a partner that supports you through every step of homeownership. Explore Plans.
© 2023 - 2026 ERA Franchise Systems LLC. All rights reserved. ERA Franchise Systems LLC fully supports the principles of the Fair Housing Act and the Equal Opportunity Act. ERA, ERA Real Estate powered, and their respective logos are registered service marks of ERA Franchise Systems LLC. Each office is independently owned and operated.