
104 W Crestview Drive, Smithfield, NC 27577
Local realty services provided by:ERA Live Moore
104 W Crestview Drive,Smithfield, NC 27577
$229,900
- 3 Beds
- 2 Baths
- 1,150 sq. ft.
- Multi-family
- Pending
Listed by: bill sewell
Office: sewell realty group
MLS#:10170177
Source:RD
Price summary
- Price:$229,900
- Price per sq. ft.:$199.91
About this home
Welcome to 104 W Crestview Dr - a beautifully renovated home blending modern updates with timeless charm in the heart of Smithfield. Situated on a quiet corner lot, this move-in ready property offers stylish finishes, functional space, and plenty of character throughout. Inside, you'll find brand new LVP flooring, new carpet, updated light fixtures, and a thoughtfully remodeled kitchen featuring granite countertops, new stainless steel appliances, and abundant cabinet space. Custom built-in shelving adds warmth and charm, creating unique character you won't find in a cookie-cutter renovation. Both bathrooms have been tastefully updated with new vanities, modern lighting, and carefully selected finishes that create a clean, inviting feel throughout the home. Outside, the property continues to impress with a covered carport plus an additional detached 2-car garage with electricity and ample storage - ideal for a workshop, hobbies, vehicles, or extra storage needs. Conveniently located near downtown Smithfield, shopping, dining, and everyday amenities. Quick access to US-70, NC-210, and I-95, with Raleigh approximately 35-40 minutes away. An easy drive to the Triangle while still enjoying the charm and peaceful pace of Johnston County living. Beautifully updated and move-in ready - schedule your showing today!...
Contact an agent
Home facts
- Year built:1965
- Listing ID #:10170177
- Added:47 day(s) ago
- Updated:July 14, 2026 at 06:07 PM
Rooms and interior
- Bedrooms:3
- Total bathrooms:2
- Full bathrooms:1
- Rooms Total:5
- Flooring:Carpet, Luxury Vinyl
- Dining Description:Eat-in Kitchen
- Bathrooms Description:Bathtub/Shower Combination
- Kitchen Description:Dishwasher, Electric Range, Refrigerator
- Living area:1,150 sq. ft.
Heating and cooling
- Cooling:Central Air
- Heating:Central, Propane
- Central air:Yes
Structure and exterior
- Roof:Shingle
- Year built:1965
- Building area:1,150 sq. ft.
- Lot area:0.35 Acres
- Lot Features:Landscaped, Level
- Architectural Style:Ranch
- Construction Materials:Brick
- Levels:One
Schools
- High school:Johnston - Smithfield Selma High
- Middle school:Johnston - Smithfield Middle
- Elementary school:Johnston - South Smithfield Elementary
Utilities
- Water:Public
- Sewer:Public Sewer
Finances and disclosures
- Price:$229,900
- Price per sq. ft.:$199.91
- Tax amount:$2,013
Features and amenities
- Laundry features:Laundry Closet
Parking
- Parking description:Carport, Garage
- Garage:Yes
- Garage spaces:2
- Carport spaces:1
 Listings marked with a Doorify MLS icon are provided courtesy of the Doorify MLS, of North Carolina, Internet Data Exchange Database. Brokers make an effort to deliver accurate information, but buyers should independently verify any information on which they will rely in a transaction. The listing broker shall not be responsible for any typographical errors, misinformation, or misprints, and they shall be held totally harmless from any damages arising from reliance upon this data. This data is provided exclusively for consumers’ personal, non-commercial use. Copyright 2026 Doorify MLS of North Carolina. All rights reserved.
New listings near 104 W Crestview Drive
- New
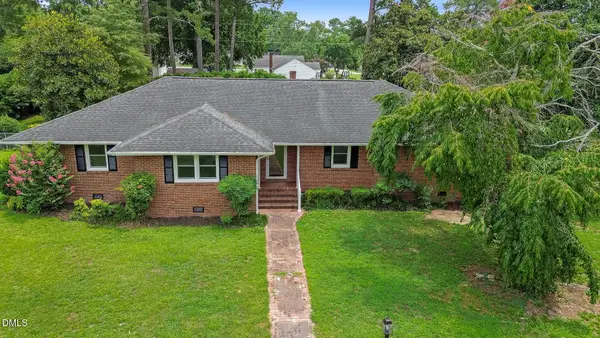 $565,000Active4 beds 3 baths2,975 sq. ft.
1113 S 2nd Street, Smithfield, NC 27577
MLS# 10179871Listed by: EXP REALTY, LLC - C - New
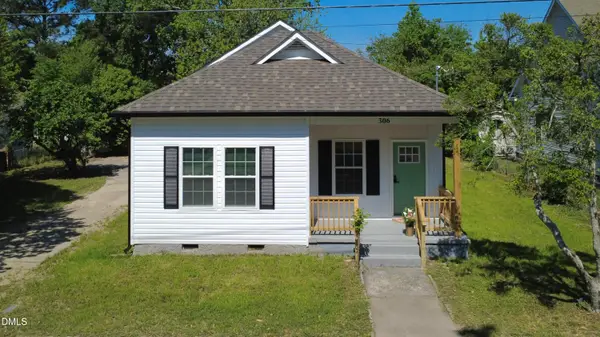 $265,000Active4 beds 2 baths1,212 sq. ft.
306 Martin Luther King Jr Drive, Smithfield, NC 27577
MLS# 10179846Listed by: MOVIL REALTY - New
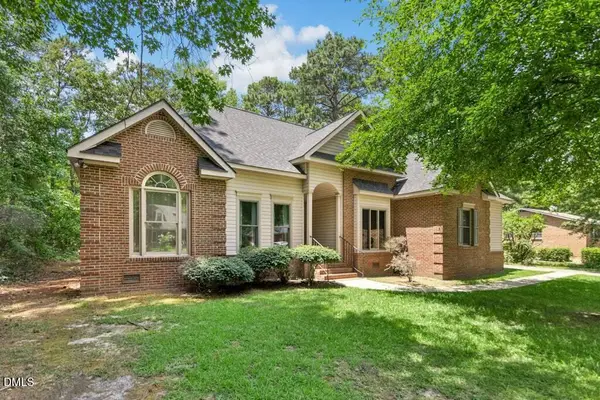 $275,000Active3 beds 3 baths1,690 sq. ft.
7 Aspen Drive, Smithfield, NC 27577
MLS# 10179788Listed by: CAROLINA REALTY - New
 $370,000Active4 beds 4 baths2,171 sq. ft.
195 Hopewell Branch Court, Smithfield, NC 27577
MLS# 10179809Listed by: ADAMS HOMES REALTY, INC - New
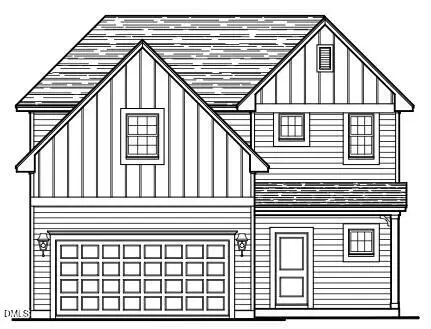 $311,000Active3 beds 3 baths1,574 sq. ft.
230 Hopewell Branch Court, Smithfield, NC 27577
MLS# 10179810Listed by: ADAMS HOMES REALTY, INC - New
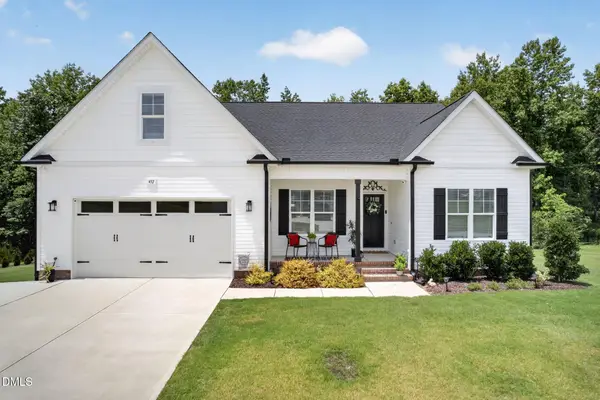 $422,900Active3 beds 3 baths1,950 sq. ft.
452 Brodie Rose Landing Way, Smithfield, NC 27577
MLS# 10179769Listed by: TRIANGLE'S CHOICE REAL ESTATE, - New
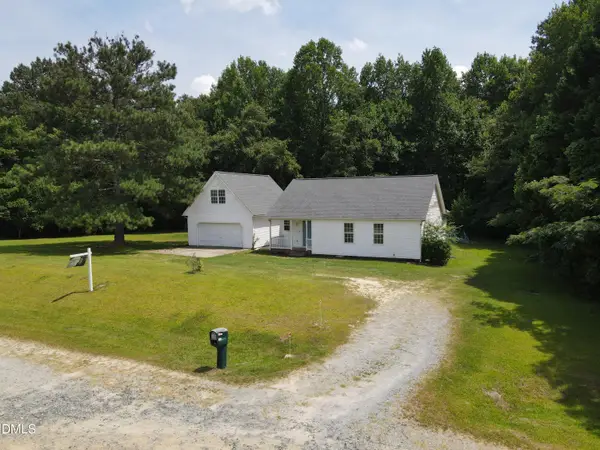 $325,000Active3 beds 2 baths1,193 sq. ft.
105 Bryant Drive, Smithfield, NC 27577
MLS# 10179623Listed by: 1800 REAL ESTATE INC. - New
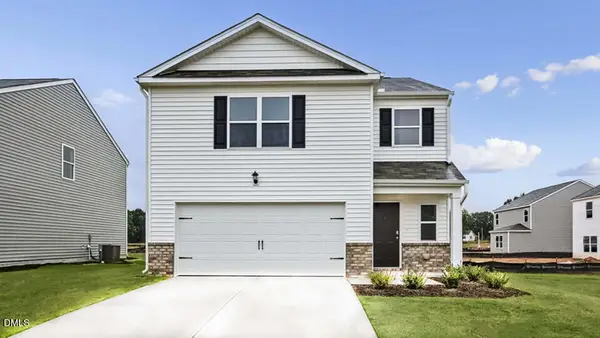 $309,860Active3 beds 3 baths1,749 sq. ft.
165 Carriedelle Lane, Smithfield, NC 27577
MLS# 10179469Listed by: D.R. HORTON, INC. - New
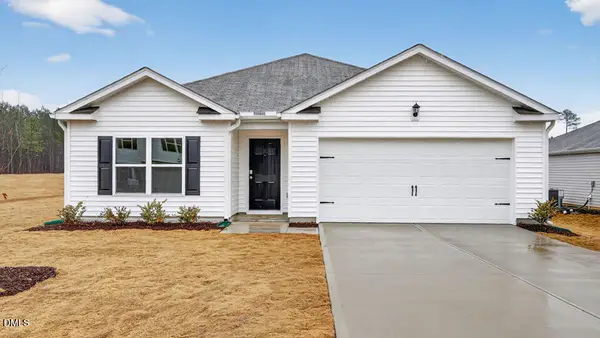 $320,750Active4 beds 2 baths1,764 sq. ft.
113 Daniel Road, Smithfield, NC 27577
MLS# 10179479Listed by: D.R. HORTON, INC. - New
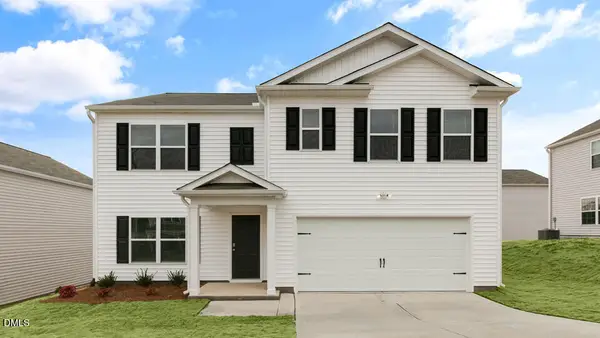 $366,290Active5 beds 3 baths2,511 sq. ft.
112 Daniel Road, Smithfield, NC 27577
MLS# 10179490Listed by: D.R. HORTON, INC.


Protect your home and budget from life's surprises with an Assurant Home Warranty, backed by a partner that supports you through every step of homeownership. Explore Plans.
© 2023 - 2026 ERA Franchise Systems LLC. All rights reserved. ERA Franchise Systems LLC fully supports the principles of the Fair Housing Act and the Equal Opportunity Act. ERA, ERA Real Estate powered, and their respective logos are registered service marks of ERA Franchise Systems LLC. Each office is independently owned and operated.