
122 Fox Chase Lane, Smithfield, NC 27577
Local realty services provided by:ERA Live Moore
122 Fox Chase Lane,Smithfield, NC 27577
$350,000
- 3 Beds
- 2 Baths
- 1,351 sq. ft.
- Single family
- Active
Listed by: gene rau
Office: costello real estate & investm
MLS#:10196633
Source:RD
Price summary
- Price:$350,000
- Price per sq. ft.:$259.07
About this home
Welcome home to 122 Fox Chase Lane! If you've been searching for a home that offers the space you actually want without the restrictions of an HOA, this is the one. Situated on a large 1.29-acre lot, this property gives you room to spread out, play, entertain, garden, or simply enjoy the privacy of having a little breathing room. The backyard is already fenced and includes a storage shed, giving you features that can take years and thousands of dollars to add to a new home. Why settle for a brand-new home sitting on a postage-stamp lot when you can have space to grow, a fenced yard, and no HOA? Inside, you'll find a comfortable 3-bedroom, 2-bath layout with plenty of potential to make it your own. Conveniently located with easy access to major roadways and nearby highways, making the commute to Smithfield, Clayton, Raleigh and surrounding areas a breeze. Whether you're looking for your first home, more outdoor space, or simply want the freedom that comes with no HOA, this property is ready to welcome you home!...
Contact an agent
Home facts
- Year built:2007
- Subdivision & Development:Wedgewood
- Listing ID #:10196633
- Added:1 day(s) ago
- Updated:October 06, 2026 at 03:55 PM
Rooms and interior
- Bedrooms:3
- Total bathrooms:2
- Full bathrooms:2
- Rooms Total:1
- Flooring:Carpet, Tile
- Kitchen Description:Dishwasher, Free-Standing Electric Range, Free-Standing Range, Microwave, Range, Stainless Steel Appliance(s)
- Living area:1,351 sq. ft.
Heating and cooling
- Cooling:Ceiling Fan(s), Central Air
- Heating:Fireplace(s), Heat Pump
- Central air:Yes
Structure and exterior
- Roof:Architectural Shingle, Shingle
- Year built:2007
- Building area:1,351 sq. ft.
- Lot area:1.29 Acres
- Lot Features:Back Yard, Gentle Sloping, Sloped
- Architectural Style:Ranch
- Construction Materials:Brick Veneer, Vinyl Siding
- Exterior Features:Deck, Private Yard, Storage
- Foundation Description:Raised
- Levels:One
Schools
- High school:Johnston - Smithfield Selma High
- Middle school:Johnston - Smithfield Middle
- Elementary school:Johnston - Wilsons Mills Elementary
Utilities
- Water:Public
- Sewer:Septic Tank
Finances and disclosures
- Price:$350,000
- Price per sq. ft.:$259.07
- Tax amount:$1,757
Parking
- Parking description:Attached, Driveway, Garage
- Garage:Yes
- Garage spaces:2
 Listings marked with a Doorify MLS icon are provided courtesy of the Doorify MLS, of North Carolina, Internet Data Exchange Database. Brokers make an effort to deliver accurate information, but buyers should independently verify any information on which they will rely in a transaction. The listing broker shall not be responsible for any typographical errors, misinformation, or misprints, and they shall be held totally harmless from any damages arising from reliance upon this data. This data is provided exclusively for consumers’ personal, non-commercial use. Copyright 2026 Doorify MLS of North Carolina. All rights reserved.
New listings near 122 Fox Chase Lane
- Open Sun, 2 to 4pmNew
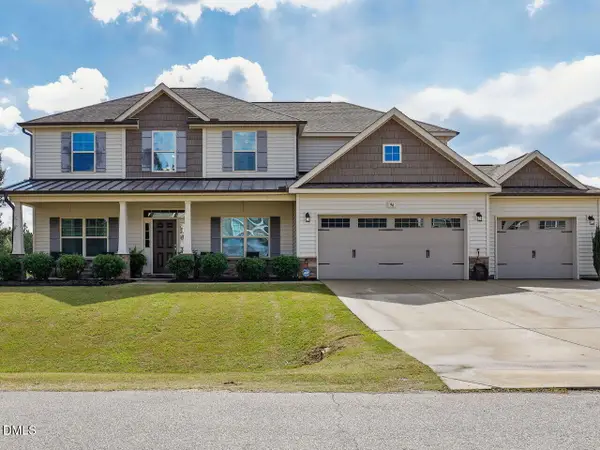 $499,999Active4 beds 3 baths3,030 sq. ft.
96 Red Angus Drive, Smithfield, NC 27577
MLS# 10196154Listed by: O'MEARA REALTY GROUP INC. - New
 $425,000Active3 beds 3 baths2,314 sq. ft.
4140 Wilsons Mill Road, Smithfield, NC 27577
MLS# 100607474Listed by: HTR SOUTHERN PROPERTIES - New
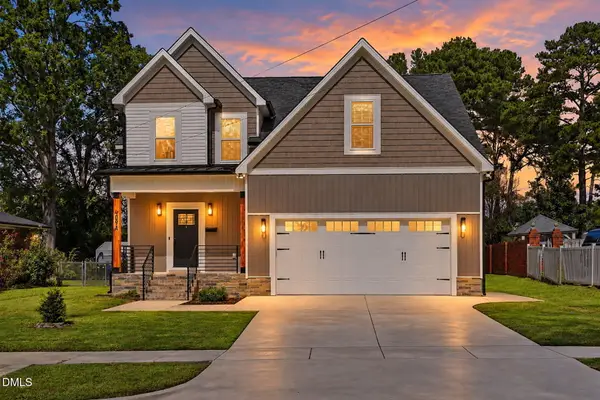 $449,000Active4 beds 3 baths2,613 sq. ft.
409 Hancock Street, Smithfield, NC 27577
MLS# 10195784Listed by: REAL BROKER, LLC  $270,000Pending3 beds 3 baths1,857 sq. ft.
23 Brookwood Drive, Smithfield, NC 27577
MLS# 10195671Listed by: MARK SPAIN REAL ESTATE- New
 $595,000Active5 beds 4 baths4,287 sq. ft.
1110 Chestnut Drive, Smithfield, NC 27577
MLS# 10195511Listed by: HARRIS REALTY & LAND, LLC  $327,299Pending3 beds 2 baths1,590 sq. ft.
63 Hagood Street, Smithfield, NC 27577
MLS# 10195477Listed by: EXP REALTY, LLC - C- New
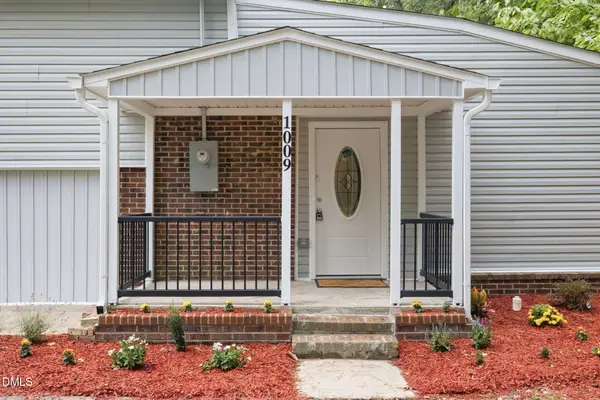 $310,000Active4 beds 3 baths1,994 sq. ft.
1009 2nd Avenue, Smithfield, NC 27577
MLS# 10195209Listed by: BE HOME REALTY - New
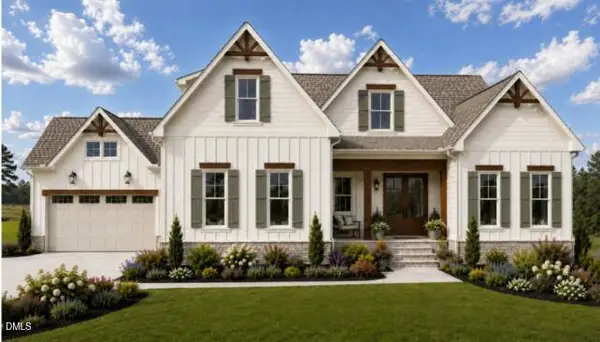 $1,150,000Active4 beds 4 baths3,456 sq. ft.
52 Tie Leaf Drive, Selma, NC 27576
MLS# 10195063Listed by: EXP REALTY, LLC - C - New
 $230,000Active3 beds 3 baths1,642 sq. ft.
183 Peebles Drive, Smithfield, NC 27577
MLS# 10195001Listed by: HOMETOWNE REALTY


Protect your home and budget from life's surprises with an Assurant Home Warranty, backed by a partner that supports you through every step of homeownership. Explore Plans.
© 2023 - 2026 ERA Franchise Systems LLC. All rights reserved. ERA Franchise Systems LLC fully supports the principles of the Fair Housing Act and the Equal Opportunity Act. ERA, ERA Real Estate powered, and their respective logos are registered service marks of ERA Franchise Systems LLC. Each office is independently owned and operated.