
409 Hancock Street, Smithfield, NC 27577
Local realty services provided by:ERA Parrish Realty Legacy Group
Listed by: lizmary caban
Office: real broker, llc.
MLS#:10195784
Source:RD
Price summary
- Price:$449,000
- Price per sq. ft.:$171.83
About this home
**New Construction Meets Established Downtown Smithfield Living | 2025 Craftsman Home**
The seller is offering a credit that can be used toward a temporary mortgage rate buydown.
Enjoy the character of an established downtown neighborhood with the comfort, convenience, and finishes of a brand-new home. Built in 2025, this beautifully upgraded Craftsman-style home offers a refreshing alternative to cookie-cutter subdivisions. Located in the heart of Smithfield, the home is nestled among an established collection of residences, including traditional brick homes, homes dating back decades, and properties that reflect the individuality and character of a neighborhood that has evolved over time. Here, you'll find a mix of architectural styles and a streetscape with its own personality, rather than rows of homes that all look alike.
Inside, modern construction meets thoughtful craftsmanship. Offering 4 bedrooms, 2.5 bathrooms, a first-floor primary suite, and a spacious bonus room, this home provides 9-foot ceilings, 6-inch downstairs baseboards, hardwood flooring throughout the main living areas, staircase, and upstairs hallway, along with updated lighting and custom woodworking details.
The kitchen is designed to be both functional and impressive, featuring quartz countertops, a large island, stylish backsplash, single-bowl sink, pot filler, dedicated exhaust fan, wine refrigerator, soft-close cabinetry, pull-out wastebasket, and a spacious pantry. Whether preparing everyday meals or entertaining friends, the thoughtful upgrades make this space a standout.
The first-floor primary suite offers the convenience of main-level living, with a tray ceiling and a beautifully finished bathroom featuring dual sinks, a tiled shower, LED anti-fog mirror, and adjustable lighting. Upstairs, three additional bedrooms, a full bathroom, and a versatile bonus room provide plenty of flexibility for guests, a home office, media room, fitness space, or additional living area.
Step outside through the sliding glass door to the covered rear porch with durable composite decking. It's an inviting place to enjoy morning coffee, outdoor dining, or a quiet evening overlooking the generous backyard. The finished garage, complete with a utility sink, adds another practical touch for gardening, projects, pets, and everyday cleanup.
One of the special appeals of this property is its location. Downtown Smithfield offers a different experience from newer planned communities, with established streets, a variety of home styles, and convenient access to local restaurants, shops, parks, and community events. Enjoy the character of an established neighborhood while coming home to modern construction, updated finishes, and the benefit of not having to take on an older home's renovation projects.
If you appreciate the individuality of established neighborhoods but prefer the comfort and efficiency of a newer home, this 2025 Craftsman offers an appealing combination. **Come experience the craftsmanship, thoughtful upgrades, and distinctive setting of this downtown Smithfield home!**...
Contact an agent
Home facts
- Year built:2025
- Subdivision & Development:Not in a Subdivision
- Listing ID #:10195784
- Added:48 day(s) ago
- Updated:November 19, 2026 at 12:05 AM
Rooms and interior
- Bedrooms:4
- Total bathrooms:3
- Full bathrooms:2
- Rooms Total:11
- Flooring:Carpet, Ceramic Tile, Hardwood
- Bathrooms Description:Double Vanity, Walk-In Shower
- Kitchen Description:Electric Water Heater, Exhaust Fan, Free-Standing Electric Range, Microwave, Refrigerator, Stainless Steel Appliance(s), Wine Refrigerator
- Living area:2,613 sq. ft.
Heating and cooling
- Cooling:Central Air
- Heating:Forced Air
- Central air:Yes
Structure and exterior
- Roof:Shingle
- Year built:2025
- Building area:2,613 sq. ft.
- Lot area:0.29 Acres
- Lot Features:Back Yard, City Lot, Cleared, Level, Open Lot
- Architectural Style:Craftsman
- Construction Materials:Shake Siding, Vertical Siding, Vinyl Siding
- Exterior Features:Covered, Front Porch, Rain Gutters, Rear Porch, Smart Light(s), Smart Lock(s)
- Levels:Two
Schools
- High school:Johnston - Smithfield Selma High
- Middle school:Johnston - Smithfield Middle
- Elementary school:Johnston - South Smithfield Elementary
Utilities
- Water:Public
- Sewer:Public Sewer
Finances and disclosures
- Price:$449,000
- Price per sq. ft.:$171.83
- Tax amount:$3,980
Features and amenities
- Laundry features:Electric Dryer Hookup, Laundry Room, Main Level
- Amenities:Screens
Parking
- Parking description:Attached, Driveway, Garage
- Garage:Yes
- Garage spaces:2
 Listings marked with a Doorify MLS icon are provided courtesy of the Doorify MLS, of North Carolina, Internet Data Exchange Database. Brokers make an effort to deliver accurate information, but buyers should independently verify any information on which they will rely in a transaction. The listing broker shall not be responsible for any typographical errors, misinformation, or misprints, and they shall be held totally harmless from any damages arising from reliance upon this data. This data is provided exclusively for consumers’ personal, non-commercial use. Copyright 2026 Doorify MLS of North Carolina. All rights reserved.
New listings near 409 Hancock Street
- Open Sat, 11am to 3pmNew
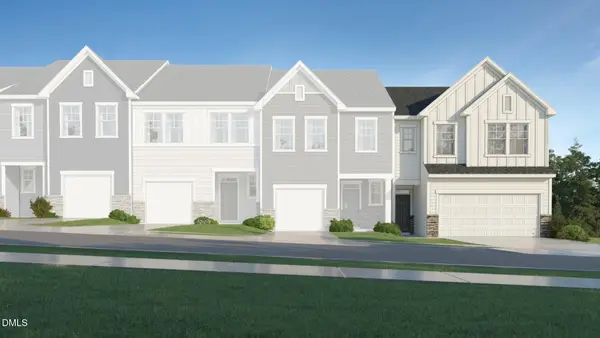 $269,990Active3 beds 3 baths2,012 sq. ft.
162 Lundy Lane, Smithfield, NC 27577
MLS# 10203844Listed by: LENNAR CAROLINAS LLC - Open Sat, 11am to 3pmNew
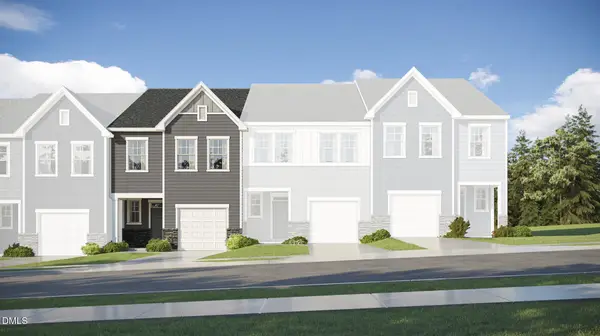 $229,990Active3 beds 3 baths1,792 sq. ft.
174 Lundy Lane, Smithfield, NC 27577
MLS# 10203825Listed by: LENNAR CAROLINAS LLC - Open Sat, 11am to 3pmNew
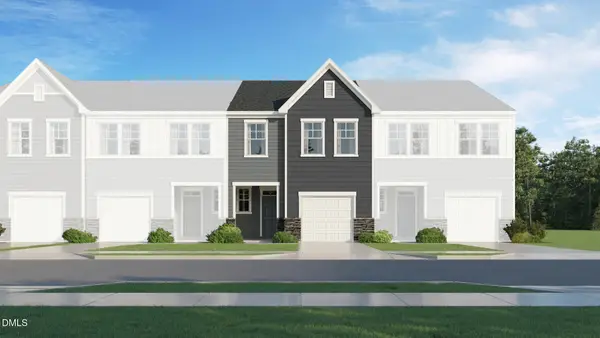 $230,990Active3 beds 3 baths1,792 sq. ft.
170 Lundy Lane, Smithfield, NC 27577
MLS# 10203830Listed by: LENNAR CAROLINAS LLC - New
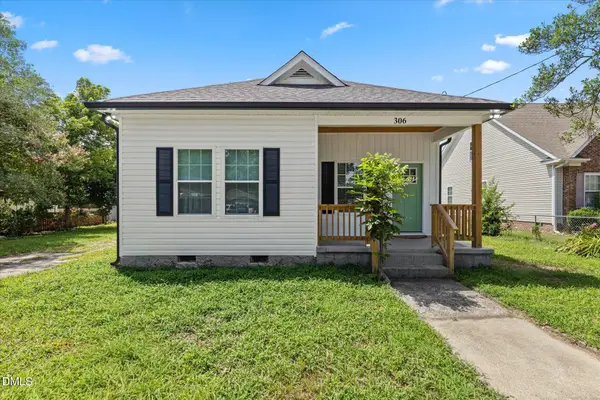 $265,000Active3 beds 2 baths1,212 sq. ft.
306 Martin Luther King Jr Drive, Smithfield, NC 27577
MLS# 10203833Listed by: MOVIL REALTY - New
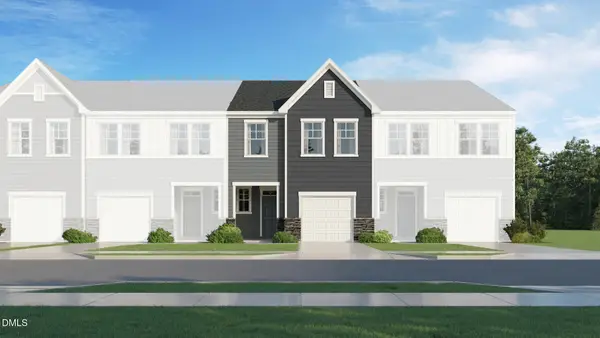 $235,990Active3 beds 3 baths1,792 sq. ft.
150 Lundy Lane, Smithfield, NC 27577
MLS# 10203817Listed by: LENNAR CAROLINAS LLC - New
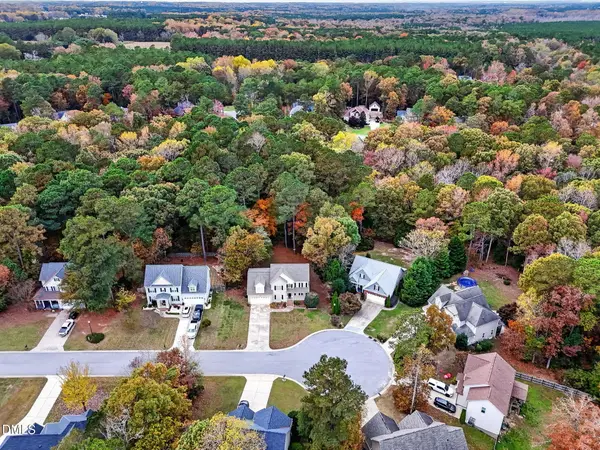 $375,000Active3 beds 3 baths2,383 sq. ft.
151 Hawks Nest Circle, Smithfield, NC 27577
MLS# 10203681Listed by: EXP REALTY, LLC - C 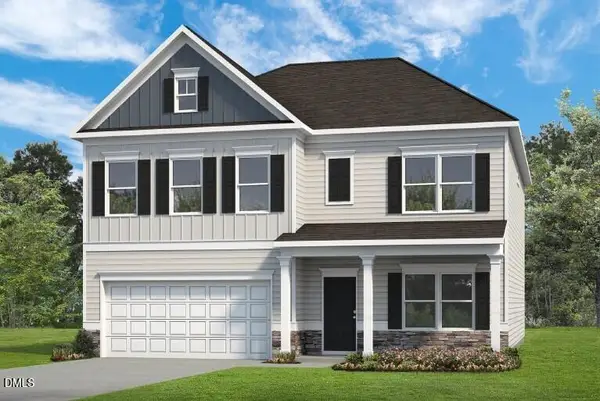 $480,200Pending4 beds 3 baths3,005 sq. ft.
136 Valley Forge Lane, Smithfield, NC 27577
MLS# 10203616Listed by: SDH RALEIGH LLC- New
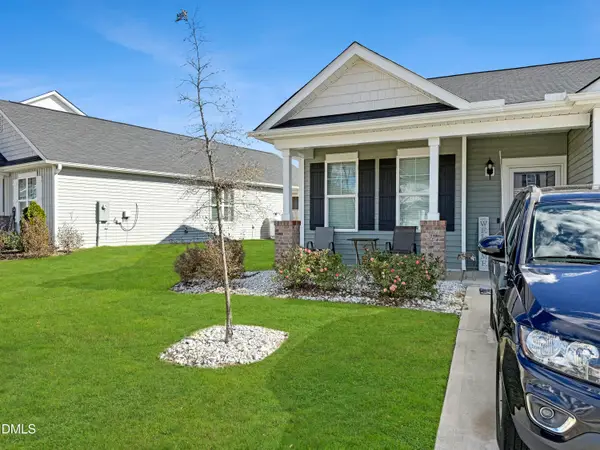 $287,000Active3 beds 2 baths1,302 sq. ft.
386 Sturgeon Street, Smithfield, NC 27577
MLS# 10203617Listed by: HOMETOWNE REALTY 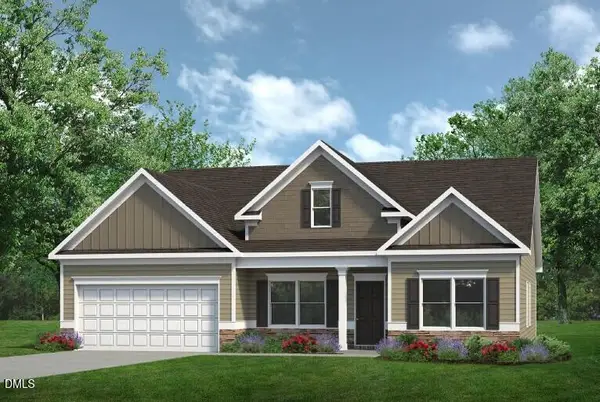 $416,765Pending3 beds 3 baths2,404 sq. ft.
174 Democracy Drive, Smithfield, NC 27577
MLS# 10203631Listed by: SDH RALEIGH LLC- New
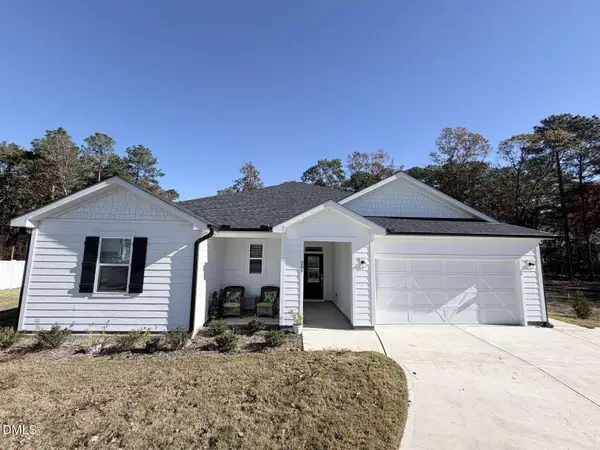 $395,000Active3 beds 2 baths1,951 sq. ft.
209 Gobbler Drive, Smithfield, NC 27577
MLS# 10203456Listed by: CHOSEN REAL ESTATE GROUP


Protect your home and budget from life's surprises with an Assurant Home Warranty, backed by a partner that supports you through every step of homeownership. Explore Plans.
© 2023 - 2026 ERA Franchise Systems LLC. All rights reserved. ERA Franchise Systems LLC fully supports the principles of the Fair Housing Act and the Equal Opportunity Act. ERA, ERA Real Estate powered, and their respective logos are registered service marks of ERA Franchise Systems LLC. Each office is independently owned and operated.