
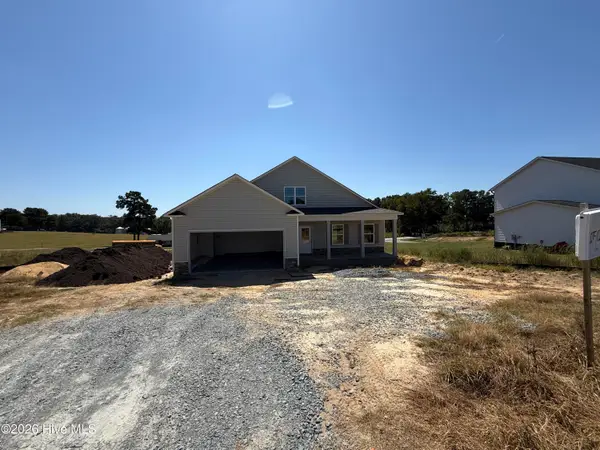
96 Red Angus Drive, Smithfield, NC 27577
Local realty services provided by:ERA Live Moore
Listed by: donald o'meara
Office: o'meara realty group inc.
MLS#:10196154
Source:RD
Price summary
- Price:$499,999
- Price per sq. ft.:$165.02
- Monthly HOA dues:$15
About this home
Welcome Home to Your Craftsman Dream in the Cleveland School District! Step inside this beautiful 4-bedroom, 3-bath Craftsman home that feels like a cozy retreat while boasting all the space you need—it's designed to live like a 5-bedroom! Why You'll Love It: - Open & Inviting: The spacious kitchen and living area flow together, making it perfect for family gatherings and entertaining friends. - Bonus Rooms Galore: Need an office, playroom, or hobby space? You've got plenty of options here! - Charming Dining Room: Imagine hosting dinner parties in your lovely formal dining room—it's a great spot for creating lasting memories. - Room for Everything: With a 3-car garage and a shed in place, you won't have to worry about parking or storage. - Outdoor Bliss: Your flat, large backyard and covered porches invite you to enjoy sunny days and barbecues with loved ones. Featuring elegant granite countertops and stylish flooring, this Craftsman home combines charm with everyday comfort. Don't wait! Schedule your tour today and see why this is not just a house, but your future home! ...
Contact an agent
Home facts
- Year built:2016
- Subdivision & Development:Polenta Fields
- Listing ID #:10196154
- Added:1 day(s) ago
- Updated:October 03, 2026 at 04:40 PM
Rooms and interior
- Bedrooms:4
- Total bathrooms:3
- Full bathrooms:3
- Rooms Total:10
- Flooring:Carpet, Luxury Vinyl, Tile
- Bathrooms Description:Double Vanity
- Kitchen Description:Dishwasher, Electric Range, Free-Standing Electric Range, Free-Standing Range, Microwave, Range, Stainless Steel Appliance(s)
- Living area:3,030 sq. ft.
Heating and cooling
- Cooling:Ceiling Fan(s), Central Air
- Heating:Central, Fireplace(s), Heat Pump
- Central air:Yes
Structure and exterior
- Roof:Metal, Shingle
- Year built:2016
- Building area:3,030 sq. ft.
- Lot area:0.5 Acres
- Lot Features:Corner, Landscaped, Open Lot
- Architectural Style:Craftsman
- Construction Materials:Shake Siding, Vinyl Siding
- Exterior Features:Barbecue, Covered, Front Porch, Outdoor Grill, Patio, Porch, Rain Gutters, Rear Porch, Storage
- Foundation Description:Slab
- Levels:Two
Schools
- High school:Johnston - Cleveland High School
- Middle school:Johnston - Swift Creek Middle School
- Elementary school:Johnston - Swift Creek Elementary
Utilities
- Water:Public
- Sewer:Septic Tank
Finances and disclosures
- Price:$499,999
- Price per sq. ft.:$165.02
- Tax amount:$3,115
Features and amenities
- Laundry features:In Unit, Laundry Closet, Upper Level
Parking
- Total parking spaces:6
- Parking description:Attached, Concrete, Driveway, Garage, Garage Door Opener
- Garage:Yes
- Garage spaces:3
 Listings marked with a Doorify MLS icon are provided courtesy of the Doorify MLS, of North Carolina, Internet Data Exchange Database. Brokers make an effort to deliver accurate information, but buyers should independently verify any information on which they will rely in a transaction. The listing broker shall not be responsible for any typographical errors, misinformation, or misprints, and they shall be held totally harmless from any damages arising from reliance upon this data. This data is provided exclusively for consumers’ personal, non-commercial use. Copyright 2026 Doorify MLS of North Carolina. All rights reserved.
New listings near 96 Red Angus Drive
- New
 $425,000Active3 beds 3 baths2,314 sq. ft.
4140 Wilsons Mill Road, Smithfield, NC 27577
MLS# 100607474Listed by: HTR SOUTHERN PROPERTIES - Open Sat, 2 to 4pmNew
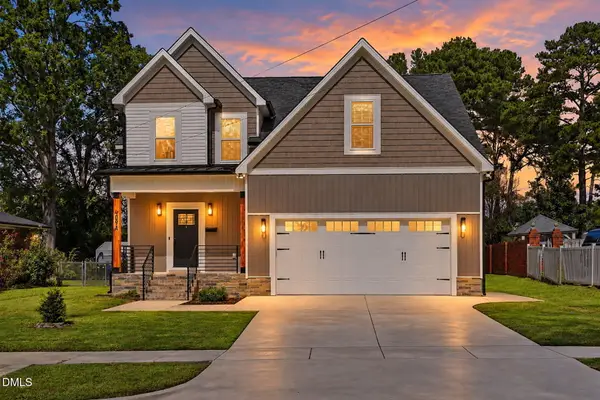 $449,000Active4 beds 3 baths2,613 sq. ft.
409 Hancock Street, Smithfield, NC 27577
MLS# 10195784Listed by: REAL BROKER, LLC  $270,000Pending3 beds 3 baths1,857 sq. ft.
23 Brookwood Drive, Smithfield, NC 27577
MLS# 10195671Listed by: MARK SPAIN REAL ESTATE- New
 $595,000Active5 beds 4 baths4,287 sq. ft.
1110 Chestnut Drive, Smithfield, NC 27577
MLS# 10195511Listed by: HARRIS REALTY & LAND, LLC  $327,299Pending3 beds 2 baths1,590 sq. ft.
63 Hagood Street, Smithfield, NC 27577
MLS# 10195477Listed by: EXP REALTY, LLC - C- Open Sat, 1 to 3pmNew
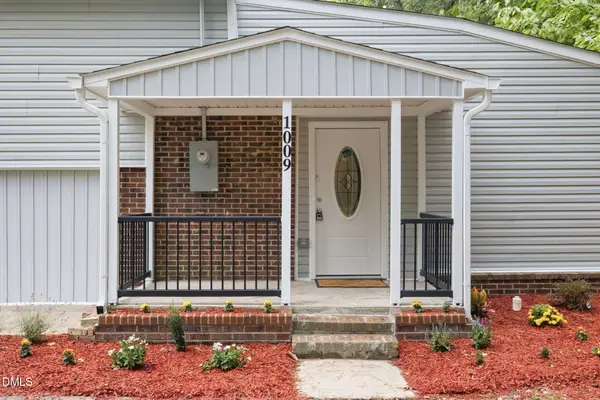 $310,000Active4 beds 3 baths1,994 sq. ft.
1009 2nd Avenue, Smithfield, NC 27577
MLS# 10195209Listed by: BE HOME REALTY - New
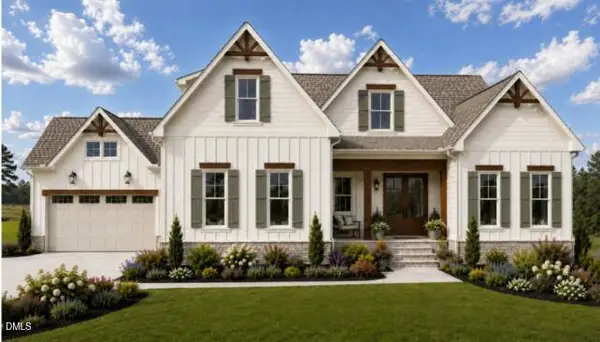 $1,150,000Active4 beds 4 baths3,456 sq. ft.
52 Tie Leaf Drive, Selma, NC 27576
MLS# 10195063Listed by: EXP REALTY, LLC - C - Open Sun, 2 to 4pmNew
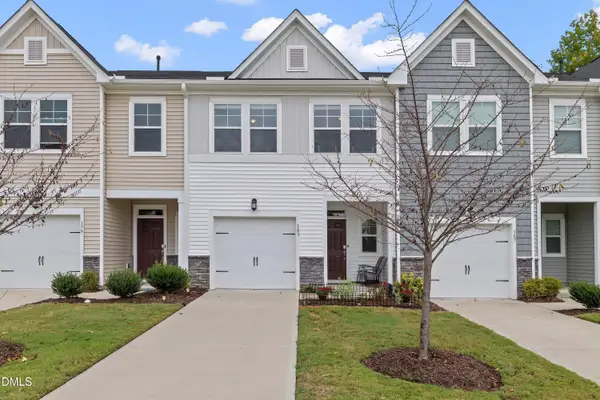 $230,000Active3 beds 3 baths1,642 sq. ft.
183 Peebles Drive, Smithfield, NC 27577
MLS# 10195001Listed by: HOMETOWNE REALTY - New
 $362,500Active3 beds 3 baths1,760 sq. ft.
14 Silver Court, Smithfield, NC 27577
MLS# 100606219Listed by: EXP REALTY LLC - C


Protect your home and budget from life's surprises with an Assurant Home Warranty, backed by a partner that supports you through every step of homeownership. Explore Plans.
© 2023 - 2026 ERA Franchise Systems LLC. All rights reserved. ERA Franchise Systems LLC fully supports the principles of the Fair Housing Act and the Equal Opportunity Act. ERA, ERA Real Estate powered, and their respective logos are registered service marks of ERA Franchise Systems LLC. Each office is independently owned and operated.